Stunning all-brick patio home in the sought-after Saratoga Springs at Triple Crown. This beautifully designed 3-bedroom, 3 full bath residence features a spacious kitchen with a large quartz island open to the living area and highlighted by a striking stone fireplace. The primary suite offers an adjoining bath with a zero-step, walk-in shower. The first floor study has french doors and the flooring throughout the home is sure to exceed expectations. Enjoy a finished lower level with a wet bar, third bedroom, full bath, workout/flex room and generous storage. Outdoors, relax in a professionally enhanced space with a second patio, irrigation system, and exterior lighting. Additional highlights include a two-car garage with coated floors, whole-house generator and fusion home system with built-in speakers. This home blends thoughtful upgrades, modern conviences, and functional living spaces-perfect for everyday comfort and entertaining alike.
Pending
$640,000
1504 Brumfield Ct, Union, KY 41091
3beds
--sqft
Patio Home, Residential
Built in 2023
8,276 Square Feet Lot
$624,900 Zestimate®
$--/sqft
$260/mo HOA
What's special
Striking stone fireplaceIrrigation systemAll-brick patio homeGenerous storageExterior lightingZero-step walk-in showerThird bedroom
- 111 days
- 96
- 0
Zillow last checked:
Listing updated:
Listed by:
Kim Whalen 859-380-6355,
Sibcy Cline, REALTORS-Florence
Source: NKMLS,MLS#: 643948
Facts & features
Interior
Bedrooms & bathrooms
- Bedrooms: 3
- Bathrooms: 3
- Full bathrooms: 3
Primary bedroom
- Features: Bath Adjoins, Walk-In Closet(s)
- Level: First
- Area: 238
- Dimensions: 17 x 14
Bedroom 2
- Features: Ceiling Fan(s)
- Level: First
- Area: 143
- Dimensions: 13 x 11
Bedroom 3
- Features: Carpet Flooring
- Level: Lower
- Area: 192
- Dimensions: 16 x 12
Dining room
- Features: Walk-Out Access
- Level: First
- Area: 168
- Dimensions: 14 x 12
Entry
- Features: Entrance Foyer
- Level: First
- Area: 30
- Dimensions: 6 x 5
Family room
- Features: Carpet Flooring, Wet Bar
- Level: Lower
- Area: 408
- Dimensions: 17 x 24
Kitchen
- Features: Kitchen Island, Solid Surface Counters, Pantry
- Level: First
- Area: 168
- Dimensions: 14 x 12
Laundry
- Features: Utility Sink
- Level: First
- Area: 48
- Dimensions: 8 x 6
Living room
- Features: Fireplace(s)
- Level: First
- Area: 340
- Dimensions: 20 x 17
Office
- Features: French Doors
- Level: First
- Area: 168
- Dimensions: 12 x 14
Heating
- Forced Air
Cooling
- Central Air
Appliances
- Included: Stainless Steel Appliance(s), Electric Oven, Electric Range, Dishwasher, Disposal, Double Oven, Dryer, Microwave, Refrigerator, Washer
- Laundry: Laundry Room, Main Level
Features
- See Remarks, Kitchen Island, Walk-In Closet(s), Sound System, High Speed Internet, Entrance Foyer, Double Vanity, Chandelier, Breakfast Bar, Ceiling Fan(s), High Ceilings, Recessed Lighting, Wired for Data, Wired for Sound
- Doors: Multi Panel Doors
- Basement: Full
- Number of fireplaces: 1
- Fireplace features: Stone, Gas
Property
Parking
- Total spaces: 2
- Parking features: Driveway, Garage, Garage Door Opener, Garage Faces Front, Oversized
- Garage spaces: 2
- Has uncovered spaces: Yes
Features
- Levels: One
- Stories: 1
- Exterior features: Outdoor Grill
Lot
- Size: 8,276 Square Feet
- Dimensions: 68 x 113
Details
- Parcel number: 064.3207082.00
Construction
Type & style
- Home type: SingleFamily
- Architectural style: Ranch
- Property subtype: Patio Home, Residential
Materials
- Brick
- Foundation: Poured Concrete
- Roof: Shingle
Condition
- New construction: No
- Year built: 2023
Utilities & green energy
- Sewer: Public Sewer
- Water: Public
Community & HOA
Community
- Security: Smoke Detector(s)
- Subdivision: Triple Crown Country Club
HOA
- Has HOA: Yes
- Amenities included: Landscaping, Dog Park, Trail(s)
- Services included: See Remarks, Association Fees, Maintenance Grounds, Snow Removal, Trash
- HOA fee: $260 monthly
Location
- Region: Union
Financial & listing details
- Tax assessed value: $632,500
- Annual tax amount: $6,577
- Date on market: 6/23/2026
- Cumulative days on market: 112 days
Estimated market value
$624,900
$594,000 - $656,000
$3,273/mo
Price history
| Date | Event | Price |
|---|---|---|
| 9/16/2026 | Pending sale | $640,000 |
Source:  NKMLS #643948 Report a problem NKMLS #643948 Report a problem | ||
| 6/23/2026 | Listed for sale | $640,000+1.2% |
Source: NKMLS #643948 Report a problem | ||
| 12/8/2023 | Sold | $632,504+1051.6% |
Source: NKMLS #619198 Report a problem | ||
| 10/17/2022 | Sold | $54,926 |
Source: Public Record Report a problem | ||
Public tax history
| Year | Property taxes | Tax assessment |
|---|---|---|
| 2025 | $6,577 +1.2% | $632,500 |
| 2024 | $6,502 +940.7% | $632,500 +1052.1% |
| 2023 | $625 +9.3% | $54,900 +9.8% |
| 2022 | $571 -0.4% | $50,000 |
| 2021 | $574 | $50,000 |
Find assessor info on the county website
Monthly payment
Est. payment
Payment breakdown
Explore the cost of this home by adjusting the details. Changes won't be saved.Climate risks
Neighborhood: 41091
Nearby schools
Schools provided by the listing agent
- Elementary: New Haven Elementary
- Middle: Gray Middle School
- High: Ryle High
Source: NKMLS. This data may not be complete. We recommend contacting the local school district to confirm school assignments for this home.

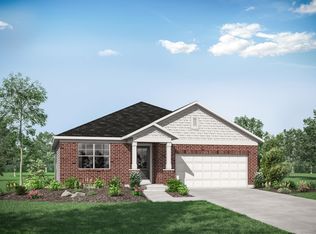
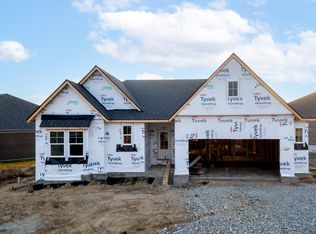
Similar homes
- $649,0004 bd4 ba3.4k sqft12052 Jockey Club Dr, Union, KY 41091For Sale
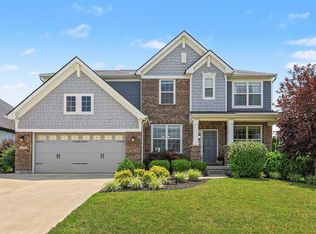 MLS ID #647345, John Lorms Home Team, Keller Williams Realty Service. NKMLS
 - $610,0004 bd4 ba3.3k sqft11065 Galileo Blvd, Union, KY 41091For Sale
 MLS ID #647227, Team Sanders, Sibcy Cline, REALTORS-Florence. NKMLS
 - $589,9004 bd3 ba-- sqft15108 Stable Wood Dr, Union, KY 41091For Sale
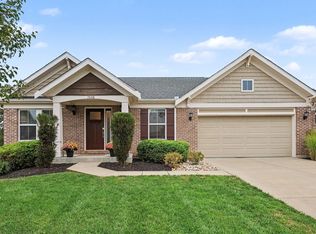 MLS ID #646911, Robert Courts, exp Realty, LLC. NKMLS
 - $600,0003 bd3 ba-- sqft2751 Zachary Ct, Union, KY 41091For Sale
 MLS ID #645945, Ryan Clendenin, Huff Realty - Florence. NKMLS
