Well-Maintained Arlinghaus Built Two-Story on Fenced Level Lot*4 Bedrooms*2.5 Bathrooms*Open Floor Plan*HVAC 2025*Water Heater 2024*Stainless Steel Appliances*Primary Suite with Roomy Full Bathroom*Large Walk-in Closet*Loft*Second Floor Laundry*Full Unfinished Basement w/Walkout
Pending
Price cut: $5K (7/20)
$354,900
10579 Pepperwood Dr, Independence, KY 41051
4beds
1,937sqft
Single Family Residence, Residential
Built in 2010
9,147 Square Feet Lot
$-- Zestimate®
$183/sqft
$29/mo HOA
What's special
Second floor laundryFenced level lotLarge walk-in closetStainless steel appliancesOpen floor plan
- 52 days |
- 216 |
- 16 |
Likely to sell faster than
Zillow last checked:
Listing updated:
Listed by:
Denise McCoy 859-912-1969,
RE/MAX Victory + Affiliates
Source: NKMLS,MLS#: 644233
Facts & features
Interior
Bedrooms & bathrooms
- Bedrooms: 4
- Bathrooms: 3
- Full bathrooms: 2
- 1/2 bathrooms: 1
Primary bedroom
- Features: Bath Adjoins, Ceiling Fan(s), Plank Flooring
- Level: Second
- Area: 192
- Dimensions: 16 x 12
Bedroom 2
- Features: Ceiling Fan(s), Carpet Flooring
- Level: Second
- Area: 100
- Dimensions: 10 x 10
Bedroom 3
- Features: Ceiling Fan(s), Carpet Flooring
- Level: Second
- Area: 110
- Dimensions: 11 x 10
Bedroom 4
- Features: Ceiling Fan(s), Carpet Flooring
- Level: Second
- Area: 110
- Dimensions: 11 x 10
Bathroom 2
- Description: Vinyl Flooring
- Features: Full Finished Bath, See Remarks, Tub With Shower
- Level: Second
- Area: 40
- Dimensions: 8 x 5
Bathroom 3
- Description: Vinyl Flooring
- Features: Full Finished Half Bath, See Remarks
- Level: First
- Area: 30
- Dimensions: 6 x 5
Breakfast room
- Description: Vinyl Flooring
- Features: See Remarks, Walk-Out Access
- Level: First
- Area: 234
- Dimensions: 18 x 13
Entry
- Description: Two-Story Entry*Chandelier*Coat Closet by Garage
- Features: Plank Flooring
- Level: First
- Area: 0
- Dimensions: 0 x 0
Kitchen
- Description: Vinyl Flooring
- Features: Eat-in Kitchen, Kitchen Island, Pantry, See Remarks, Wood Cabinets
- Level: First
- Area: 169
- Dimensions: 13 x 13
Laundry
- Description: Vinyl Flooring
- Features: See Remarks
- Level: Second
- Area: 40
- Dimensions: 8 x 5
Living room
- Features: Plank Flooring
- Level: First
- Area: 299
- Dimensions: 23 x 13
Loft
- Features: Plank Flooring
- Level: Second
- Area: 192
- Dimensions: 16 x 12
Primary bath
- Description: Linen Closet
- Features: See Remarks, Shower, Vinyl Flooring
- Level: Second
- Area: 88
- Dimensions: 11 x 8
Heating
- Heat Pump, Forced Air, Electric
Cooling
- Central Air
Appliances
- Included: Stainless Steel Appliance(s), Electric Oven, Electric Range, Dishwasher, Disposal, Dryer, Microwave, Refrigerator, Washer
- Laundry: Electric Dryer Hookup, Laundry Room, Upper Level
Features
- Laminate Counters, Walk-In Closet(s), Storage, Pantry, Open Floorplan, Eat-in Kitchen, Chandelier, Ceiling Fan(s), Recessed Lighting
- Doors: Multi Panel Doors
- Windows: Vinyl Clad Window(s)
Interior area
- Total structure area: 1,937
- Total interior livable area: 1,937 sqft
Property
Parking
- Total spaces: 2
- Parking features: Attached, Driveway, Garage, Garage Door Opener, Garage Faces Front
- Attached garage spaces: 2
- Has uncovered spaces: Yes
Features
- Levels: Two
- Stories: 2
- Patio & porch: Deck
- Fencing: Split Rail,Wood
- Has view: Yes
- View description: Neighborhood
Lot
- Size: 9,147 Square Feet
- Dimensions: 70 x 130
- Features: Cleared, Level
Details
- Parcel number: 0190004037.00
- Zoning description: Residential
- Other equipment: Air Purifier
Construction
Type & style
- Home type: SingleFamily
- Architectural style: Traditional
- Property subtype: Single Family Residence, Residential
Materials
- Brick, Vinyl Siding
- Foundation: Concrete Perimeter, Poured Concrete
- Roof: Composition,Shingle
Condition
- New construction: No
- Year built: 2010
Utilities & green energy
- Sewer: Public Sewer
- Water: Public
Community & HOA
Community
- Security: Smoke Detector(s)
HOA
- Has HOA: Yes
- Amenities included: See Remarks, Lake Year Round, Management
- Services included: See Remarks, Association Fees
- HOA fee: $350 annually
Location
- Region: Independence
Financial & listing details
- Price per square foot: $183/sqft
- Tax assessed value: $325,000
- Annual tax amount: $3,780
- Date on market: 7/1/2026
- Cumulative days on market: 53 days
- Road surface type: Paved
Estimated market value
Not available
Estimated sales range
Not available
Not available
Price history
| Date | Event | Price |
|---|---|---|
| 7/28/2026 | Pending sale | $354,900$183/sqft |
Source:  NKMLS #644233 Report a problem NKMLS #644233 Report a problem | ||
| 7/20/2026 | Price change | $354,900-1.4%$183/sqft |
Source: NKMLS #644233 Report a problem | ||
| 7/1/2026 | Listed for sale | $359,900+10.7%$186/sqft |
Source: NKMLS #644233 Report a problem | ||
| 5/8/2023 | Sold | $325,000-1.5%$168/sqft |
Source: Public Record Report a problem | ||
| 3/28/2023 | Pending sale | $330,000$170/sqft |
Source: NKMLS #611788 Report a problem | ||
| 3/21/2023 | Price change | $330,000-2.9%$170/sqft |
Source: NKMLS #611788 Report a problem | ||
| 3/9/2023 | Listed for sale | $340,000+9.7%$176/sqft |
Source: NKMLS #611788 Report a problem | ||
| 3/1/2022 | Sold | $310,000$160/sqft |
Source: Public Record Report a problem | ||
| 1/24/2022 | Pending sale | $310,000$160/sqft |
Source:  Weichert Pro #600847 Report a problem Weichert Pro #600847 Report a problem | ||
| 1/20/2022 | Listed for sale | $310,000$160/sqft |
Source: Weichert Pro #600847 Report a problem | ||
| 1/20/2022 | Pending sale | $310,000$160/sqft |
Source: NKMLS #600847 Report a problem | ||
| 1/20/2022 | Listed for sale | $310,000+82.5%$160/sqft |
Source: NKMLS #600847 Report a problem | ||
| 5/9/2012 | Sold | $169,900$88/sqft |
Source: Public Record Report a problem | ||
Public tax history
| Year | Property taxes | Tax assessment |
|---|---|---|
| 2025 | $3,780 -5.1% | $325,000 |
| 2024 | $3,981 +1.8% | $325,000 +4.8% |
| 2023 | $3,912 -1.4% | $310,000 |
| 2022 | $3,968 +53% | $310,000 +55.3% |
| 2021 | $2,594 +11.3% | $199,600 +17.5% |
| 2020 | $2,331 | $169,900 |
| 2019 | $2,331 +1.2% | $169,900 |
| 2018 | $2,304 | $169,900 |
| 2017 | $2,304 +5.9% | $169,900 |
| 2015 | $2,176 +1.4% | $169,900 |
| 2014 | $2,145 | $169,900 |
| 2013 | $2,145 | $169,900 -2.9% |
| 2012 | -- | $175,000 |
| 2011 | -- | $175,000 |
Find assessor info on the county website
Monthly payment
Est. payment
Payment breakdown
Explore the cost of this home by adjusting the details. Changes won't be saved.Climate risks
Neighborhood: 41051
Nearby schools
GreatSchools rating
- 9/10Kenton Elementary SchoolGrades: PK-5Distance: 2.1 mi
- 7/10Twenhofel Middle SchoolGrades: 6-8Distance: 3.1 mi
- 7/10Simon Kenton High SchoolGrades: 9-12Distance: 2 mi
Schools provided by the listing agent
- Elementary: Kenton Elementary
- Middle: Twenhofel Middle School
- High: Simon Kenton High
Source: NKMLS. This data may not be complete. We recommend contacting the local school district to confirm school assignments for this home.
- $400,0003 bd4 ba1.4k sqft10575 Pepperwood Dr, Independence, KY 41051Pending
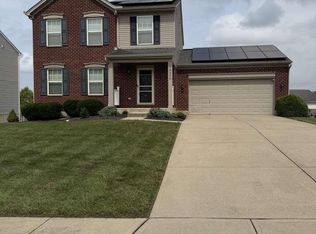
- $402,9004 bd3 ba2.8k sqft10583 Pepperwood Dr, Independence, KY 41051Off Market

- $344,1004 bd3 ba2.3k sqft1113 Audas Ct, Independence, KY 41051Off Market
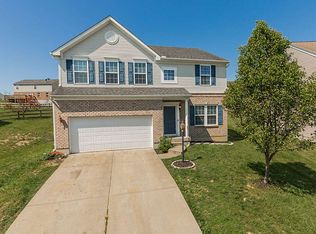
- $379,8004 bd4 ba2k sqft10571 Pepperwood Dr, Independence, KY 41051Off Market
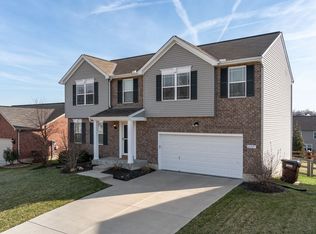
- $384,3004 bd3 ba2.3k sqft10587 Pepperwood Dr, Independence, KY 41051Off Market
- $341,6003 bd2 ba1.9k sqft1117 Audas Ct, Independence, KY 41051Off Market
- $397,2004 bd2 ba2.6k sqft1109 Audas Ct, Independence, KY 41051Off Market
- $372,4004 bd3 ba1.9k sqft10576 Pepperwood Dr, Independence, KY 41051Off Market
A local agent can set up tours, give advice and negotiate with sellers.
A local lender can help you make sure your offer is ready when you are.
Similar homes
- $350,0003 bd3 ba1.6k sqft10405 Sharpsburg Dr, Independence, KY 41051For Sale
 MLS ID #645567, Shelli Stinson, eXp Realty LLC. NKMLS
 - $400,0004 bd3 ba2.2k sqft6406 Waterview Way, Independence, KY 41051For Sale
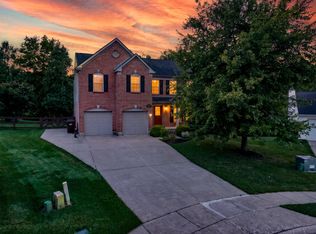 MLS ID #645950, Lindsay Heeger, eXp Realty LLC. NKMLS
 - $359,0003 bd3 ba1.8k sqft770 Stonybrook Ct, Independence, KY 41051For Sale
 MLS ID #645638, Alex Shelby, KW Seven Hills Realty. NKMLS
 - $379,9004 bd3 ba2.8k sqft1135 Troopers Xing, Independence, KY 41051For Sale
 MLS ID #645661, Kevin Goff, Paragon Realty Partners. NKMLS
 - $390,0004 bd3 ba2.2k sqft10520 Elderberry Ln, Independence, KY 41051For SaleMLS ID #642732, Christina Kasle, Pivot Realty Group. NKMLS
- $399,9004 bd4 ba2.3k sqft6263 Holm Oak Ct, Independence, KY 41051For SaleMLS ID #645610, Adam Marit, Real Link LLC. NKMLS
- $419,0004 bd3 ba2.2k sqft1630 Cherry Blossom Dr, Independence, KY 41051For SaleMLS ID #640983, Chelsie Vogelpohl, Keller Williams Realty Service. NKMLS
- $349,9003 bd3 ba1.8k sqft1351 Theodore Pl, Erlanger, KY 41018For SaleMLS ID #643172, Flor McNally, Keller Williams Advisors. NKMLS
- $425,0004 bd3 ba2.7k sqft1340 Meadowcrest Cir, Independence, KY 41051For SaleMLS ID #644512, Jamie Nussbaum-Loveless, Berkshire Hathaway HomeService. NKMLS
- $449,9005 bd4 ba2.1k sqft820 Flourmill Ct, Independence, KY 41051For SaleMLS ID #644436, Melissa Pryor, RE/MAX Victory + Affiliates. NKMLS
- $385,0003 bd4 ba2.1k sqft1164 Donner Dr, Florence, KY 41042For SaleMLS ID #645332, The Apex Group, Keller Williams Realty Service. NKMLS
- $344,9003 bd4 ba1.6k sqft11312 Sheffield Ln, Walton, KY 41094For SaleMLS ID #644111, The Berens Team, Keller Williams Realty Service. NKMLS
- $378,0004 bd4 ba2.6k sqft11479 Wynfair Ct, Walton, KY 41094For SaleMLS ID #644618, Camilyn Feliciano Diodonet, Keller Williams Realty Service. NKMLS
- $369,9004 bd2 ba1.5k sqft7001 Lucia Dr, Burlington, KY 41005For SaleMLS ID #645430, The Apex Group, Keller Williams Realty Service. NKMLS
- $290,0003 bd3 ba1.3k sqft513 Summer Pointe Dr, Walton, KY 41094For SaleMLS ID #645791, Tiffany Caldwell, Haven Homes Group. NKMLS
- $349,0004 bd3 ba2k sqft6254 Fairoaks Dr, Florence, KY 41042For SaleMLS ID #643444, John Lorms Home Team, Keller Williams Realty Service. NKMLS
- $434,0004 bd3 ba2.5k sqft2063 Morningside Dr, Florence, KY 41042For SaleMLS ID #645872, Lisa Dressman, Dressman Realty. NKMLS
- $364,0004 bd3 ba1.9k sqft3387 Mary Teal Ln, Burlington, KY 41005For SaleMLS ID #644964, Caldwell Group, eXp Realty, LLC. NKMLS
- $365,0004 bd3 ba2.2k sqft152 Ridgewood Dr, Alexandria, KY 41001For SaleMLS ID #645366, Caldwell Group, eXp Realty, LLC. NKMLS
- $324,9003 bd3 ba1.5k sqft308 Chelsea Sq, Florence, KY 41042For SaleMLS ID #645738, Melissa Van Treeck, Simple Fee Realty. NKMLS
