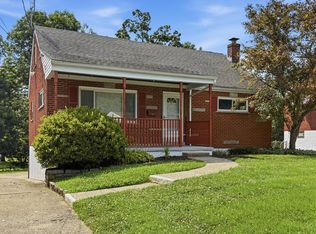
$10000 in seller concession. Updated ranch with too much new to list. Highlights of brand new upgrades include: complete kitchen, cabinets, sink, faucet, disposal, quartz countertops & white glass front appliance package. Compete new baths with body spray bath towers & dual flush toilets, deep soaking tub in hall bath, extra wide shower in master. First floor laundry hook ups in master bath (laundry hook ups in basement as well). Complete new HVAC system. High quality LVP flooring. Fresh paint & new lighting throughout. All new door hardware and more. Dry basement with bath plumbing stub out. Mature landscaping. You could spend tens of thousands upgrading similar era homes to this level of modern design and quality. Quiet cul de sac location in Oakbrook with swim club, park/play ground, walking trail and golf course nearby. Super convenient to shopping 71/75/275 and airport. If you are looking for a move in ready completely remodeled home with a sleek, bright modern style then come see this gem in person. Not only is most everything brand new but home comes with a Home Warranty.
Pending
$379,900
7607 Cloudstone Dr, Florence, KY 41042
3beds
1,266sqft
:
Get pre-qualified$2,597/mo
Single Family Residence, Residential
Built in 2001
0.25 Acres Lot
$-- Zestimate®
$300/sqft
$-- HOA
What's special
Complete new hvac systemSleek bright modern styleMature landscapingBody spray bath towersComplete kitchenDual flush toiletsAll new door hardware
- 67 days |
- 275 |
- 11 |
Zillow last checked:
Listing updated:
Listed by:
Anthony Giglio 855-456-4945,
ListWithFreedom.com
Source: NKMLS,MLS#: 642577
Facts & features
Interior
Bedrooms & bathrooms
- Bedrooms: 3
- Bathrooms: 2
- Full bathrooms: 2
Primary bedroom
- Features: Vinyl Flooring
- Level: First
- Area: 168
- Dimensions: 14 x 12
Bedroom 2
- Features: Luxury Vinyl Flooring
- Level: First
- Area: 100
- Dimensions: 10 x 10
Bedroom 3
- Features: Luxury Vinyl Flooring
- Level: First
- Area: 100
- Dimensions: 10 x 10
Dining room
- Features: Vinyl Flooring
- Level: First
- Area: 121
- Dimensions: 11 x 11
Kitchen
- Features: Vinyl Flooring
- Level: First
- Area: 100
- Dimensions: 10 x 10
Living room
- Features: Vinyl Flooring
- Level: First
- Area: 224
- Dimensions: 16 x 14
Heating
- Forced Air
Cooling
- Central Air
Appliances
- Included: Electric Range, Dishwasher, Disposal, Microwave, Refrigerator
- Laundry: Main Level
Features
- Walk-In Closet(s), Pantry, Ceiling Fan(s), Vaulted Ceiling(s)
- Windows: Other
- Basement: Full
- Number of fireplaces: 1
- Fireplace features: Gas
Interior area
- Total structure area: 1,226
- Total interior livable area: 1,266 sqft
Property
Parking
- Total spaces: 2
- Parking features: Attached, Garage, Garage Door Opener
- Attached garage spaces: 2
Features
- Levels: One
- Stories: 1
Lot
- Size: 0.25 Acres
- Features: Cul-De-Sac
Details
- Parcel number: 050.0011333.00
- Zoning description: Residential
Construction
Type & style
- Home type: SingleFamily
- Architectural style: Ranch
- Property subtype: Single Family Residence, Residential
Materials
- Brick Veneer
- Foundation: Poured Concrete
- Roof: Shingle
Condition
- Existing Structure
- New construction: No
- Year built: 2001
Utilities & green energy
- Sewer: Public Sewer
- Water: Public
- Utilities for property: Cable Available, Natural Gas Available, Sewer Available, Water Available
Community & HOA
HOA
- Has HOA: No
Location
- Region: Florence
Financial & listing details
- Price per square foot: $300/sqft
- Tax assessed value: $187,900
- Annual tax amount: $2,055
- Date on market: 5/18/2026
- Cumulative days on market: 67 days
- Road surface type: Paved
Estimated market value
Not available
Estimated sales range
Not available
Not available
Price history
| Date | Event | Price |
|---|---|---|
| 7/17/2026 | Pending sale | $379,900$300/sqft |
Source:  NKMLS #642577 Report a problem NKMLS #642577 Report a problem | ||
| 5/14/2026 | Listed for sale | $379,900+5.6%$300/sqft |
Source: NKMLS #642577 Report a problem | ||
| 12/27/2025 | Listing removed | $359,900$284/sqft |
Source: NKMLS #634283 Report a problem | ||
| 9/23/2025 | Price change | $359,900-5.3%$284/sqft |
Source: NKMLS #634283 Report a problem | ||
| 8/12/2025 | Price change | $379,900-2.6%$300/sqft |
Source: NKMLS #634283 Report a problem | ||
| 7/12/2025 | Listed for sale | $389,900+5.4%$308/sqft |
Source: NKMLS #634283 Report a problem | ||
| 8/20/2024 | Listing removed | -- |
Source: NKMLS #623705 Report a problem | ||
| 8/9/2024 | Price change | $369,900-2.6%$292/sqft |
Source: NKMLS #623705 Report a problem | ||
| 7/10/2024 | Price change | $379,900-2.3%$300/sqft |
Source: NKMLS #623705 Report a problem | ||
| 7/3/2024 | Price change | $388,900-2.5%$307/sqft |
Source: NKMLS #623705 Report a problem | ||
| 6/13/2024 | Listed for sale | $398,900+88.2%$315/sqft |
Source: NKMLS #623705 Report a problem | ||
| 10/12/2021 | Sold | $212,000$167/sqft |
Source: Public Record Report a problem | ||
Public tax history
| Year | Property taxes | Tax assessment |
|---|---|---|
| 2024 | $2,055 -3.5% | $187,900 |
| 2023 | $2,129 -8.5% | $187,900 -11.4% |
| 2022 | $2,327 +27.1% | $212,000 +27.4% |
| 2021 | $1,830 -5.6% | $166,400 |
| 2020 | $1,938 | $166,400 +9.6% |
| 2019 | $1,938 +11.9% | $151,830 |
| 2018 | $1,731 +3.9% | $151,830 |
| 2017 | $1,667 | $151,830 |
| 2015 | $1,667 +5.7% | $151,830 |
| 2013 | $1,578 | $151,830 |
| 2012 | -- | $151,830 |
| 2011 | -- | $151,830 |
| 2010 | -- | $151,830 |
| 2009 | -- | $151,830 |
Find assessor info on the county website
Monthly payment
Est. payment
Payment breakdown
Explore the cost of this home by adjusting the details. Changes won't be saved.Climate risks
Neighborhood: Oakbrook
Nearby schools
GreatSchools rating
- 4/10Stephens Elementary SchoolGrades: PK-5Distance: 2.6 mi
- 6/10Camp Ernst Middle SchoolGrades: 6-8Distance: 1.9 mi
- 4/10Boone County High SchoolGrades: 9-12Distance: 2.8 mi
Schools provided by the listing agent
- Elementary: Steeplechase Elementary
- Middle: Camp Ernst Middle School
- High: Boone County High
Source: NKMLS. This data may not be complete. We recommend contacting the local school district to confirm school assignments for this home.
- $310,7003 bd2 ba1.2k sqft7605 Cloudstone Dr, Florence, KY 41042Off Market
- $366,3003 bd3 ba1.4k sqft7609 Cloudstone Dr, Florence, KY 41042Off Market
- $351,0003 bd3 ba1.3k sqft6361 Deermeade Dr, Florence, KY 41042Off Market
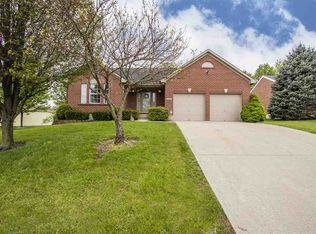
- $325,2003 bd2 ba1.3k sqft7397 Maybury Ct, Florence, KY 41042Off Market
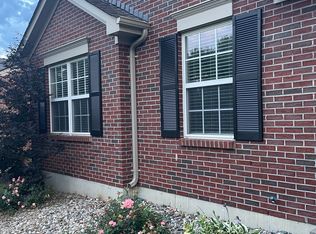
- $347,0004 bd4 ba2.3k sqft7601 Cloudstone Dr, Florence, KY 41042Sold
- $337,0003 bd2 ba1.3k sqft7611 Cloudstone Dr, Florence, KY 41042Off Market
- $364,1003 bd2 ba1.4k sqft6357 Deermeade Dr, Florence, KY 41042Off Market
- $382,4004 bd3 ba1.6k sqft7401 Maybury Ct, Florence, KY 41042Off Market
A local agent can set up tours, give advice and negotiate with sellers.
A local lender can help you make sure your offer is ready when you are.
Similar homes
- $282,0003 bd2 ba1k sqft267 Merravay Dr, Florence, KY 41042For Sale
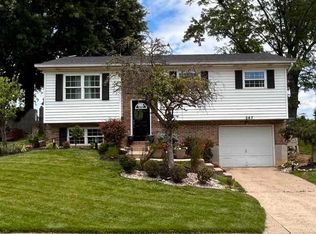
 MLS ID #60941, Melissa Goodall, Ross Real Estate Services. AABR
 - $249,8003 bd2 ba1.3k sqft29 Orchard Dr, Florence, KY 41042For Sale
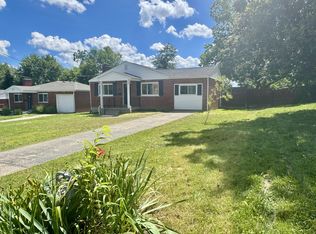 MLS ID #644662, Jane Ashcraft-West, RE/MAX Victory + Affiliates. NKMLS
 - $267,5004 bd2 ba1.2k sqft32 Ann St, Florence, KY 41042For Sale
 MLS ID #643899, Kelli Smith, Ken Perry Realty. NKMLS
 - $255,0004 bd2 ba1k sqft410 Foster Ave, Florence, KY 41042For Sale
 MLS ID #643963, John Vincent, Top Quality Service Realty. NKMLS
 - $269,9003 bd3 ba1.4k sqft18 Lacresta Dr, Florence, KY 41042For SaleMLS ID #644311, Kevin Goff, Paragon Realty Partners. NKMLS
- $369,9004 bd3 ba1.7k sqft2236 Waterway Pl, Union, KY 41091For SaleMLS ID #644424, Karen Campbell, OwnerLand Realty, Inc.. NKMLS
- $250,0004 bd2 ba1k sqft20 Ridge View Ave, Florence, KY 41042For SaleMLS ID #641753, Jennifer Mischke, Plum Tree Realty. NKMLS
- $379,9004 bd3 ba1.8k sqft3040 Werkridge Dr, Cincinnati, OH 45248For Sale
 MLS ID #1880639, Dick Gilbert, Huff Realty. Cincy MLS
 - $380,0004 bd3 ba1.2k sqft577 Lowell Ave, Cincinnati, OH 45220For SaleMLS ID #1883019, Daniel J. Beirne, Opendoor Brokerage LLC. Cincy MLS
- $195,0002 bd2 ba1.2k sqft955 Mistflower Ln, Florence, KY 41042For SaleMLS ID #642811, Jean Paul, RE/MAX Victory + Affiliates. NKMLS
- $349,9003 bd1 ba1.1k sqft9910 State Road 56, Aurora, IN 47001For SaleMLS ID #1882247, Holly Allen, Fehrman Realty. Cincy MLS
- $379,9005 bd3 ba1.6k sqft5569 Goldcrest Dr, Cincinnati, OH 45238For SaleMLS ID #1880655, Dick Gilbert, Huff Realty. Cincy MLS
- $348,9003 bd2 ba1.5k sqft4286 Ebenezer Rd, Green Township, OH 45248For Sale
 MLS ID #226024254, Sherri McGregor, Keller Williams Greater Cols. Columbus and Central Ohio Regional MLS
 - $350,0004 bd2 ba1.5k sqft16059 Pfanstiel Rd, De Mossville, KY 41033For SaleMLS ID #644346, Linda Lyons, Huff Realty - CC. NKMLS
- $--3 bd2 ba1.6k sqft5465 Childs Ave, Cincinnati, OH 45248AuctionAuction.com 1
- $200,0002 bd2 ba1.2k sqft990 Mistflower Ln, Florence, KY 41042For SaleMLS ID #644049, Amy Wright, Regional Realty. NKMLS
- $335,0004 bd2 ba1.3k sqft773 Scherry Ave, Independence, KY 41051For Sale By Owner
- $364,0003 bd2 ba1.8k sqft1124 Lee St, Covington, KY 41011For SaleMLS ID #644593, Natalie Irwin Bennett, Bang Realty, Inc. NKMLS
- $375,0003 bd2 ba1.8k sqft3723 Brotherton Rd, Cincinnati, OH 45209For SaleMLS ID #1886582, Tyler A. Smith, RE/MAX United Associates. Cincy MLS
- $270,0003 bd3 ba1.2k sqft1252 Cannonball Way, Independence, KY 41051For SaleMLS ID #644375, David Harshbarger, Huff Realty - Florence. NKMLS
