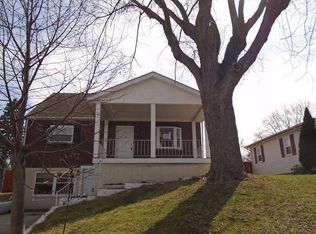
Move-In Ready Home Located on a Wonderful Street in Florence with Private Outdoors! Inside, you'll love the updated kitchen with new stainless steel appliances & custom cabinetry with pull out drawers. Modern flooring & new paint throughout make the living space feel brand new. Large, open basement allows for plenty of storage space, or the opportunity to finish for a future game room! Personal driveway & integral garage make parking a breeze. Lovely neighborhood is very pleasant & a very short drive from shops, restaurants & highway access.
Sold for $235,000
Zillow last checked:
Listing updated:
Bought with:
Outside Agent
Outside Sales
Source: NKMLS,MLS#: 633085
Price history
| Date | Event | Price |
|---|---|---|
| 9/20/2026 | Listing removed | $250,000$230/sqft |
Source:  NKMLS #641753 Report a problem NKMLS #641753 Report a problem | ||
| 5/23/2026 | Price change | $250,000-3.8%$230/sqft |
Source: NKMLS #641753 Report a problem | ||
| 4/21/2026 | Listed for sale | $259,900-1.9%$239/sqft |
Source: NKMLS #641753 Report a problem | ||
| 4/19/2026 | Listing removed | $264,900$243/sqft |
Source: NKMLS #640935 Report a problem | ||
| 4/4/2026 | Price change | $264,900-1.9%$243/sqft |
Source: NKMLS #640935 Report a problem | ||
| 3/27/2026 | Listed for sale | $270,000+6.3%$248/sqft |
Source: NKMLS #640935 Report a problem | ||
| 3/26/2026 | Listing removed | -- |
Source: Owner Report a problem | ||
| 3/22/2026 | Listed for sale | $254,000+8.1%$233/sqft |
Source: Owner Report a problem | ||
| 7/18/2025 | Sold | $235,000-2%$216/sqft |
Source: NKMLS #633085 Report a problem | ||
| 6/10/2025 | Pending sale | $239,900$220/sqft |
Source: NKMLS #633085 Report a problem | ||
| 6/4/2025 | Listed for sale | $239,900+4.3%$220/sqft |
Source: NKMLS #633085 Report a problem | ||
| 2/10/2025 | Listing removed | $229,900$211/sqft |
Source: NKMLS #627938 Report a problem | ||
| 1/10/2025 | Price change | $229,900-2.2%$211/sqft |
Source: NKMLS #627938 Report a problem | ||
| 11/22/2024 | Price change | $235,000-4%$216/sqft |
Source: NKMLS #627938 Report a problem | ||
| 11/8/2024 | Listed for sale | $244,900+88.4%$225/sqft |
Source: NKMLS #627938 Report a problem | ||
| 7/22/2024 | Sold | $130,000-13.3%$119/sqft |
Source: NKMLS #623805 Report a problem | ||
| 6/23/2024 | Pending sale | $150,000$138/sqft |
Source: NKMLS #623805 Report a problem | ||
| 6/18/2024 | Listed for sale | $150,000$138/sqft |
Source: NKMLS #623805 Report a problem | ||
Get a cash offer in 3 minutes
Find out how much your home could sell for in as little as 3 minutes with a no-obligation cash offer.
Estimated market value
$248,400
