Spectacularly Renovated All-Brick 1366 SQ FT Ranch Situated on a Beautiful Park-Like Homesite With a Level Yard and Exceptional Outdoor Living Space. This Move-In Ready 3 Bedroom, 2 Bath Home Offers the Perfect Combination of Quality Construction, Modern Improvements, and a Convenient Location Near Shopping, Dining, Parks, and the Bus Line. Extensive Updates Provide Peace of Mind and Include a New Roof, New HVAC System, New Hot Water Heater, New Windows, New Carpeting, Updated Lighting, and Fresh Interior Finishes Throughout. Step Inside to Discover Refinished Hardwood Floors, Upgraded Trim, Six-Panel Doors, and a Bright Open Floor Plan Designed for Comfortable Everyday Living. The Stunning Kitchen Features New 42-Inch White Cabinetry, Updated Countertops, Stainless Steel Appliances, and Abundant Workspace. The Spacious Living Room Is Filled With Natural Light and Showcases a Charming Painted Brick Fireplace. An Expansive Family Room Which has Sliding Glass Door Walkout While Providing Outstanding Flexibility for Entertaining, Recreation, a Home Office, or Relaxation. Generously Sized Bedrooms Which Feature Overhead Lighting, Attractive Shiplap Accents, and Crown Molding. Both Bathrooms Have Been Updated With Contemporary Finishes and Quality Fixtures. Ample Closet Space and Storage Areas Can Be Found Throughout the Home. The Walkout Lower Level Offers Additional Space for Storage, Hobbies, a Workshop Area, or Future Expansion Opportunities. Glass Block Windows Enhance the Lower Level While Providing Natural Light and Added Security. Outdoor Amenities Include a Covered Front Porch, Incredible Rear Deck, Fenced Backyard, Storage Shed, Mature Shade Trees, and a Level Yard Perfect for Pets, Play, Gardening, or Outdoor Gatherings. This Remarkable Property Delivers the Major Improvements Buyers Seek, the Character They Appreciate, and the Convenience They Desire. Simply Move In and Enjoy.
For sale
$249,800
29 Orchard Dr, Florence, KY 41042
3beds
1,366sqft
:
Get pre-qualified$1,724/mo
Single Family Residence, Residential
Built in ----
6,969 Square Feet Lot
$-- Zestimate®
$183/sqft
$-- HOA
What's special
- 10 days |
- 1,214 |
- 124 |
Likely to sell faster than
Zillow last checked:
Listing updated:
Listed by:
Jane Ashcraft-West 859-630-2222,
RE/MAX Victory + Affiliates
Source: NKMLS,MLS#: 644662
Facts & features
Interior
Bedrooms & bathrooms
- Bedrooms: 3
- Bathrooms: 2
- Full bathrooms: 1
- 1/2 bathrooms: 1
Primary bedroom
- Description: Crown Molding/2 Shiplap Accent Walls and Shiplap Ceiling/Overhead Lighting/Adjacent Bath
- Features: Wood Flooring, See Remarks, Plank Flooring, Hardwood Floors
- Level: First
- Area: 120
- Dimensions: 12 x 10
Bedroom 2
- Description: Overhead Lighting/Crown Molding/Adjacent Bath
- Features: See Remarks, Hardwood Floors
- Level: First
- Area: 108
- Dimensions: 12 x 9
Bedroom 3
- Description: Overhead Lighting/Adjacent Bath
- Features: See Remarks, Hardwood Floors
- Level: First
- Area: 99
- Dimensions: 11 x 9
Dining room
- Description: Open to Living Room/Lots of Natural Light
- Features: Walk-Out Access, Wood Flooring, See Remarks, Plank Flooring, Hardwood Floors
- Level: First
- Area: 110
- Dimensions: 11 x 10
Entry
- Description: Covered Porch Leads to Entry Which is Part of Living Room
- Features: Walk-Out Access, Closet(s), Private Entry, See Remarks, Luxury Vinyl Flooring
- Level: First
- Area: 9
- Dimensions: 3 x 3
Family room
- Description: Expansive Family Room with Sliding Glass Door Walkout to Incredible Rear Deck
- Features: Walk-Out Access, Carpet Flooring, See Remarks
- Level: First
- Area: 242
- Dimensions: 22 x 11
Kitchen
- Description: Fully Equipped Kitchen with New White 42 Inch Cabinetry and New Stainless Steel Appliances
- Features: See Remarks, Luxury Vinyl Flooring
- Level: First
- Area: 99
- Dimensions: 11 x 9
Laundry
- Description: Located in Lower Level with Adjoining 1/2 Bath/Approximately 36 x 23 Space for Future Expansion or Storage/Walkout/Glass Block Windows
- Features: Walk-Out Access, Concrete Flooring, See Remarks, Utility Sink
- Level: Lower
- Area: 100
- Dimensions: 10 x 10
Living room
- Description: Open to Dining Room/Brick Fireplace
- Features: Walk-Out Access, Fireplace(s), Wood Flooring, See Remarks, Plank Flooring, Hardwood Floors
- Level: First
- Area: 192
- Dimensions: 16 x 12
Primary bath
- Description: Freshly Remodeled New Full Bath/New Vanity and Toilet/Shower Doors/Glass Block Window
- Features: Shower, Tub With Shower, Tub, See Remarks, Luxury Vinyl Flooring
- Level: First
- Area: 35
- Dimensions: 7 x 5
Heating
- Forced Air
Cooling
- Central Air
Appliances
- Included: Other, See Remarks, Stainless Steel Appliance(s), Electric Oven, Electric Range, Dishwasher, Microwave, Refrigerator
- Laundry: Lower Level
Features
- See Remarks, Storage, Open Floorplan, Entrance Foyer, Crown Molding, Recessed Lighting
- Doors: Multi Panel Doors
- Windows: Double Hung, Vinyl Frames
- Basement: Other,See Remarks,Full
- Number of fireplaces: 1
- Fireplace features: Brick, Wood Burning
Interior area
- Total structure area: 1,366
- Total interior livable area: 1,366 sqft
Property
Parking
- Parking features: Driveway, Off Street, On Street
- Has uncovered spaces: Yes
Features
- Levels: One
- Stories: 1
- Patio & porch: Covered, Deck, Porch
- Exterior features: Private Yard
- Fencing: Full,Privacy
- Has view: Yes
- View description: Trees/Woods
Lot
- Size: 6,969 Square Feet
- Dimensions: 0.1631
- Features: Level, Wooded
Details
- Additional structures: Shed(s), Storage
- Parcel number: 061.2624013.00
Construction
Type & style
- Home type: SingleFamily
- Architectural style: Ranch
- Property subtype: Single Family Residence, Residential
Materials
- Brick
- Foundation: Block
- Roof: Composition,Shingle
Condition
- Existing Structure
- New construction: No
Utilities & green energy
- Sewer: Public Sewer
- Water: Public
- Utilities for property: Cable Available
Community & HOA
Community
- Subdivision: Orchard Acres
HOA
- Has HOA: No
Location
- Region: Florence
Financial & listing details
- Price per square foot: $183/sqft
- Tax assessed value: $135,300
- Annual tax amount: $1,297
- Date on market: 7/15/2026
- Cumulative days on market: 35 days
Estimated market value
Not available
Estimated sales range
Not available
Not available
Price history
| Date | Event | Price |
|---|---|---|
| 7/15/2026 | Listed for sale | $249,800-7.4%$183/sqft |
Source:  NKMLS #644662 Report a problem NKMLS #644662 Report a problem | ||
| 7/15/2026 | Listing removed | $269,800$198/sqft |
Source: NKMLS #644305 Report a problem | ||
| 7/3/2026 | Price change | $269,800-5.3%$198/sqft |
Source: NKMLS #644305 Report a problem | ||
| 6/24/2026 | Listed for sale | $284,800-5%$208/sqft |
Source: NKMLS #643988 Report a problem | ||
| 6/24/2026 | Listing removed | $299,800$219/sqft |
Source: NKMLS #643898 Report a problem | ||
| 6/21/2026 | Listed for sale | $299,800+123.7%$219/sqft |
Source: NKMLS #643898 Report a problem | ||
| 7/15/2025 | Sold | $134,000+19.7%$98/sqft |
Source: Public Record Report a problem | ||
| 3/1/2007 | Sold | $111,900$82/sqft |
Source: Public Record Report a problem | ||
Public tax history
| Year | Property taxes | Tax assessment |
|---|---|---|
| 2024 | $1,297 -4% | $135,300 |
| 2023 | $1,351 +5.4% | $135,300 |
| 2022 | $1,282 -0.2% | $135,300 |
| 2021 | $1,285 -8.2% | $135,300 +24.1% |
| 2020 | $1,400 | $109,000 |
| 2019 | $1,400 +0.7% | $109,000 |
| 2018 | $1,391 +31.8% | $109,000 |
| 2017 | $1,055 | $109,000 |
| 2015 | $1,055 +3.1% | $109,000 |
| 2013 | $1,024 | $109,000 |
| 2012 | -- | $109,000 -2.6% |
| 2011 | -- | $111,900 |
| 2010 | -- | $111,900 |
| 2009 | -- | $111,900 |
Find assessor info on the county website
Monthly payment
Est. payment
Payment breakdown
Explore the cost of this home by adjusting the details. Changes won't be saved.Climate risks
Neighborhood: 41042
Nearby schools
GreatSchools rating
- 6/10Hillard Collins Elementary SchoolGrades: PK-5Distance: 0.6 mi
- 2/10Rector A. Jones Middle SchoolGrades: 6-8Distance: 0.6 mi
- 4/10Boone County High SchoolGrades: 9-12Distance: 1.1 mi
Schools provided by the listing agent
- Elementary: Collins Elementary
- Middle: Jones Middle School
- High: Boone County High
Source: NKMLS. This data may not be complete. We recommend contacting the local school district to confirm school assignments for this home.
- $200,2003 bd1 ba1.1k sqft27 Orchard Dr, Florence, KY 41042Off Market

- $202,1002 bd1 ba1k sqft31 Orchard Dr, Florence, KY 41042Off Market

- $198,3003 bd1 ba1k sqft25 Orchard Dr, Florence, KY 41042Off Market
- $299,7006 bd2 ba2.1k sqft44 Edwards Ave, Florence, KY 41042Off Market
- $243,4003 bd1 ba1.1k sqft42 Edwards Ave, Florence, KY 41042Off Market
- $209,0003 bd1 ba1k sqft48 Edwards Ave, Florence, KY 41042Off Market
- $--2 bd1 ba630 sqft201 Orchard Dr #B07, Florence, KY 41042Off Market
- $--2 bd1 ba630 sqft201 Orchard Dr #35A9F5777, Florence, KY 41042For Rent
A local agent can set up tours, give advice and negotiate with sellers.
A local lender can help you make sure your offer is ready when you are.
Similar homes
- $267,5004 bd2 ba1.2k sqft32 Ann St, Florence, KY 41042For Sale
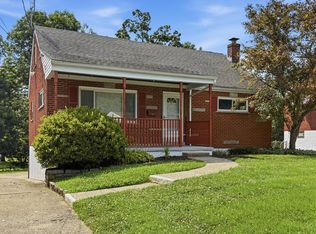 MLS ID #643899, Kelli Smith, Ken Perry Realty. NKMLS
 - $282,0003 bd2 ba1k sqft267 Merravay Dr, Florence, KY 41042For Sale
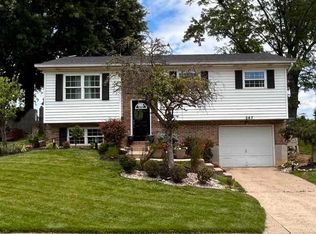
 MLS ID #60941, Melissa Goodall, Ross Real Estate Services. AABR
 - $269,9003 bd3 ba1.4k sqft18 Lacresta Dr, Florence, KY 41042For Sale
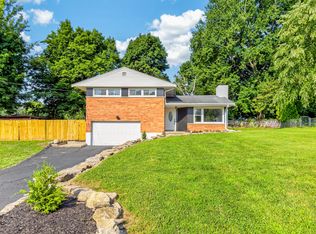 MLS ID #644311, Kevin Goff, Paragon Realty Partners. NKMLS
 - $259,9003 bd2 ba1.4k sqft3724 Jacqueline Dr, Erlanger, KY 41018For Sale
 MLS ID #640418, Lisa Brandenburg, Huff Realty - Florence. NKMLS
 - $285,0003 bd2 ba1.4k sqft4851 River Rd, Hebron, KY 41048For SaleMLS ID #644529, Holly Nally, Huff Realty - Florence. NKMLS
- $264,9003 bd3 ba1.3k sqft1523 Sidona Ln, Cincinnati, OH 45238For Sale
 MLS ID #1887027, Patrick Guetle, Cincinnati Boardwalk, Inc.. Cincy MLS
 - $225,0003 bd3 ba1.1k sqft3112 Goda Ave, Cincinnati, OH 45211For SaleMLS ID #1887681, Daniel C Braun, Comey & Shepherd. Cincy MLS
- $250,0003 bd2 ba2k sqft2750 Madison Ave, Covington, KY 41015For SaleMLS ID #644560, Natalie Irwin Bennett, Bang Realty, Inc. NKMLS
- $299,0003 bd3 ba1.1k sqft2705 Surfside Dr, Villa Hills, KY 41017For SaleMLS ID #644831, Cindy Shetterly, Keller Williams Realty Service. NKMLS
- $249,9003 bd2 ba1.1k sqft5338 Foley Rd, Cincinnati, OH 45238For SaleMLS ID #1881026, Nicholas Huscroft, Chosen Real Estate Group. Cincy MLS
- $230,0002 bd1 ba1k sqft648 Bedinger St, Elsmere, KY 41018For SaleMLS ID #644204, Amy Miller, Simple Fee Realty. NKMLS
- $239,5002 bd1 ba810 sqft210 McAlpin Ave, Erlanger, KY 41018For SaleMLS ID #642526, Shawn Turner, Huff Realty - CC. NKMLS
- $250,0003 bd2 ba1.1k sqft3162 Ebenezer Rd, Cincinnati, OH 45248For SaleMLS ID #1882554, Holly S. Maloney, eXp Realty. Cincy MLS
- $249,0003 bd2 ba1.6k sqft4805 Mayhew Ave, Cincinnati, OH 45238For SaleMLS ID #1874047, Teddy Holbrook, Keller Williams Pinnacle Group. Cincy MLS
- $239,0003 bd2 ba1.1k sqft5228 Woodlake Dr, Cincinnati, OH 45238For SaleMLS ID #1880832, Scott Windsor, Align Right Realty Infinity. Cincy MLS
- $249,0003 bd2 ba962 sqft3199 Mary Jane Dr, Cincinnati, OH 45211For SaleMLS ID #1882773, Tony R Lilienthal, Keller Williams Seven Hills Re. Cincy MLS
- $239,9003 bd2 ba1.2k sqft3722 Neiheisel Ave, Cincinnati, OH 45248For SaleMLS ID #1885950, Brian Kelly, e-Merge Real Estate Victory. Cincy MLS
- $235,0004 bd1 ba1.3k sqft7069 Bluecrest Dr, Cincinnati, OH 45230For SaleMLS ID #1887868, Kimberly L Bauwens, Coldwell Banker Realty. Cincy MLS
- $245,9003 bd2 ba1.5k sqft2908 Montclair Ave, Cincinnati, OH 45211For SaleMLS ID #1878024, April M Myers, Keller Williams Advisors. Cincy MLS
- $325,0003 bd3 ba1k sqft6766 Crisler Ct, Burlington, KY 41005For SaleMLS ID #644257, Jacob Burdine, Cahill Real Estate Services. NKMLS
