Welcome Home! This Large 4BR/4BA Drees Ashton model in Steeplechase community offers 3 full floors of Living space! Open concept kitchen features stainless steel appliances, abundant cabinetry, and flows seamlessly into the breakfast room and family room, perfect for everyday living and entertaining. Spacious primary suite offers a private retreat with an adjoining bath and walk-in closet. Upstairs, a versatile loft provides flexible living space, while the finished basement adds additional living area w/full Bath and plenty of storage! All bedrooms are generously sized with walk-in closets. Enjoy the fenced backyard and a convenient location within walking distance to the school and community pool, plus easy access to shopping, dining, and major highways. Schedule your private showing today!
Pending
Price cut: $3K (7/17)
$385,000
11483 Wynfair Ct, Walton, KY 41094
4beds
2,414sqft
:
Get pre-qualified$2,572/mo
Single Family Residence, Residential
Built in 2014
8,712 Square Feet Lot
$-- Zestimate®
$159/sqft
$50/mo HOA
What's special
- 35 days |
- 635 |
- 40 |
Likely to sell faster than
Zillow last checked:
Listing updated:
Listed by:
Michelle McKenney 859-446-6453,
Haven Homes Group,
Khadijah Brosky 859-391-1113,
Haven Homes Group
Source: NKMLS,MLS#: 644195
Facts & features
Interior
Bedrooms & bathrooms
- Bedrooms: 4
- Bathrooms: 4
- Full bathrooms: 2
- 1/2 bathrooms: 2
Primary bedroom
- Features: Bath Adjoins, Carpet Flooring, Vaulted Ceiling(s), Walk-In Closet(s)
- Level: Second
- Area: 224
- Dimensions: 16 x 14
Bedroom 2
- Description: vaulted ceiling
- Features: Carpet Flooring, Walk-In Closet(s)
- Level: Second
- Area: 169
- Dimensions: 13 x 13
Bedroom 3
- Features: Carpet Flooring, Walk-In Closet(s)
- Level: Second
- Area: 156
- Dimensions: 13 x 12
Bedroom 4
- Features: Carpet Flooring, Walk-In Closet(s)
- Level: Second
- Area: 144
- Dimensions: 12 x 12
Breakfast room
- Features: Luxury Vinyl Flooring
- Level: First
- Area: 120
- Dimensions: 12 x 10
Dining room
- Features: Chandelier, Luxury Vinyl Flooring
- Level: First
- Area: 169
- Dimensions: 13 x 13
Entry
- Description: 2 closets
- Features: Closet(s), Luxury Vinyl Flooring
- Level: First
- Area: 90
- Dimensions: 15 x 6
Kitchen
- Features: Kitchen Island, Pantry, Luxury Vinyl Flooring, Wood Cabinets, Walk-Out Access
- Level: First
- Area: 140
- Dimensions: 14 x 10
Living room
- Features: Luxury Vinyl Flooring, Fireplace(s)
- Level: First
- Area: 80
- Dimensions: 10 x 8
Loft
- Description: vaulted ceiling
- Features: Carpet Flooring
- Level: Second
- Area: 168
- Dimensions: 14 x 12
Heating
- Forced Air, Electric
Cooling
- Central Air
Appliances
- Included: Stainless Steel Appliance(s), Electric Oven, Electric Range, Dishwasher, Disposal, Microwave, Refrigerator
- Laundry: Electric Dryer Hookup, Washer Hookup
Features
- Kitchen Island, Walk-In Closet(s), Cathedral Ceiling(s)
- Windows: Vinyl Frames
- Number of fireplaces: 1
- Fireplace features: Gas
Interior area
- Total structure area: 2,414
- Total interior livable area: 2,414 sqft
Property
Parking
- Total spaces: 2
- Parking features: Driveway, Garage
- Garage spaces: 2
- Has uncovered spaces: Yes
Features
- Levels: Two
- Stories: 2
- Fencing: Wood
- Has view: Yes
- View description: Neighborhood
Lot
- Size: 8,712 Square Feet
Details
- Parcel number: 076.0003298.00
- Zoning description: Residential
Construction
Type & style
- Home type: SingleFamily
- Architectural style: Traditional
- Property subtype: Single Family Residence, Residential
Materials
- Brick, Vinyl Siding
- Foundation: Poured Concrete
- Roof: Shingle
Condition
- Existing Structure
- New construction: No
- Year built: 2014
Utilities & green energy
- Sewer: Public Sewer
- Water: Public
Community & HOA
HOA
- Has HOA: Yes
- Amenities included: Playground, Pool, Clubhouse, Trail(s), Management
- Services included: Maintenance Grounds, Snow Removal
- HOA fee: $150 quarterly
Location
- Region: Walton
Financial & listing details
- Price per square foot: $159/sqft
- Tax assessed value: $300,000
- Annual tax amount: $3,365
- Date on market: 6/30/2026
- Cumulative days on market: 140 days
Estimated market value
Not available
Estimated sales range
Not available
Not available
Price history
| Date | Event | Price |
|---|---|---|
| 7/20/2026 | Pending sale | $385,000$159/sqft |
Source:  NKMLS #644195 Report a problem NKMLS #644195 Report a problem | ||
| 7/17/2026 | Price change | $385,000-0.8%$159/sqft |
Source: NKMLS #644195 Report a problem | ||
| 7/14/2026 | Price change | $388,000-1.3%$161/sqft |
Source: NKMLS #644195 Report a problem | ||
| 7/6/2026 | Price change | $393,000-1.3%$163/sqft |
Source: NKMLS #644195 Report a problem | ||
| 6/30/2026 | Price change | $398,000-4.1%$165/sqft |
Source: NKMLS #644195 Report a problem | ||
| 3/18/2026 | Listed for sale | $415,000+38.3%$172/sqft |
Source: NKMLS #640672 Report a problem | ||
| 4/9/2021 | Sold | $300,000+2.1%$124/sqft |
Source: Public Record Report a problem | ||
| 3/7/2021 | Pending sale | $293,900$122/sqft |
Source: NKMLS #545937 Report a problem | ||
| 3/5/2021 | Listed for sale | $293,900$122/sqft |
Source: NKMLS #545937 Report a problem | ||
| 2/28/2021 | Pending sale | $293,900$122/sqft |
Source: NKMLS #545937 Report a problem | ||
| 2/18/2021 | Price change | $293,900-2%$122/sqft |
Source: NKMLS #545937 Report a problem | ||
| 2/12/2021 | Listed for sale | $299,900+15.8%$124/sqft |
Source: NKMLS #545937 Report a problem | ||
| 4/13/2019 | Listing removed | $259,000$107/sqft |
Source: Florence #524126 Report a problem | ||
| 3/21/2019 | Price change | $259,000-2.3%$107/sqft |
Source: Florence #524126 Report a problem | ||
| 3/14/2019 | Price change | $265,000-1.5%$110/sqft |
Source: Florence #524126 Report a problem | ||
| 2/28/2019 | Price change | $269,000-2.5%$111/sqft |
Source: Florence #524126 Report a problem | ||
| 2/23/2019 | Listed for sale | $276,000+7.4%$114/sqft |
Source: Florence #524126 Report a problem | ||
| 5/5/2017 | Listing removed | $257,000$106/sqft |
Source: Florence #503150 Report a problem | ||
| 4/25/2017 | Price change | $257,000-1.2%$106/sqft |
Source: Florence #503150 Report a problem | ||
| 4/12/2017 | Price change | $260,000-2.6%$108/sqft |
Source: Florence #503150 Report a problem | ||
| 4/6/2017 | Price change | $267,000-1.8%$111/sqft |
Source: Florence #503150 Report a problem | ||
| 4/4/2017 | Listed for sale | $272,000+21.4%$113/sqft |
Source: Florence #503150 Report a problem | ||
| 5/27/2014 | Sold | $224,000+1020%$93/sqft |
Source: Public Record Report a problem | ||
| 8/16/2013 | Sold | $20,000$8/sqft |
Source: Public Record Report a problem | ||
Public tax history
| Year | Property taxes | Tax assessment |
|---|---|---|
| 2024 | $3,365 -3.6% | $300,000 |
| 2023 | $3,489 +1.8% | $300,000 |
| 2022 | $3,428 +33.4% | $300,000 +33.9% |
| 2021 | $2,569 -4.6% | $224,000 |
| 2020 | $2,693 | $224,000 |
| 2019 | $2,693 +0.7% | $224,000 |
| 2018 | $2,673 +2.3% | $224,000 |
| 2017 | $2,614 | $224,000 |
| 2015 | $2,614 +1048.5% | $224,000 +391.2% |
| 2013 | $228 | $45,600 |
| 2012 | -- | $45,600 |
| 2011 | -- | $45,600 |
| 2010 | -- | $45,600 |
| 2009 | -- | $45,600 |
Find assessor info on the county website
Monthly payment
Est. payment
Payment breakdown
Explore the cost of this home by adjusting the details. Changes won't be saved.Climate risks
Neighborhood: 41094
Nearby schools
GreatSchools rating
- 6/10Steeplechase Elementary SchoolGrades: PK-5Distance: 0.2 mi
- 8/10Gray Middle SchoolGrades: 6-8Distance: 3.4 mi
- 9/10Larry A. Ryle High SchoolGrades: 9-12Distance: 3.5 mi
Schools provided by the listing agent
- Elementary: Steeplechase Elementary
- Middle: Gray Middle School
- High: Ryle High
Source: NKMLS. This data may not be complete. We recommend contacting the local school district to confirm school assignments for this home.
- $422,0004 bd2 ba2.8k sqft11487 Wynfair Ct, Walton, KY 41094Off Market
- $390,0004 bd4 ba2.6k sqft11479 Wynfair Ct, Walton, KY 41094For Sale

- $394,1003 bd2 ba2.4k sqft11494 Wynfair Ct, Walton, KY 41094Off Market
- $368,5003 bd3 ba2k sqft11495 Wynfair Ct, Walton, KY 41094Off Market
- $380,0003 bd2 ba2.2k sqft11491 Wynfair Ct, Walton, KY 41094Off Market
- $404,1004 bd4 ba2.3k sqft11475 Wynfair Ct, Walton, KY 41094Off Market
- $422,5004 bd4 ba-- sqft11482 Wynfair Court, Walton, KY 41094Off Market
- $376,0004 bd4 ba2.8k sqft11482 Wynfair Ct, Walton, KY 41094Sold
A local agent can set up tours, give advice and negotiate with sellers.
Similar homes
- $390,0004 bd4 ba2.6k sqft11479 Wynfair Ct, Walton, KY 41094For SaleMLS ID #644618, Camilyn Feliciano Diodonet, Keller Williams Realty Service. NKMLS
- $344,9003 bd4 ba1.6k sqft11312 Sheffield Ln, Walton, KY 41094For Sale
 MLS ID #644111, The Berens Team, Keller Williams Realty Service. NKMLS
 - $372,0004 bd3 ba1.8k sqft129 Zinfandel Ln, Walton, KY 41094For Sale
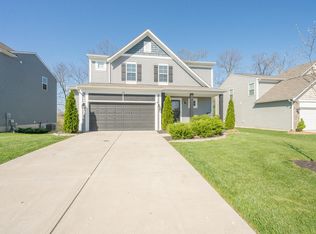 MLS ID #641343, Karen Reynolds, Huff Realty - Florence. NKMLS
 - $424,9004 bd3 ba2.3k sqft488 Winchester Dr, Walton, KY 41094New Construction
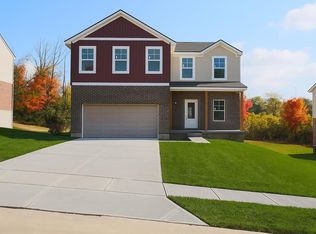 MLS ID #642545, Joshua Denigan, Hillcrest Realty, LLC. NKMLS
 - $379,0003 bd2 ba1.2k sqft12011 Don St, Walton, KY 41094For SaleMLS ID #645090, C & A Home Team, Keller Williams Realty Service. NKMLS
- $450,0005 bd3 ba1.9k sqft293 Walton Nicholson Rd, Walton, KY 41094For SaleMLS ID #645211, Missy Bricking, Keller Williams Realty Service. NKMLS
- $532,9005 bd4 ba2.8k sqft11515 Herber Ct, Walton, KY 41094For Sale By Owner
- $399,0004 bd3 ba2.4k sqft387 Champagne Ln, Walton, KY 41094For SaleMLS ID #641858, John Lorms Home Team, Keller Williams Realty Service. NKMLS
- $399,0003 bd4 ba2.1k sqft1164 Donner Dr, Florence, KY 41042For SaleMLS ID #645332, The Apex Group, Keller Williams Realty Service. NKMLS
- $389,9004 bd4 ba2.3k sqft10420 Blacksmith Pl, Florence, KY 41042For SaleMLS ID #644221, Team Sanders, Sibcy Cline, REALTORS-Florence. NKMLS
- $370,0004 bd3 ba2.1k sqft6530 Knob Ct, Florence, KY 41042For SaleMLS ID #645270, Chris Russell, Plum Tree Realty. NKMLS
- $385,0004 bd3 ba2.4k sqft3068 Alderbrook Drive, Independence, KY 41051For SaleMLS ID #643510, Lindsay Heeger. eXp Realty
- $395,0004 bd3 ba2.1k sqft1079 Cherryknoll Ct, Independence, KY 41051For SaleMLS ID #643941, Jason Litz, Flat Fee MLS. NKMLS
- $412,0004 bd3 ba2.8k sqft9899 Codyview Dr, Independence, KY 41051For SaleMLS ID #644419, Bradley Treas, Huff Realty - Florence. NKMLS
- $255,0003 bd2 ba1.6k sqft609 Radnor Ln, Walton, KY 41094For SaleMLS ID #645042, Tiffany Caldwell, Haven Homes Group. NKMLS
- $399,9003 bd2 ba1.4k sqft10725 Shadywood Dr, Independence, KY 41051For SaleMLS ID #643072, David Slusser, Flat Fee MLS. NKMLS
- $400,0004 bd3 ba2.2k sqft3322 Kingsburg Ct, Erlanger, KY 41018For SaleMLS ID #644720, Lindsay Heeger, eXp Realty LLC. NKMLS
- $440,0004 bd4 ba3.2k sqft1112 Abbington Dr, Union, KY 41091For SaleMLS ID #642651, Jessica Reeves, Sibcy Cline, REALTORS-Florence. NKMLS
- $319,9002 bd3 ba1.8k sqft652 Morven Park Dr #5D, Walton, KY 41094For SaleMLS ID #644414, Karen Smith, Diversified Realty Services. NKMLS
- $319,9002 bd3 ba1.8k sqft644 Morven Park Dr Unit 5F, Walton, KY 41094For SaleMLS ID #643511, Brandy Meyer, eXp Realty, LLC. NKMLS
