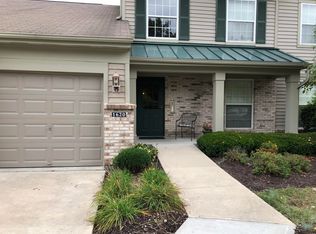
Welcome to easy, low-maintenance living in the highly desirable Tara community! Whether you're looking for your first home, downsizing, or simply wanting to spend less time on maintenance and more time enjoying life, this beautifully maintained condo offers the perfect combination of comfort, convenience, and value.
Step inside to a spacious living room filled with natural light, creating an inviting space for relaxing or entertaining. The kitchen features warm wood cabinetry, a pantry for added storage, and all appliances are included, making moving in a breeze. A dedicated laundry room adds everyday convenience, and yes-the washer and dryer stay too!
The thoughtfully designed floor plan offers generously sized bedrooms and two full bathrooms, providing plenty of space and privacy for both residents and guests. Step outside to your covered patio and enjoy peaceful wooded views, the perfect setting for morning coffee or unwinding after a long day.
Tara residents enjoy outstanding community amenities including a swimming pool, clubhouse, and scenic walking paths that wind throughout the neighborhood. The convenient location puts you just minutes from the library, shopping, restaurants, and everyday essentials, while offering quick access to major roadways for an easy commute.
If you've been waiting for an affordable opportunity in one of the area's most sought-after condo communities, this is it. Offering exceptional value, comfortable living, and a fantastic location, this is currently the best-priced condo in Tara. Don't miss your chance to enjoy maintenance-free living in a community you'll love to call home!
Pending
$157,000
1620 Ashley Ct APT 102, Florence, KY 41042
2beds
1,155sqft
:
Get pre-qualified$1,545/mo
Condominium, Residential, Single Family Residence
Built in 2002
-- sqft lot
$-- Zestimate®
$136/sqft
$419/mo HOA
What's special
Covered patioPeaceful wooded viewsPantry for added storageDedicated laundry roomWasher and dryer stayGenerously sized bedrooms
- 1 day |
- 314 |
- 25 |
Likely to sell faster than
Zillow last checked:
Listing updated:
Listed by:
Nicole Riegler 859-866-3261,
RE/MAX Victory + Affiliates
Source: NKMLS,MLS#: 645292
Facts & features
Interior
Bedrooms & bathrooms
- Bedrooms: 2
- Bathrooms: 2
- Full bathrooms: 2
Primary bedroom
- Features: Bath Adjoins, Carpet Flooring
- Level: First
- Area: 198
- Dimensions: 18 x 11
Bedroom 2
- Features: Carpet Flooring
- Level: First
- Area: 110
- Dimensions: 10 x 11
Bathroom 2
- Features: Tub With Shower
- Level: First
- Area: 40
- Dimensions: 5 x 8
Dining room
- Features: Carpet Flooring
- Level: First
- Area: 165
- Dimensions: 11 x 15
Kitchen
- Features: Wood Cabinets, Pantry, Vinyl Flooring
- Level: First
- Area: 110
- Dimensions: 10 x 11
Living room
- Features: Carpet Flooring, Walk-Out Access, Ceiling Fan(s)
- Level: First
- Area: 208
- Dimensions: 16 x 13
Primary bath
- Features: Vinyl Flooring, Shower
- Level: First
- Area: 64
- Dimensions: 8 x 8
Heating
- Heat Pump, Electric
Cooling
- Central Air
Appliances
- Included: Electric Range, Dishwasher, Dryer, Microwave, Refrigerator, Washer
- Laundry: Laundry Room
Features
- Laminate Counters, Walk-In Closet(s), Pantry, Breakfast Bar, Ceiling Fan(s)
- Doors: Multi Panel Doors
- Windows: Vinyl Frames
Interior area
- Total structure area: 1,155
- Total interior livable area: 1,155 sqft
Property
Parking
- Parking features: Off Street
Features
- Levels: One
- Stories: 1
- Patio & porch: Covered, Patio, Porch
- Has view: Yes
- View description: Trees/Woods
Details
- Parcel number: 062.0034102.27
- Zoning description: Residential
- Other equipment: Intercom
Construction
Type & style
- Home type: Condo
- Architectural style: Traditional
- Property subtype: Condominium, Residential, Single Family Residence
- Attached to another structure: Yes
Materials
- Brick, Vinyl Siding
- Foundation: Slab
- Roof: Shingle
Condition
- Existing Structure
- New construction: No
- Year built: 2002
Utilities & green energy
- Sewer: Public Sewer
- Water: Public
- Utilities for property: Cable Available, Sewer Available, Water Available
Community & HOA
Community
- Security: Smoke Detector(s)
- Subdivision: Tara At Plantation Pointe
HOA
- Has HOA: Yes
- Amenities included: Parking, Landscaping, Playground, Pool, Tennis Court(s), Clubhouse, Fitness Center
- Services included: Association Fees, Maintenance Grounds, Snow Removal, Trash, Water
- HOA fee: $403 monthly
- Second HOA fee: $190 annually
Location
- Region: Florence
Financial & listing details
- Price per square foot: $136/sqft
- Tax assessed value: $150,000
- Annual tax amount: $1,011
- Date on market: 8/3/2026
- Cumulative days on market: 2 days
- Road surface type: Paved
Estimated market value
Not available
Estimated sales range
Not available
Not available
Price history
| Date | Event | Price |
|---|---|---|
| 8/4/2026 | Pending sale | $157,000$136/sqft |
Source:  NKMLS #645292 Report a problem NKMLS #645292 Report a problem | ||
| 8/3/2026 | Listed for sale | $157,000$136/sqft |
Source: NKMLS #645292 Report a problem | ||
Public tax history
| Year | Property taxes | Tax assessment |
|---|---|---|
| 2024 | $1,011 -3.9% | $150,000 |
| 2023 | $1,052 +90.2% | $150,000 +51.7% |
| 2022 | $553 -41.1% | $98,900 |
| 2021 | $940 -26.5% | $98,900 |
| 2020 | $1,277 | $98,900 |
| 2019 | $1,277 +0.7% | $98,900 |
| 2018 | $1,269 +32.5% | $98,900 |
| 2017 | $957 | $98,900 |
| 2015 | $957 +3.1% | $98,900 |
| 2013 | $929 | $98,900 |
| 2012 | -- | $98,900 |
| 2011 | -- | $98,900 |
| 2010 | -- | $98,900 |
| 2009 | -- | $98,900 |
Find assessor info on the county website
Monthly payment
Est. payment
Payment breakdown
Explore the cost of this home by adjusting the details. Changes won't be saved.Climate risks
Neighborhood: 41042
Nearby schools
GreatSchools rating
- 8/10Erpenbeck Elementary SchoolGrades: PK-5Distance: 0.5 mi
- 4/10Ockerman Middle SchoolGrades: 6-8Distance: 1.4 mi
- 9/10Larry A. Ryle High SchoolGrades: 9-12Distance: 2.2 mi
Schools provided by the listing agent
- Elementary: Erpenbeck Elementary
- Middle: Ockerman Middle School
- High: Ryle High
Source: NKMLS. This data may not be complete. We recommend contacting the local school district to confirm school assignments for this home.
- $202,0002 bd2 ba1.1k sqft1620 Ashley Ct APT 202, Florence, KY 41042Sold
- $189,9002 bd2 ba1.1k sqft1624 Ashley Ct APT 103, Florence, KY 41042Off Market
- $225,2003 bd2 ba1.5k sqft1624 Ashley Ct APT 104, Florence, KY 41042Off Market

- $192,8002 bd2 ba1.1k sqft1624 Ashley Ct APT 203, Florence, KY 41042Off Market
- $213,8002 bd2 ba1.3k sqft1624 Ashley Ct APT 204, Florence, KY 41042Off Market
- $187,0002 bd2 ba1.1k sqft1624 Ashley Ct APT 303, Florence, KY 41042Sold
- $214,4002 bd2 ba1.3k sqft1620 Ashley Ct APT 301, Florence, KY 41042Off Market
- $199,2002 bd2 ba1.5k sqft1620 Ashley Ct APT 101, Florence, KY 41042Off Market
A local agent can set up tours, give advice and negotiate with sellers.
A local lender can help you make sure your offer is ready when you are.
Similar homes
- $160,0002 bd2 ba1k sqft1172 Retriever Way Unit 305, Florence, KY 41042For Sale
 MLS ID #644825, William Santiago, Haven Homes Group. NKMLS
 - $159,9002 bd2 ba1.1k sqft38 Rio Grande Cir APT 2, Florence, KY 41042For Sale
 MLS ID #644785, Robert Courts, exp Realty, LLC. NKMLS
 - $163,0002 bd2 ba956 sqft31 Rio Grande Cir APT 11, Florence, KY 41042For Sale
 MLS ID #643254, Tonya Harris, Keller Williams Realty Service. NKMLS
 - $184,9002 bd2 ba1.2k sqft1840 Mimosa Trl, Florence, KY 41042For Sale
 MLS ID #644413, Stephanie Benedetti, RE/MAX Victory + Affiliates. NKMLS
 - $219,9002 bd2 ba1.3k sqft1604 Ashley Ct APT 201, Florence, KY 41042For SaleMLS ID #645203, Sara Mirus, eXp Realty, LLC. NKMLS
- $155,0002 bd2 ba1k sqft4484 Mayhew Ave Unit 4, Cincinnati, OH 45238For Sale
 MLS ID #1888908, Darrell Barrett, Sibcy Cline, Inc.. Cincy MLS
 - $229,5002 bd2 ba1.3k sqft1505 Atlanta Ct #201, Florence, KY 41042For SaleMLS ID #642863, Teresa Schultz, exp Realty, LLC. NKMLS
- $149,9002 bd2 ba1k sqft3181 Preserve Ln APT 1D, Cincinnati, OH 45239For SaleMLS ID #1889138, Melissa Webster, Sibcy Cline, Inc.. Cincy MLS
- $230,0002 bd2 ba1.3k sqft1118 Periwinkle Dr #1118, Florence, KY 41042For SaleMLS ID #645128, Kenji Shiota, Shiota Realtors LLC. NKMLS
- $220,0002 bd2 ba1.5k sqft1632 Ashley Ct APT 104, Florence, KY 41042For SaleMLS ID #644027, The Vories Team, Keller Williams Realty Service. NKMLS
- $164,5002 bd2 ba969 sqft145 Dale Hollow Dr APT 2, Erlanger, KY 41018For SaleMLS ID #645121, The Vories Team, Keller Williams Realty Service. NKMLS
- $212,0002 bd2 ba1.3k sqft1164 Periwinkle Dr, Florence, KY 41042For SaleMLS ID #645054, John Hamlet, Sibcy Cline, REALTORS-CC. NKMLS
- $159,9002 bd2 ba990 sqft4245 Briarwood Dr APT 4, Independence, KY 41051For SaleMLS ID #644855, Alejandro Navarrete, Huff Realty - Florence. NKMLS
- $200,0002 bd2 ba1.2k sqft990 Mistflower Ln, Florence, KY 41042For SaleMLS ID #644049, Amy Wright, Regional Realty. NKMLS
- $210,0002 bd2 ba1.3k sqft1126 Periwinkle Dr, Florence, KY 41042For SaleMLS ID #644046, Amy Wright, Regional Realty. NKMLS
- $155,0002 bd2 ba1k sqft5342 Werk Rd #A-7, Cincinnati, OH 45248For SaleMLS ID #1883504, Julie Rose, Coldwell Banker Realty. Cincy MLS
- $196,0002 bd1 ba957 sqft746 Cantering Hills Way, Walton, KY 41094For SaleMLS ID #645257, Shelly Conner, Keller Williams Realty Service. NKMLS
- $165,0002 bd2 ba980 sqft4210 Nolin Ct APT 6, Erlanger, KY 41018For SaleMLS ID #642854, Jorden Zamrik, Haven Homes Group. NKMLS
- $168,5002 bd2 ba1k sqft500 Hill St Unit 501, Fort Thomas, KY 41075For SaleMLS ID #645188, Dean Frank, Coldwell Banker Realty FM. NKMLS
- $129,9002 bd2 ba1k sqft3171 Preserve Ln APT 3A, Cincinnati, OH 45239For SaleMLS ID #1888935, Flor D McNally, Keller Williams Advisors. Cincy MLS
