Welcome to 10260 Crossbow Ct #10, where the updates are already done and the to-do list is refreshingly short. This 3rd-level condo offers 2 bedrooms, 2 full baths, and brand new flooring throughout that gives the whole space a clean, current feel. The kitchen features new appliances, so you can cook your first meal here without buying a single thing. The bright, open layout pulls in great natural light and delivers a comfortable living space that simply feels right. Low-maintenance living means more weekends back on your calendar. Conveniently located near Kroger, I-75, and everyday shopping and dining, this one puts you close to everything Florence has to offer. No Garage.
Pending
Price cut: $5K (9/9)
$155,000
10260 Crossbow Ct APT 10, Florence, KY 41042
2beds
952sqft
Condominium, Residential, Multi Family
Built in 2001
-- sqft lot
$-- Zestimate®
$163/sqft
$285/mo HOA
What's special
Brand new flooring throughoutKitchen features new appliancesBright open layoutComfortable living spaceGreat natural light
- 60 days
- 31
- 0
Likely to sell faster than
Zillow last checked:
Listing updated:
Listed by:
Timothy Kidwell 859-338-0554,
Coldwell Banker Realty FM
Source: NKMLS,MLS#: 645595
Facts & features
Interior
Bedrooms & bathrooms
- Bedrooms: 2
- Bathrooms: 2
- Full bathrooms: 2
Primary bedroom
- Features: Luxury Vinyl Flooring
- Level: Second
- Area: 154
- Dimensions: 14 x 11
Bedroom 2
- Features: Luxury Vinyl Flooring
- Level: Second
- Area: 140
- Dimensions: 14 x 10
Dining room
- Features: Luxury Vinyl Flooring
- Level: Second
- Area: 80
- Dimensions: 10 x 8
Kitchen
- Features: Luxury Vinyl Flooring
- Level: Second
- Area: 72
- Dimensions: 9 x 8
Living room
- Features: Luxury Vinyl Flooring
- Level: Second
- Area: 195
- Dimensions: 15 x 13
Heating
- Forced Air, Electric
Cooling
- Central Air
Appliances
- Included: Stainless Steel Appliance(s), Electric Range, Dishwasher, Microwave, Refrigerator, Washer
- Laundry: Electric Dryer Hookup, Laundry Room, Washer Hookup
Features
- Laminate Counters, Open Floorplan, Chandelier, Cathedral Ceiling(s), Ceiling Fan(s), High Ceilings, Vaulted Ceiling(s)
- Windows: Vinyl Clad Window(s)
Interior area
- Total structure area: 952
- Total interior livable area: 952 sqft
Property
Parking
- Parking features: Assigned, Garage, Off Street
- Has garage: Yes
Features
- Levels: One
- Stories: 1
- Patio & porch: Patio
- Exterior features: Balcony
- Has view: Yes
- View description: Neighborhood
Lot
- Size: 435 Square Feet
Details
- Parcel number: 074.0012021.10
Construction
Type & style
- Home type: Condo
- Architectural style: Traditional
- Property subtype: Condominium, Residential, Multi Family
- Attached to another structure: Yes
Materials
- Brick, Stone, Vinyl Siding
- Foundation: Poured Concrete
- Roof: Shingle
Condition
- Existing Structure
- New construction: No
- Year built: 2001
Utilities & green energy
- Sewer: Public Sewer
- Water: Public
- Utilities for property: Cable Available
Community & HOA
Community
- Security: Fire Sprinkler System, Smoke Detector(s)
- Subdivision: Sherwood Lakes
HOA
- Has HOA: Yes
- Amenities included: Parking, Pool, Clubhouse
- HOA fee: $285 monthly
Location
- Region: Florence
Financial & listing details
- Price per square foot: $163/sqft
- Tax assessed value: $110,000
- Annual tax amount: $1,255
- Date on market: 9/20/2026
- Cumulative days on market: 61 days
Estimated market value
Not available
Estimated sales range
Not available
Not available
Price history
| Date | Event | Price |
|---|---|---|
| 9/15/2026 | Pending sale | $155,000$163/sqft |
Source:  NKMLS #645595 Report a problem | ||
| 9/9/2026 | Price change | $155,000-3.1%$163/sqft |
Source: NKMLS #645595 Report a problem | ||
| 8/22/2026 | Price change | $160,000-3%$168/sqft |
Source: NKMLS #645595 Report a problem | ||
| 8/12/2026 | Listed for sale | $165,000+6.5%$173/sqft |
Source: NKMLS #645595 Report a problem | ||
| 4/7/2026 | Listing removed | $155,000$163/sqft |
Source: NKMLS #640242 Report a problem | ||
| 3/2/2026 | Listed for sale | $155,000$163/sqft |
Source: NKMLS #640242 Report a problem | ||
| 7/21/2025 | Listing removed | $1,500$2/sqft |
Source: Zillow Rentals Report a problem | ||
| 6/11/2025 | Price change | $1,500-6.3%$2/sqft |
Source: Zillow Rentals Report a problem | ||
| 5/28/2025 | Listed for rent | $1,600$2/sqft |
Source: Zillow Rentals Report a problem | ||
Public tax history
| Year | Property taxes | Tax assessment |
|---|---|---|
| 2025 | $1,255 +1.7% | $110,000 |
| 2024 | $1,234 -3.4% | $110,000 |
| 2023 | $1,277 +5.8% | $110,000 |
| 2022 | $1,207 +37.2% | $110,000 +37.5% |
| 2021 | $880 +8.1% | $80,000 +21.2% |
| 2020 | $814 | $66,000 |
| 2019 | $814 +2.4% | $66,000 |
| 2018 | $795 +9.7% | $66,000 |
| 2017 | $725 | $66,000 |
| 2015 | $725 +5.7% | $66,000 |
| 2013 | $686 | $66,000 |
| 2012 | -- | $66,000 -16.5% |
| 2011 | -- | $79,000 |
| 2010 | -- | $79,000 |
| 2009 | -- | $79,000 |
Find assessor info on the county website
Monthly payment
Est. payment
Payment breakdown
Explore the cost of this home by adjusting the details. Changes won't be saved.Climate risks
Neighborhood: 41042
Nearby schools
Schools provided by the listing agent
- Elementary: Ockerman Elementary
- Middle: Jones Middle School
- High: Ryle High
Source: NKMLS. This data may not be complete. We recommend contacting the local school district to confirm school assignments for this home.
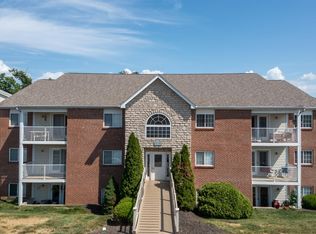

Similar homes
- $159,9002 bd2 ba982 sqft10136 Carnation Ct APT 4, Florence, KY 41042For Sale
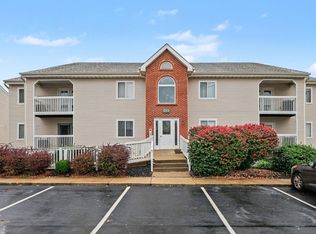 MLS ID #648175, The Meece Home Team, Berkshire Hathaway HomeService. NKMLS
- $165,0002 bd2 ba1.2k sqft1066 Larkspur Ct, Florence, KY 41042For Sale
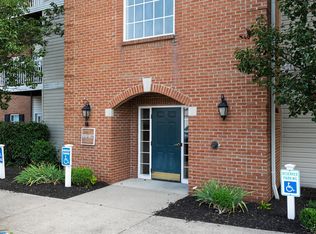 MLS ID #648314, Cara Chitwood, Keller Williams Realty Service. NKMLS
- $152,0002 bd2 ba956 sqft31 Rio Grande Cir APT 1, Florence, KY 41042For Sale
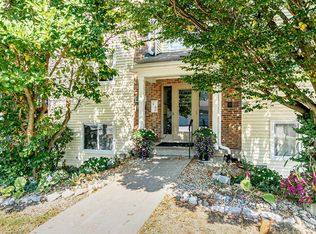 MLS ID #646658, Kenji Shiota, Shiota Realtors LLC. NKMLS
- $169,0002 bd2 ba1.1k sqft38 Rio Grande Cir APT 2, Florence, KY 41042For Sale
 MLS ID #648188, Dustin Poe, KW Seven Hills Realty. NKMLS
- $159,9002 bd2 ba1k sqft3318 Emerald Lakes Dr Unit 1A, Cincinnati, OH 45211For Sale
 MLS ID #1899307, Tom Deutsch Jr., Coldwell Banker Realty. Cincy MLS
- $138,0002 bd2 ba1k sqft3151 Preserve Ln APT 3A, Colerain Twp, OH 45239For SaleMLS ID #1900564, Kyle Sticklen, Sibcy Cline, Inc.. Cincy MLS
- $169,0002 bd2 ba1.2k sqft4911 N Arbor Woods Ct APT 103, Cincinnati, OH 45248For SaleMLS ID #1898758, Lauren Meese, Pivot Realty Group, LLC. Cincy MLS
- $139,0002 bd2 ba1k sqft3414 N Bend Rd APT 8, Cincinnati, OH 45239For SaleMLS ID #1886101, Dylan Koch, Plum Tree Realty. Cincy MLS
- $162,0002 bd2 ba1k sqft3383 Emerald Lakes Dr Unit 2d, Cincinnati, OH 45211For SaleMLS ID #1889958, Timothy J Shumrick, Coldwell Banker Realty. Cincy MLS
- $204,5002 bd2 ba1.2k sqft5216 Fox Ridge Dr, Cincinnati, OH 45248For SaleMLS ID #1900587, Matt King, Keller Williams Advisors. Cincy MLS
