Skip main navigation
Sold for $151,000
  • $151,000

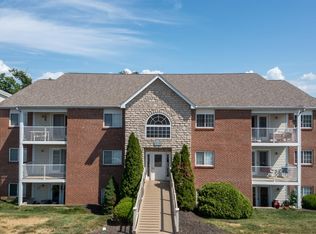
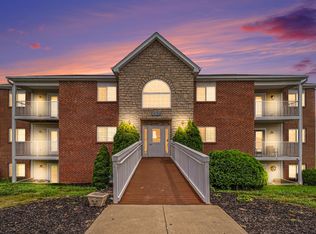
    10260 Crossbow Ct APT 4, Florence, KY 41042

    2beds
    --sqft
    Condominium, Residential
    Built in 2001
    -- sqft lot
    $157,700 Zestimate®
    $--/sqft
    $1,453 Estimated rent

    Home value

    $157,700

    $147,000 - $169,000

    $1,453/mo

    Zestimate® history
    Loading
    Loading...

    Owner options

    List your home for rent

    $1,453/mo

    Rent Zestimate®

    Find your next renter with Zillow Rental Manager. Plus, with online applications, you can quickly screen prospective tenants – for free.

    Learn more

    $1,453/mo

    Rent Zestimate®

    Refinance and save

    $1,286/mo

    Est. payment

    Refinancing to a lower rate could help reduce your monthly payments and save thousands over the life of the loan.

    See today's rates

    $1,286/mo

    Est. payment

    Explore your selling options

    Work with a Zillow partner agent

    Leverage their expertise and Zillow's premium Showcase listings to get your home seen by more buyers.

    Get started

    List with your own agent

    Get your home in front of millions of buyers by listing it on Zillow.

    Learn how to do it

    Sell it yourself

    Take full control of how buyers see your home on Zillow by listing For Sale by Owner (FSBO).

    List your home

    What's special

    Step into easy living with this bright and fresh 2-bedroom, 2-bath lower-level condo! Enjoy a ground-level walkout to your own covered patio—perfect for morning coffee or evening relaxation. Inside, you'll love the freshly painted living room, primary suite, kitchen, stainless steel appliances, and spacious open layout that offers both comfort and functionality. The primary suite includes a walk-in closet and a shower. Second Bedroom includes two walk-in closets. Conveniently located just minutes from I-75 and grocery stores. Enjoy community amenities like a clubhouse and pool—perfect for summer fun and social gatherings. This condo has everything you need for low-maintenance living in a great location!

    Zillow last checked:

    Listing updated:

    Listed by:

    Cherish Jessup 859-445-1008,

    eXp Realty, LLC

    Bought with:

    Brian Davis, 266565

    Copperwood Realty Group LLC

    Source: NKMLS,MLS#: 631727MLS Logo

    Facts & features

    Interior

    Bedrooms & bathrooms
    • Bedrooms: 2
    • Bathrooms: 2
    • Full bathrooms: 2
    Primary bedroom
    • Features: Carpet Flooring, Walk-In Closet(s)
    • Level: First
    • Area: 160
    • Dimensions: 16 x 10
    Bedroom 2
    • Features: Carpet Flooring, Walk-In Closet(s)
    • Level: First
    • Area: 140
    • Dimensions: 14 x 10
    Bathroom 2
    • Features: Tub With Shower
    • Level: First
    • Area: 32
    • Dimensions: 4 x 8
    Dining room
    • Features: Luxury Vinyl Flooring
    • Level: First
    • Area: 63
    • Dimensions: 9 x 7
    Kitchen
    • Features: Luxury Vinyl Flooring
    • Level: First
    • Area: 56
    • Dimensions: 8 x 7
    Living room
    • Features: Luxury Vinyl Flooring
    • Level: First
    • Area: 143
    • Dimensions: 11 x 13
    Primary bath
    • Features: Shower
    • Level: First
    • Area: 40
    • Dimensions: 8 x 5
    Heating
    • Forced Air, Electric
    Cooling
    • Central Air
    Appliances
    • Included: Stainless Steel Appliance(s), Electric Oven, Electric Range, Dishwasher, Dryer, Microwave, Refrigerator, Washer
    Features
    • Windows: Vinyl Frames

    Property

    Parking
    • Total spaces: 1
    • Parking features: Assigned, Detached, Garage
    • Garage spaces: 1
    Features
    • Levels: One
    • Stories: 1
    • Patio & porch: Covered, Patio
    Details
    • Parcel number: 074.0012021.04

    Construction

    Type & style
    • Home type: Condo
    • Architectural style: Traditional
    • Property subtype: Condominium, Residential
    • Attached to another structure: Yes
    Materials
    • Brick Veneer, Vinyl Siding
    • Foundation: Poured Concrete
    • Roof: Shingle
    Condition
    • New construction: No
    • Year built: 2001

    Utilities & green energy

    • Sewer: Public Sewer
    • Water: Public
    • Utilities for property: Cable Available, Sewer Available, Water Available

    Community & HOA

    HOA
    • Has HOA: Yes
    • Amenities included: Parking, Pool, Clubhouse
    • Services included: Maintenance Grounds, Sewer, Snow Removal, Trash, Water
    • HOA fee: $270 monthly
    Location
    • Region: Florence

    Financial & listing details

    • Tax assessed value: $5,000
    • Annual tax amount: $54
    • Date on market: 10/14/2025
    • Cumulative days on market: 7 days

    Price history

    DateEventPrice
    8/28/2026Listing removed$1,550
    Source: Zillow Rentals Report a problem
    8/4/2026Price change$1,550-6.1%
    Source: Zillow Rentals Report a problem
    6/19/2026Price change$1,650+10%
    Source: Zillow Rentals Report a problem
    6/8/2026Listed for rent$1,500
    Source: Zillow Rentals Report a problem
    6/30/2025Listing removed$1,500
    Source: Zillow Rentals Report a problem
    6/11/2025Price change$1,500-11.8%
    Source: Zillow Rentals Report a problem
    5/8/2025Listed for rent$1,700+21.4%
    Source: Zillow Rentals Report a problem
    5/6/2025Sold$151,000-2.6%
    Source: NKMLS #631727 Report a problem
    4/23/2025Pending sale$155,000
    Source: NKMLS #631727 Report a problem
    4/22/2025Listed for sale$155,000+8.5%
    Source: NKMLS #631727 Report a problem
    9/19/2024Listing removed$1,400
    Source: Zillow Rentals Report a problem
    3/2/2024Listing removed--
    Source: Zillow Rentals Report a problem
    2/6/2024Listed for rent$1,400
    Source: Zillow Rentals Report a problem
    8/19/2022Listing removed--
    Source: NKMLS #605593 Report a problem
    7/1/2022Pending sale$142,900
    Source: NKMLS #605593 Report a problem
    6/30/2022Listed for sale$142,900
    Source: NKMLS #605593 Report a problem

    Public tax history

    YearProperty taxesTax assessment
    2025$54 +1.8%$5,000
    2024$53 -3.6%$5,000
    2023$55 -0.4%$5,000
    2022$55 -0.2%$5,000
    2021$55 -1.8%$5,000
    2020$56 $5,000
    Find assessor info on the county website

    Neighborhood: 41042

    Nearby schools

    GreatSchools rating
    Schools provided by the listing agent
    • Elementary: Ockerman Elementary
    • Middle: Jones Middle School
    • High: Ryle High

    Source: NKMLS. This data may not be complete. We recommend contacting the local school district to confirm school assignments for this home.

    Get a cash offer in 3 minutes
    Find out how much your home could sell for in as little as 3 minutes with a no-obligation cash offer.
    Estimated market value
    $157,700
    Get a cash offer in 3 minutes
    Find out how much your home could sell for in as little as 3 minutes with a no-obligation cash offer.
    Estimated market value
    $157,700