MOTIVATED SELLERS! Low maintenance living! One utility bill living & POOL!
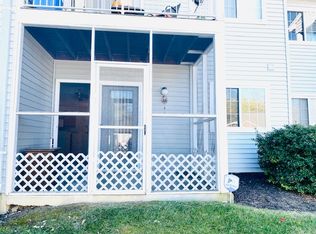
Welcome home to this inviting 2-bedroom, 2 full bath condo offering the perfect blend of comfort and potential. The open-concept floor plan is highlighted by cathedral ceilings that create a spacious feel throughout the main living area. The kitchen flows seamlessly into the living and dining spaces, making it ideal for both everyday living and entertaining. Enjoy the convenience of in-unit laundry and unwind on the incredible secluded feeling porch as an extension of your living space that's perfect for morning coffee or relaxing evenings. The primary suite and 2nd bedroom features TWO giant oversized/walk in closets making plenty of room for storage.
This condo offers a fantastic opportunity to add your personal style while enjoying an exceptional layout and desirable amenities
For sale
Price cut: $3K (8/6)
$135,000
130 Pine Lake Dr APT 7, Erlanger, KY 41018
2beds
1,027sqft
:
Get pre-qualified$1,211/mo
Condominium, Residential
Built in 2003
-- sqft lot
$-- Zestimate®
$131/sqft
$260/mo HOA
What's special
Incredible secluded feeling porchOpen-concept floor planCathedral ceilingsIn-unit laundry
- 23 days |
- 712 |
- 26 |
Zillow last checked:
Listing updated:
Listed by:
Alex Wagner 513-602-2697,
Coldwell Banker Realty
Source: NKMLS,MLS#: 644751
Facts & features
Interior
Bedrooms & bathrooms
- Bedrooms: 2
- Bathrooms: 2
- Full bathrooms: 2
Primary bedroom
- Features: Bath Adjoins
- Level: Second
- Area: 154
- Dimensions: 14 x 11
Bedroom 2
- Features: Walk-In Closet(s)
- Level: Second
- Area: 130
- Dimensions: 13 x 10
Dining room
- Features: Plank Flooring
- Level: Second
- Area: 80
- Dimensions: 10 x 8
Kitchen
- Features: Plank Flooring
- Level: Second
- Area: 80
- Dimensions: 10 x 8
Living room
- Features: Carpet Flooring
- Level: Second
- Area: 196
- Dimensions: 14 x 14
Heating
- Forced Air, Electric
Cooling
- Central Air
Appliances
- Included: Electric Oven, Dishwasher, Dryer, Microwave, Refrigerator
- Laundry: Main Level
Features
- Cathedral Ceiling(s)
- Windows: Other
Interior area
- Total structure area: 1,027
- Total interior livable area: 1,027 sqft
Property
Parking
- Parking features: Assigned
Features
- Levels: One
- Stories: 1
- Patio & porch: Covered, Porch
Details
- Parcel number: 8043001044.15
Construction
Type & style
- Home type: Condo
- Architectural style: Other
- Property subtype: Condominium, Residential
- Attached to another structure: Yes
Materials
- Other, Brick, Vinyl Siding
- Foundation: Slab
- Roof: Shingle
Condition
- New construction: No
- Year built: 2003
Utilities & green energy
- Sewer: Public Sewer
- Water: Public
Community & HOA
Community
- Subdivision: Erlanger Lakes
HOA
- Has HOA: Yes
- Amenities included: Landscaping, Pool, Clubhouse
- Services included: Other, Sewer, Snow Removal, Trash, Water
- HOA fee: $260 monthly
Location
- Region: Erlanger
Financial & listing details
- Price per square foot: $131/sqft
- Tax assessed value: $155,000
- Annual tax amount: $2,069
- Date on market: 7/21/2026
- Cumulative days on market: 23 days
Estimated market value
Not available
Estimated sales range
Not available
Not available
Price history
| Date | Event | Price |
|---|---|---|
| 8/6/2026 | Price change | $135,000-2.2%$131/sqft |
Source:  NKMLS #644751 Report a problem NKMLS #644751 Report a problem | ||
| 8/2/2026 | Pending sale | $138,000$134/sqft |
Source: NKMLS #644751 Report a problem | ||
| 7/23/2026 | Price change | $138,000-4.8%$134/sqft |
Source: NKMLS #644751 Report a problem | ||
| 7/16/2026 | Listed for sale | $145,000+107.1%$141/sqft |
Source: NKMLS #644751 Report a problem | ||
| 5/16/2016 | Sold | $70,000-2.8%$68/sqft |
Source: Public Record Report a problem | ||
| 2/21/2015 | Listing removed | $72,000$70/sqft |
Source: Sozo Realty #439369 Report a problem | ||
| 1/23/2015 | Listed for sale | $72,000$70/sqft |
Source: Sozo Realty #439369 Report a problem | ||
| 11/7/2014 | Listing removed | $72,000$70/sqft |
Source: Sozo Realty #431444 Report a problem | ||
| 7/18/2014 | Listed for sale | $72,000-4%$70/sqft |
Source: Sozo Realty #431444 Report a problem | ||
| 2/16/2010 | Sold | $75,000$73/sqft |
Source: Public Record Report a problem | ||
| 12/19/2009 | Price change | $75,000-7.4%$73/sqft |
Source: RE/MAX Affiliates #374978 Report a problem | ||
| 8/31/2009 | Listed for sale | $81,000-11.5%$79/sqft |
Source: RE/MAX Affiliates #374978 Report a problem | ||
| 2/16/2008 | Listing removed | $91,500$89/sqft |
Source: NCI #342373 Report a problem | ||
| 1/31/2008 | Listed for sale | $91,500+7.6%$89/sqft |
Source: NCI #342373 Report a problem | ||
| 12/29/2004 | Sold | $85,000$83/sqft |
Source: Public Record Report a problem | ||
Public tax history
| Year | Property taxes | Tax assessment |
|---|---|---|
| 2024 | $2,069 +2.8% | $155,000 |
| 2023 | $2,013 +98.9% | $155,000 +121.4% |
| 2022 | $1,012 -1.5% | $70,000 |
| 2021 | $1,027 -21.7% | $70,000 |
| 2020 | $1,312 | $70,000 |
| 2019 | $1,312 +0.5% | $70,000 |
| 2018 | $1,306 | $70,000 |
| 2017 | $1,306 +31% | $70,000 -6.7% |
| 2015 | $997 | $75,000 |
| 2014 | $997 +3% | $75,000 |
| 2013 | $968 | $75,000 |
| 2012 | -- | $75,000 |
| 2011 | -- | $75,000 |
| 2010 | -- | $75,000 -12.8% |
| 2004 | -- | $86,000 |
Find assessor info on the county website
Monthly payment
Est. payment
Payment breakdown
Explore the cost of this home by adjusting the details. Changes won't be saved.Climate risks
Neighborhood: 41018
Nearby schools
GreatSchools rating
- 8/10Miles Elementary SchoolGrades: K-5Distance: 0.1 mi
- 5/10Tichenor Middle SchoolGrades: 6-8Distance: 0.5 mi
- 4/10Lloyd High SchoolGrades: 9-12Distance: 0.6 mi
Schools provided by the listing agent
- Elementary: Miles Elementary School
- Middle: Tichenor Middle School
- High: Lloyd High
Source: NKMLS. This data may not be complete. We recommend contacting the local school district to confirm school assignments for this home.
- $152,0002 bd2 ba967 sqft130 Pine Lake Dr APT 1, Erlanger, KY 41018Off Market
- $161,9002 bd2 ba1k sqft130 Pine Lake Dr APT 3, Erlanger, KY 41018Off Market
- $175,5002 bd2 ba1k sqft130 Pine Lake Dr APT 4, Erlanger, KY 41018Off Market
- $159,8002 bd2 ba967 sqft130 Pine Lake Dr APT 5, Erlanger, KY 41018Off Market

- $162,6002 bd2 ba967 sqft130 Pine Lake Dr APT 6, Erlanger, KY 41018Off Market
- $162,0002 bd2 ba1k sqft130 Pine Lake Dr APT 8, Erlanger, KY 41018Off Market
- $163,0002 bd2 ba-- sqft130 Pine Lake Dr APT 2, Erlanger, KY 41018Sold
- $163,7002 bd2 ba1k sqft140 Pine Lake Dr APT 3, Erlanger, KY 41018Off Market
A local agent can set up tours, give advice and negotiate with sellers.
A local lender can help you make sure your offer is ready when you are.
Similar homes
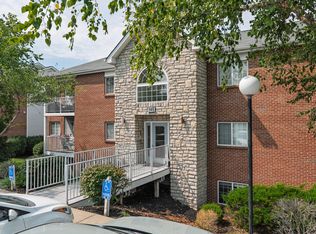
- $164,5002 bd2 ba969 sqft145 Dale Hollow Dr APT 2, Erlanger, KY 41018For Sale
 MLS ID #645121, The Vories Team, Keller Williams Realty Service. NKMLS
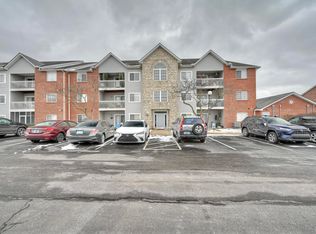
 - $150,0002 bd2 ba1.1k sqft129 Barren River Dr APT 9, Erlanger, KY 41018For Sale
 MLS ID #640094, Ryan Clendenin, Huff Realty - Florence. NKMLS
 - $165,0002 bd2 ba980 sqft4210 Nolin Ct APT 6, Erlanger, KY 41018For Sale
 MLS ID #642854, Jorden Zamrik, Haven Homes Group. NKMLS
 - $167,9002 bd2 ba1k sqft120 Buckhorn Ct APT 5, Erlanger, KY 41018For Sale
 MLS ID #644400, Michelle Beach, Melton Real Estate LLC. NKMLS
 - $167,5002 bd2 ba920 sqft130 Buckhorn Ct APT 2, Erlanger, KY 41018For SaleMLS ID #642985, Donna Schack, RE/MAX Victory + Affiliates. NKMLS
- $150,0002 bd2 ba1k sqft4484 Mayhew Ave Unit 4, Cincinnati, OH 45238For Sale
 MLS ID #1889592, Darrell Barrett, Sibcy Cline, Inc.. Cincy MLS
 - $165,0002 bd2 ba952 sqft10260 Crossbow Ct APT 10, Florence, KY 41042For SaleMLS ID #645595, Timothy Kidwell, Coldwell Banker Realty FM. NKMLS
- $120,0002 bd2 ba1k sqft10480 Dixie Hwy, Florence, KY 41042For SaleMLS ID #645582, Ryan Harvey, Wyndham Lyons Realty Ser LLC. NKMLS
- $145,0002 bd2 ba980 sqft25 Rio Grande Cir APT 2, Florence, KY 41042For SaleMLS ID #644745, Marcus Thurmond, Pivot Realty Group. NKMLS
- $162,0002 bd2 ba956 sqft31 Rio Grande Cir APT 11, Florence, KY 41042For SaleMLS ID #645515, Tonya Harris, Keller Williams Realty Service. NKMLS
- $189,5002 bd2 ba1.2k sqft561 Napa Valley Ln APT 6, Crestview Hills, KY 41017For SaleMLS ID #645658, Caldwell Group, eXp Realty, LLC. NKMLS
- $150,0002 bd1 ba839 sqft1371 Hands Pike, Covington, KY 41017For Sale By Owner
- $150,0002 bd1 ba800 sqft968 Delhi Ave, Cincinnati, OH 45204For SaleMLS ID #1890010, Steven Carmichael Jr, Berkshire Hathaway HomeService. Cincy MLS
- $120,0002 bd1 ba1k sqft307 Wright St, Mayfield, KY 42066For Sale
 MLS ID #26021877, Lisa Bunch, Bunch Auction and Realty, LLC. Imagine MLS
 - $135,0002 bd2 ba960 sqft4360 Beechgrove Dr, Independence, KY 41051For SaleMLS ID #643744, Jennifer Beasley, Keller Williams Realty Service. NKMLS
- $159,9002 bd2 ba990 sqft4245 Briarwood Dr APT 4, Independence, KY 41051For SaleMLS ID #644855, Alejandro Navarrete, Huff Realty - Florence. NKMLS
- $185,0002 bd1 ba1k sqft401 Erlanger Rd, Erlanger, KY 41018For Sale By Owner
- $--3 bd2 ba1k sqft482 Leath Ave, Cincinnati, OH 45238AuctionAuction.com 2
- $199,8002 bd2 ba1.1k sqft2506 Crosshill Dr, Crescent Springs, KY 41017For SaleMLS ID #645536, Jane Ashcraft-West, RE/MAX Victory + Affiliates. NKMLS
- $165,0002 bd1 ba804 sqft355 Grand Ave Unit 105, Cincinnati, OH 45205For SaleMLS ID #1888197, Zeek Childers, Plum Tree Realty. Cincy MLS
