Welcome to Tall Timbers! This move-in ready condo offers the perfect blend of comfort, convenience, and low-maintenance living. The spacious floor plan features generously sized bedrooms and the convenience of second-floor laundry. The fully equipped kitchen opens to the dining area with a walkout to a private deck overlooking a peaceful wooded setting, creating the perfect spot to relax or entertain. The bright and inviting living room offers plenty of space to gather, while ample storage and two assigned parking spaces add everyday convenience. The HOA covers exterior maintenance, landscaping, water, and trash, making homeownership simple and affordable. Ideally located just minutes from shopping, dining, parks, and major highways, this is a wonderful opportunity for first-time buyers, downsizers, or anyone looking to enjoy easy condo living.
For sale
$140,000
7903 Tall Timbers Dr, North Bend, OH 45052
2beds
1,140sqft
:
Get pre-qualified$1,533/mo
Condominium, Townhouse
Built in 1982
18.75 Acres Lot
$-- Zestimate®
$123/sqft
$464/mo HOA
What's special
Second-floor laundrySpacious floor planGenerously sized bedroomsAmple storageFully equipped kitchen
- 8 days |
- 168 |
- 8 |
Zillow last checked:
Listing updated:
Listed by:
Alex L Tamanko 513-460-1341,
Comey & Shepherd 513-777-2333
Source: Cincy MLS,MLS#: 1887427 Originating MLS: Cincinnati Area Multiple Listing Service
Originating MLS: Cincinnati Area Multiple Listing Service
Facts & features
Interior
Bedrooms & bathrooms
- Bedrooms: 2
- Bathrooms: 2
- Full bathrooms: 1
- 1/2 bathrooms: 1
Primary bedroom
- Features: Wall-to-Wall Carpet
- Level: Second
- Area: 176
- Dimensions: 16 x 11
Bedroom 2
- Level: Second
- Area: 209
- Dimensions: 19 x 11
Bedroom 3
- Area: 0
- Dimensions: 0 x 0
Bedroom 4
- Area: 0
- Dimensions: 0 x 0
Bedroom 5
- Area: 0
- Dimensions: 0 x 0
Primary bathroom
- Features: Tub w/Shower
Bathroom 1
- Features: Full
- Level: Second
Bathroom 2
- Features: Partial
- Level: First
Dining room
- Area: 0
- Dimensions: 0 x 0
Family room
- Area: 0
- Dimensions: 0 x 0
Kitchen
- Area: 80
- Dimensions: 10 x 8
Living room
- Area: 209
- Dimensions: 19 x 11
Office
- Area: 0
- Dimensions: 0 x 0
Heating
- Forced Air
Cooling
- Central Air
Appliances
- Included: Electric Water Heater
Features
- Windows: Vinyl
- Basement: None
Interior area
- Total structure area: 1,140
- Total interior livable area: 1,140 sqft
Property
Parking
- Total spaces: 2
- Parking features: 2 Assigned
Features
- Levels: One
- Stories: 1
- Patio & porch: Deck
- Has view: Yes
- View description: Trees/Woods
Lot
- Size: 18.75 Acres
Details
- Parcel number: 5700050021500
- Zoning description: Residential
Construction
Type & style
- Home type: Townhouse
- Architectural style: Traditional
- Property subtype: Condominium, Townhouse
Materials
- Brick
- Foundation: Slab
- Roof: Slate
Condition
- New construction: No
- Year built: 1982
Utilities & green energy
- Gas: None
- Sewer: Public Sewer
- Water: Public
Community & HOA
HOA
- Has HOA: Yes
- Services included: Trash, Water, Community Landscaping
- HOA fee: $464 monthly
Location
- Region: North Bend
Financial & listing details
- Price per square foot: $123/sqft
- Tax assessed value: $85,000
- Annual tax amount: $2,834
- Date on market: 7/24/2026
- Listing terms: No Special Financing
Estimated market value
Not available
Estimated sales range
Not available
Not available
Price history
| Date | Event | Price |
|---|---|---|
| 7/24/2026 | Listed for sale | $140,000+64.7%$123/sqft |
Source:  Cincy MLS #1887427 Report a problem Cincy MLS #1887427 Report a problem | ||
| 9/17/2020 | Sold | $85,000-4%$75/sqft |
Source: Cincy MLS #1673563 Report a problem | ||
| 8/28/2020 | Pending sale | $88,500$78/sqft |
Source: Hoeting, REALTORS #1673563 Report a problem | ||
| 8/25/2020 | Listed for sale | $88,500+9.3%$78/sqft |
Source: Hoeting, REALTORS #1673563 Report a problem | ||
| 12/18/2019 | Sold | $81,000+14.1%$71/sqft |
Source: Public Record Report a problem | ||
| 10/30/2000 | Sold | $71,000+12.7%$62/sqft |
Source: Cincy MLS #718683 Report a problem | ||
| 5/22/1996 | Sold | $63,000$55/sqft |
Source: Public Record Report a problem | ||
Public tax history
| Year | Property taxes | Tax assessment |
|---|---|---|
| 2024 | $1,388 -0.2% | $29,750 |
| 2023 | $1,390 -17.8% | $29,750 +4.9% |
| 2022 | $1,691 +1.8% | $28,350 |
| 2021 | $1,661 | $28,350 |
| 2020 | $1,661 +50.4% | $28,350 +62.2% |
| 2019 | $1,105 +5% | $17,482 0% |
| 2018 | $1,053 | $17,483 |
| 2017 | $1,053 -8.8% | $17,483 -10.8% |
| 2016 | $1,154 | $19,608 |
| 2015 | $1,154 -0.9% | $19,608 |
| 2014 | $1,164 -4.1% | $19,608 -6% |
| 2013 | $1,214 +1.8% | $20,860 |
| 2012 | $1,192 +1.9% | $20,860 |
| 2011 | $1,171 -20.7% | $20,860 -25.5% |
| 2010 | $1,477 +9.6% | $28,000 |
| 2009 | $1,348 +5.4% | $28,000 |
| 2008 | $1,279 +2.2% | $28,000 |
| 2007 | $1,252 +0.7% | $28,000 |
| 2006 | $1,243 +0.7% | $28,000 |
| 2005 | $1,234 +23.1% | $28,000 +26.8% |
| 2003 | $1,002 -0.4% | $22,085 |
| 2002 | $1,006 -1.6% | $22,085 |
| 2001 | $1,022 +10.9% | $22,085 |
| 2000 | $922 | $22,085 |
Find assessor info on the county website
Monthly payment
Est. payment
Payment breakdown
Explore the cost of this home by adjusting the details. Changes won't be saved.Climate risks
Neighborhood: 45052
Nearby schools
GreatSchools rating
- 8/10Taylor Middle SchoolGrades: 5-8Distance: 2.8 mi
- 7/10Taylor High SchoolGrades: 9-12Distance: 2.8 mi
- 8/10Three Rivers ElementaryGrades: PK-4Distance: 2.9 mi
- $150,0003 bd2 ba1.1k sqft7908 Tall Timbers Dr, North Bend, OH 45052Sold
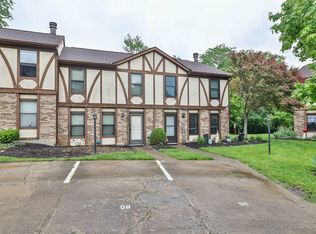
- $145,0002 bd2 ba1.1k sqft7933 Tall Timbers Dr, North Bend, OH 45052Sold
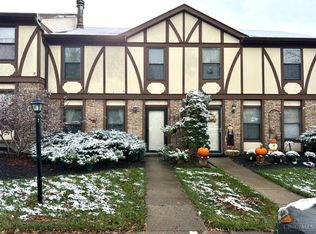
- $158,0002 bd2 ba1.1k sqft7937 Tall Timbers Dr, North Bend, OH 45052Sold
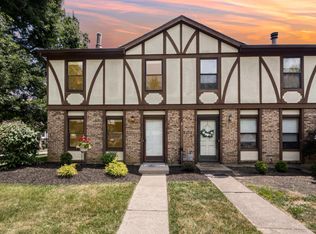
- $154,3003 bd2 ba1.1k sqft7940 Tall Timbers Dr, North Bend, OH 45052Off Market

- $138,3002 bd2 ba1.1k sqft7942 Tall Timbers Dr, North Bend, OH 45052Off Market
- $143,4003 bd2 ba1.1k sqft7944 Tall Timbers Dr, North Bend, OH 45052Off Market
- $146,3002 bd2 ba1.1k sqft7946 Tall Timbers Dr, North Bend, OH 45052Off Market
- $145,0003 bd2 ba1.1k sqft7953 Tall Timbers Dr, North Bend, OH 45052Sold
A local agent can set up tours, give advice and negotiate with sellers.
Similar homes
- $149,9002 bd2 ba1.1k sqft5654 Bridgetown Rd Unit 28, Cincinnati, OH 45248For Sale

 MLS ID #1887489, Cody King, Coldwell Banker Realty. Cincy MLS
 - $150,0002 bd2 ba1.1k sqft5352 Werk Rd Unit 3, Cincinnati, OH 45248For Sale
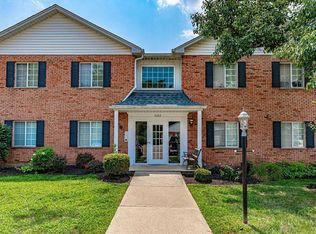 MLS ID #1888350, Anne V Bedinghaus, Coldwell Banker Realty. Cincy MLS
 - $155,0002 bd2 ba1k sqft5342 Werk Rd #A-7, Cincinnati, OH 45248For Sale
 MLS ID #1883504, Julie Rose, Coldwell Banker Realty. Cincy MLS
 - $129,9002 bd2 ba1k sqft3171 Preserve Ln APT 3A, Cincinnati, OH 45239For Sale
 MLS ID #1888935, Flor D McNally, Keller Williams Advisors. Cincy MLS
 - $129,9002 bd2 ba1k sqft5769 Cheviot Rd APT 2D, Cincinnati, OH 45247For SaleMLS ID #1882584, Eric Lowry, eXp Realty. Cincy MLS
- $129,9002 bd2 ba1k sqft5769 Cheviot Road, Green Twp, OH 45247For SaleMLS ID #1882584, Eric Lowry. eXp Realty
- $149,0002 bd2 ba1.2k sqft8753 Carrousel Park Cir Unit 99, Cincinnati, OH 45251For SaleMLS ID #1885098, Benjamin Wourms, Glasshouse Realty Group. Cincy MLS
- $145,0002 bd2 ba1k sqft3151 Preserve Ln APT 3A, Colerain Twp, OH 45239For SaleMLS ID #1880379, Kyle Sticklen, Sibcy Cline, Inc.. Cincy MLS
- $140,0002 bd2 ba960 sqft4360 Beechgrove Dr, Independence, KY 41051For SaleMLS ID #643744, Jennifer Beasley, Keller Williams Realty Service. NKMLS
- $139,9003 bd1 ba1.2k sqft567 Greenwell Ave, Cincinnati, OH 45238For SaleMLS ID #1875886, Matthew Kalogeras, Trelora Realty, Inc. Cincy MLS
- $159,9002 bd2 ba1.1k sqft4281 Defender Drive, Colerain Twp, OH 45252For SaleMLS ID #1874932, Ashley M. Mueller. eXp Realty
- $90,0002 bd2 ba880 sqft7231 Creekview Dr APT 9, Cincinnati, OH 45247For SaleMLS ID #1874509, Maria Simpson, Private Real Estate Collection. Cincy MLS
- $159,9002 bd2 ba1.1k sqft4281 Defender Dr Unit 104, Colerain Twp, OH 45252For SaleMLS ID #1874932, Ashley M. Mueller, eXp Realty. Cincy MLS
- $164,0002 bd2 ba1k sqft11753 Rose Ln #2, Cincinnati, OH 45246For SaleMLS ID #1884625, Nicholas Motz, eXp Realty. Cincy MLS
- $159,9002 bd2 ba1.2k sqft741 McPherson Ave, Cincinnati, OH 45205For SaleMLS ID #1887437, Kathleen A Niemer, Sibcy Cline, Inc.. Cincy MLS
- $158,0003 bd2 ba1.3k sqft3434 Sunbury Ln, Cincinnati, OH 45251For SaleMLS ID #1884789, Janice A Modarelli, Fathom Realty Ohio. Cincy MLS
- $154,9002 bd1 ba1.1k sqft1723 Ashbrook Dr, Cincinnati, OH 45238For SaleMLS ID #1881641, Timothy Settles, Trelora Realty, Inc. Cincy MLS
- $134,9003 bd1 ba1k sqft2454 Schon Dr, Cincinnati, OH 45231For SaleMLS ID #1886218, Matthew Kalogeras, Trelora Realty, Inc. Cincy MLS
- $200,0004 bd2 ba1.6k sqft2525 Westwood Northern Blvd, Cincinnati, OH 45211For SaleMLS ID #1885696, Myrkol L Bolden, Keller Williams Seven Hills Re. Cincy MLS
- $174,0002 bd2 ba1.2k sqft8773 Carrousel Park Cir Unit 155, Cincinnati, OH 45251For SaleMLS ID #1877968, Ron D Minges, Sibcy Cline, Inc.. Cincy MLS
