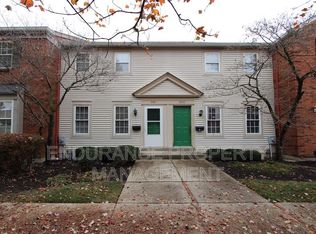
Welcome home to this 3 Bedroom Town home End Unit, Beautifully Landscaped Private Patio, Finished Family Room In Basement & 2-car Carport.2023 Furnace, 2026 New Carpet in the Family room and Bedrooms. Large Kitchen Pantry Closet. Washer and Dryer. Ideally located near shopping, dining, parks, and major highways.
For sale
Price cut: $5K (7/23)
$158,000
3434 Sunbury Ln, Cincinnati, OH 45251
3beds
1,302sqft
Condominium, Townhouse
Built in 1974
-- sqft lot
$-- Zestimate®
$121/sqft
$378/mo HOA
What's special
Beautifully landscaped private patioWasher and dryerLarge kitchen pantry closet
- 63 days
- 763
- 41
Zillow last checked:
Listing updated:
Listed by:
Janice A Modarelli 513-484-6858,
Fathom Realty Ohio 888-455-6040
Source: Cincy MLS,MLS#: 1884789 Originating MLS: Cincinnati Area Multiple Listing Service
Originating MLS: Cincinnati Area Multiple Listing Service
Facts & features
Interior
Bedrooms & bathrooms
- Bedrooms: 3
- Bathrooms: 2
- Full bathrooms: 1
- 1/2 bathrooms: 1
Primary bedroom
- Level: Second
- Area: 165
- Dimensions: 15 x 11
Bedroom 2
- Level: Second
- Area: 104
- Dimensions: 13 x 8
Bedroom 3
- Level: Second
- Area: 90
- Dimensions: 10 x 9
Bedroom 4
- Area: 0
- Dimensions: 0 x 0
Bedroom 5
- Area: 0
- Dimensions: 0 x 0
Primary bathroom
- Features: Tub w/Shower
Bathroom 1
- Features: Full
- Level: Second
Bathroom 2
- Features: Partial
- Level: First
Dining room
- Level: First
- Area: 100
- Dimensions: 10 x 10
Family room
- Area: 180
- Dimensions: 18 x 10
Kitchen
- Area: 0
- Dimensions: 0 x 0
Living room
- Area: 198
- Dimensions: 18 x 11
Office
- Area: 0
- Dimensions: 0 x 0
Heating
- Electric, Forced Air
Cooling
- Central Air
Appliances
- Included: Dishwasher, Dryer, Microwave, Oven/Range, Refrigerator, Washer, Electric Water Heater
- Laundry: In Unit
Features
- Windows: Vinyl
- Basement: None,WW Carpet
Interior area
- Total structure area: 1,302
- Total interior livable area: 1,302 sqft
Property
Parking
- Total spaces: 2
- Parking features: Carport
- Carport spaces: 2
Accessibility
- Accessibility features: No Accessibility Features
Features
- Stories: 3
- Patio & porch: Patio
- Fencing: Privacy
Lot
- Features: Busline Near
Details
- Parcel number: 5100102059500
Construction
Type & style
- Home type: Townhouse
- Architectural style: Traditional
- Property subtype: Condominium, Townhouse
Materials
- Brick
- Foundation: Concrete Perimeter, Slab
- Roof: Shingle
Condition
- New construction: No
- Year built: 1974
Utilities & green energy
- Electric: 220 Volts
- Gas: None
- Sewer: Public Sewer
- Water: Public
Green energy
- Energy efficient items: No
Community & HOA
Community
- Subdivision: Villages of Northgate
HOA
- Has HOA: Yes
- Services included: Trash, Water, Pool
- HOA fee: $378 monthly
- HOA name: Management Plus
Location
- Region: Cincinnati
Financial & listing details
- Price per square foot: $121/sqft
- Tax assessed value: $129,810
- Annual tax amount: $2,616
- Date on market: 6/26/2026
- Listing terms: No Special Financing
Estimated market value
Not available
Estimated sales range
Not available
Not available
Price history
| Date | Event | Price |
|---|---|---|
| 8/14/2026 | Listed for sale | $158,000$121/sqft |
Source:  Cincy MLS #1884789 Report a problem Cincy MLS #1884789 Report a problem | ||
| 8/4/2026 | Pending sale | $158,000$121/sqft |
Source: Cincy MLS #1884789 Report a problem | ||
| 7/23/2026 | Price change | $158,000-3.1%$121/sqft |
Source: Cincy MLS #1884789 Report a problem | ||
| 6/26/2026 | Listed for sale | $163,000+178.6%$125/sqft |
Source: Cincy MLS #1884789 Report a problem | ||
| 10/30/1996 | Sold | $58,500$45/sqft |
Source: Public Record Report a problem | ||
Public tax history
| Year | Property taxes | Tax assessment |
|---|---|---|
| 2025 | $2,617 +7.8% | $45,434 |
| 2024 | $2,428 -0.6% | $45,434 |
| 2023 | $2,442 +36.9% | $45,434 +68.1% |
| 2022 | $1,783 -0.2% | $27,031 |
| 2021 | $1,786 | $27,031 +0% |
| 2020 | $1,786 +27.9% | $27,030 +23% |
| 2019 | $1,397 +5.5% | $21,976 0% |
| 2018 | $1,324 | $21,977 |
| 2017 | $1,324 +20.4% | $21,977 +23.3% |
| 2016 | $1,100 | $17,826 |
| 2015 | $1,100 -0.2% | $17,826 |
| 2014 | $1,102 -29.4% | $17,826 -33% |
| 2013 | $1,562 -0.2% | $26,600 |
| 2012 | $1,565 +10.6% | $26,600 |
| 2011 | $1,415 -4.3% | $26,600 -9.1% |
| 2010 | $1,478 +5.6% | $29,267 |
| 2009 | $1,400 +2.3% | $29,267 |
| 2008 | $1,368 +1.3% | $29,267 -4% |
| 2007 | $1,350 +11.4% | $30,485 |
| 2006 | $1,211 -0.1% | $30,485 |
| 2005 | $1,213 +3.4% | $30,485 +14.6% |
| 2003 | $1,173 -0.7% | $26,600 |
| 2002 | $1,181 +9.3% | $26,600 +13.1% |
| 2001 | $1,081 +3.3% | $23,520 |
| 2000 | $1,046 | $23,520 |
Find assessor info on the county website
Monthly payment
Est. payment
Payment breakdown
Explore the cost of this home by adjusting the details. Changes won't be saved.Climate risks
Neighborhood: Northbrook

Similar homes
- $175,0002 bd2 ba1.2k sqft8790 Carrousel Park Cir Unit 141, Cincinnati, OH 45251For Sale
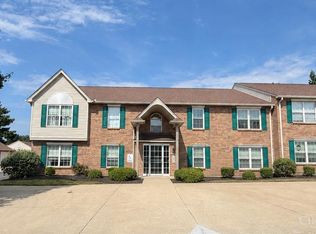
 MLS ID #1892308, Tom Deutsch Jr., Coldwell Banker Realty. Cincy MLS
 - $159,9002 bd2 ba1.2k sqft3345 Lindsay Lane, Colerain Twp, OH 45251For Sale
 MLS ID #1890602, Kevin E Hildebrand. eXp Realty
 - $149,0002 bd2 ba1.2k sqft8753 Carrousel Park Cir Unit 99, Cincinnati, OH 45251For Sale
 MLS ID #1885098, Benjamin Wourms, Glasshouse Realty Group. Cincy MLS
 - $164,9004 bd2 ba1.7k sqft2743 Springdale Rd, Cincinnati, OH 45251For Sale
 MLS ID #1883195, Deandra Bryant, Trelora Realty, Inc. Cincy MLS
 - $166,9002 bd2 ba986 sqft9192 Pippin Rd, Cincinnati, OH 45251For SaleMLS ID #1881626, Timothy Settles, Trelora Realty, Inc. Cincy MLS
- $130,0002 bd2 ba936 sqft1556 Meredith Dr Unit 1, Cincinnati, OH 45231For SaleMLS ID #1890128, Freda R Allen, Comey & Shepherd. Cincy MLS
- $162,5002 bd2 ba952 sqft3414 N Bend Rd APT 2, Cincinnati, OH 45239For SaleMLS ID #1889496, Ralph Blanton, Coldwell Banker Heritage. Cincy MLS
- $159,9002 bd2 ba1.1k sqft9743 Woodmill Ln, Cincinnati, OH 45231For SaleMLS ID #1887275, Matthew Kalogeras, Trelora Realty, Inc. Cincy MLS
- $125,0002 bd2 ba1.1k sqft7903 Tall Timbers Dr, North Bend, OH 45052For SaleMLS ID #1891743, Richard Davey, Comey & Shepherd. Cincy MLS
- $159,9003 bd1 ba1k sqft1959 Lotushill Dr, Cincinnati, OH 45240For SaleMLS ID #1888631, Frederick A. Altieri, Trelora Realty, Inc. Cincy MLS
- $155,0002 bd2 ba1k sqft11753 Rose Ln #2, Cincinnati, OH 45246For SaleMLS ID #1884625, Nicholas Motz, eXp Realty. Cincy MLS
- $154,9003 bd1 ba1.1k sqft1282 Aldrich Ave, Cincinnati, OH 45231For SaleMLS ID #1886725, Timothy Settles, Trelora Realty, Inc. Cincy MLS
- $149,9003 bd1 ba960 sqft2574 Mariposa St, Cincinnati, OH 45231For SaleMLS ID #1886646, Matthew Kalogeras, Trelora Realty, Inc. Cincy MLS
- $145,0002 bd2 ba1k sqft3151 Preserve Ln APT 3A, Colerain Twp, OH 45239For SaleMLS ID #1880379, Kyle Sticklen, Sibcy Cline, Inc.. Cincy MLS
- $139,9002 bd2 ba1.2k sqft3004 Glenmore Ave Unit 311, Cincinnati, OH 45238For SaleMLS ID #1890287, Cody King, Coldwell Banker Realty. Cincy MLS
- $139,9003 bd2 ba1.1k sqft8633 Daly Rd, Cincinnati, OH 45231For SaleMLS ID #1890220, Adam D. Woodring, Mainstay Brokerage LLC. Cincy MLS
- $164,9004 bd2 ba1.6k sqft2015 Windmill Way, Cincinnati, OH 45240For SaleMLS ID #1884925, Matthew Kalogeras, Trelora Realty, Inc. Cincy MLS
- $134,9003 bd1 ba1.1k sqft1051 Flintlock Dr, Cincinnati, OH 45231For SaleMLS ID #1878930, Deandra Bryant, Trelora Realty, Inc. Cincy MLS
- $160,0002 bd2 ba1.1k sqft7636 Montgomery Rd APT C, Cincinnati, OH 45236For SaleMLS ID #1892118, Cory A. Schwalbe, Opendoor Brokerage LLC. Cincy MLS
- $144,9003 bd1 ba1.2k sqft1694 Ashbrook Dr, Cincinnati, OH 45238For SaleMLS ID #1890801, Adam D. Woodring, Mainstay Brokerage LLC. Cincy MLS
