*OPEN HOUSE SATURDAY, Sept. 12th 12-1:30
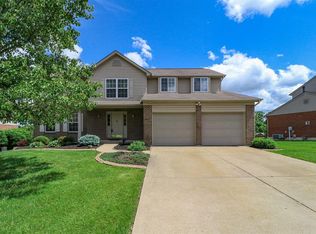
WOW! Immaculate & Spacious Custom-built 4 bedroom, 4 bath home offering approximately 3998 sq. ft. of finished living space on three levels. Situated on a corner lot with a side entry garage, this move-in-ready home features neutral decor, stained woodwork, six-panel doors, and abundant natural light. The kitchen boasts granite countertops, oak cabinetry, tile flooring island/breakfast bar, ss appliances. First floor laundry includes utility sink, washer & dryer. Primary suite features high ceilings, double vanities, separate shower, jetted tub, and walk in closet. Convenient location near CVG Airport, Amazon, shopping, grocery stores, and churches. Small community with no HOA. One or more photo(s) was virtually staged.
For sale
$425,000
1863 Pleasant Hill Rd, Florence, KY 41042
4beds
3,998sqft
Single Family Residence, Residential
Built in 1997
0.3 Acres Lot
$-- Zestimate®
$106/sqft
$-- HOA
What's special
Separate showerNeutral decorSide entry garageKitchen boasts granite countertopsOak cabinetryAbundant natural lightStained woodwork
- 2 days
- 248
- 19
Zillow last checked:
Listing updated:
Listed by:
Karen Reynolds 859-630-1655,
Huff Realty - Florence
Source: NKMLS,MLS#: 646577
Facts & features
Interior
Bedrooms & bathrooms
- Bedrooms: 4
- Bathrooms: 4
- Full bathrooms: 2
- 1/2 bathrooms: 2
Primary bedroom
- Features: Carpet Flooring, Window Treatments, Walk-In Closet(s), Bath Adjoins, Dressing Area, Ceiling Fan(s), Luxury Vinyl Flooring
- Level: Second
- Area: 169
- Dimensions: 13 x 13
Bedroom 2
- Features: Carpet Flooring, Window Treatments, Ceiling Fan(s)
- Level: Second
- Area: 143
- Dimensions: 11 x 13
Bedroom 3
- Features: Carpet Flooring, Window Treatments
- Level: Second
- Area: 121
- Dimensions: 11 x 11
Bedroom 4
- Features: Carpet Flooring, Window Treatments
- Level: Second
- Area: 99
- Dimensions: 9 x 11
Breakfast room
- Features: Tile Flooring
- Level: First
- Area: 143
- Dimensions: 11 x 13
Dining room
- Features: Carpet Flooring, Window Treatments, Chandelier, Chair Rail
- Level: First
- Area: 169
- Dimensions: 13 x 13
Entry
- Description: Chandelier
- Features: Wood Flooring, Closet(s), Private Entry, Entrance Foyer
- Level: First
- Area: 120
- Dimensions: 12 x 10
Family room
- Features: Fireplace(s), Carpet Flooring, Window Treatments
- Level: First
- Area: 308
- Dimensions: 22 x 14
Game room
- Level: Lower
- Area: 504
- Dimensions: 21 x 24
Kitchen
- Features: Walk-Out Access, Window Treatments, Breakfast Bar, Kitchen Island, Eat-in Kitchen, Pantry, Wood Cabinets, Tile Flooring
- Level: First
- Area: 154
- Dimensions: 14 x 11
Laundry
- Features: See Remarks, Utility Sink, Tile Flooring
- Level: First
- Area: 42
- Dimensions: 6 x 7
Library
- Level: First
- Area: 104
- Dimensions: 8 x 13
Living room
- Features: Carpet Flooring, Window Treatments
- Level: First
- Area: 143
- Dimensions: 13 x 11
Heating
- Has Heating (Unspecified Type)
Cooling
- Central Air
Appliances
- Included: Stainless Steel Appliance(s), Electric Oven, Electric Range, Dishwasher, Disposal, Dryer, Microwave, Refrigerator, Washer
- Laundry: Electric Dryer Hookup, Laundry Room, Main Level, Washer Hookup
Features
- Kitchen Island, Walk-In Closet(s), Tray Ceiling(s), Track Lighting, Storage, Sound System, Pantry, Open Floorplan, High Speed Internet, Granite Counters, Entrance Foyer, Eat-in Kitchen, Double Vanity, Crown Molding, Chandelier, Breakfast Bar, Built-in Features, Cathedral Ceiling(s), Ceiling Fan(s), High Ceilings, Natural Woodwork, Recessed Lighting, Vaulted Ceiling(s)
- Doors: Multi Panel Doors
- Windows: Bay Window(s)
- Number of fireplaces: 1
- Fireplace features: Gas
Interior area
- Total structure area: 3,998
- Total interior livable area: 3,998 sqft
Property
Parking
- Total spaces: 2
- Parking features: Attached, Driveway, Garage, Garage Door Opener, Garage Faces Side
- Attached garage spaces: 2
- Has uncovered spaces: Yes
Accessibility
- Accessibility features: None
Features
- Levels: Two
- Stories: 2
- Patio & porch: Deck, Porch
- Exterior features: Lighting
- Has view: Yes
- View description: Neighborhood
Lot
- Size: 0.3 Acres
- Features: Cleared, Corner Lot, Level
Details
- Parcel number: 050.0012008.00
- Zoning description: Residential
Construction
Type & style
- Home type: SingleFamily
- Architectural style: Traditional
- Property subtype: Single Family Residence, Residential
Materials
- Brick, Vinyl Siding
- Foundation: Poured Concrete
- Roof: Shingle
Condition
- Existing Structure
- New construction: No
- Year built: 1997
Details
- Warranty included: Yes
Utilities & green energy
- Sewer: Public Sewer
- Water: Public
- Utilities for property: Cable Available, Natural Gas Available, Sewer Available, Underground Utilities, Water Available
Community & HOA
Community
- Security: Smoke Detector(s)
- Subdivision: Pleasant Hill
HOA
- Has HOA: No
Location
- Region: Florence
Financial & listing details
- Price per square foot: $106/sqft
- Tax assessed value: $286,200
- Annual tax amount: $2,665
- Date on market: 9/11/2026
- Cumulative days on market: 2 days
- Road surface type: Paved
Estimated market value
Not available
Estimated sales range
Not available
Not available
Price history
| Date | Event | Price |
|---|---|---|
| 9/11/2026 | Listed for sale | $425,000+63.5%$106/sqft |
Source:  NKMLS #646577 Report a problem NKMLS #646577 Report a problem | ||
| 12/18/2019 | Sold | $260,000-3.7%$65/sqft |
Source: Public Record Report a problem | ||
| 11/4/2019 | Pending sale | $269,900$68/sqft |
Source: RE/MAX Affiliates #532309 Report a problem | ||
| 10/24/2019 | Price change | $269,900-3.6%$68/sqft |
Source: RE/MAX Affiliates #532309 Report a problem | ||
| 9/10/2019 | Price change | $279,900-3.4%$70/sqft |
Source: RE/MAX Affiliates #530233 Report a problem | ||
| 8/20/2019 | Listed for sale | $289,900+45%$73/sqft |
Source: RE/MAX Affiliates #530233 Report a problem | ||
| 7/14/2008 | Sold | $200,000+9.7%$50/sqft |
Source: Public Record Report a problem | ||
| 9/19/1997 | Sold | $182,289$46/sqft |
Source: Public Record Report a problem | ||
Public tax history
| Year | Property taxes | Tax assessment |
|---|---|---|
| 2025 | $2,665 +0.6% | $286,200 |
| 2024 | $2,650 -3.5% | $286,200 |
| 2023 | $2,745 -5.6% | $286,200 +10.1% |
| 2022 | $2,906 -0.2% | $260,000 |
| 2021 | $2,912 -4.2% | $260,000 |
| 2020 | $3,038 | $260,000 +30% |
| 2019 | $3,038 +30% | $200,000 |
| 2018 | $2,337 +2.7% | $200,000 |
| 2017 | $2,276 | $200,000 |
| 2015 | $2,276 +2.6% | $200,000 |
| 2013 | $2,218 | $200,000 |
| 2012 | -- | $200,000 |
| 2011 | -- | $200,000 |
| 2010 | -- | $200,000 |
| 2009 | -- | $200,000 |
Find assessor info on the county website
Monthly payment
Est. payment
Payment breakdown
Explore the cost of this home by adjusting the details. Changes won't be saved.Climate risks
Neighborhood: 41042
Nearby schools
Schools provided by the listing agent
- Elementary: Longbranch
- Middle: Camp Ernst Middle School
- High: Cooper High School
Source: NKMLS. This data may not be complete. We recommend contacting the local school district to confirm school assignments for this home.
Similar homes
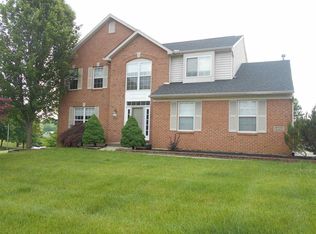
- $480,0004 bd4 ba4k sqft1871 Farmhouse Way, Florence, KY 41042For Sale
 MLS ID #646290, Kathy Sandel, Coldwell Banker Realty FM. NKMLS
 - $385,0003 bd3 ba2k sqft1436 Bayfield Ct, Florence, KY 41042For Sale
 MLS ID #646564, The Vories Team, Keller Williams Realty Service. NKMLS
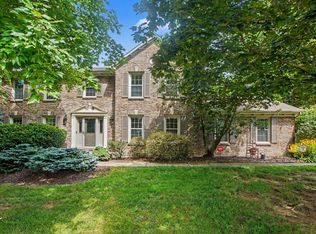
 - $425,0004 bd3 ba2.1k sqft1216 Darvyville Dr, Florence, KY 41042For Sale
 MLS ID #645868, Cindy Steffen, RE/MAX Victory + Affiliates. NKMLS
 - $399,0003 bd3 ba2.2k sqft6253 Autumn Trl, Burlington, KY 41005For Sale
 MLS ID #646629, Timothy Bowman, Plum Tree Realty. NKMLS
