Welcome Home.
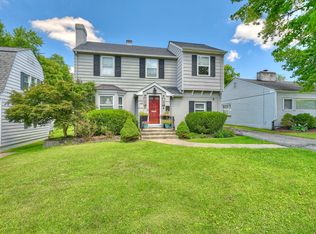
Stop dreaming and start living! A property like this is a rare find. This stunning 4 bedroom home offers 3 levels of living at it's finest!
Love has been poured into every corner of this immaculately maintained Villa Hills retreat. Everything has been updated so sit back and get ready to make priceless memories.
Plenty of room to grow and entertain with this functional floor plan, offering living room , family room, kitchen and formal dining space on the first floor. The bonus room in the lower level with large laundry area and extra kitchenette is the perfect flex space for gatherings or game night.
The incredible interior is matched only by the outdoor oasis that awaits you in the backyard. Your private retreat features a covered patio, sparkling in ground pool and your very own tiki bar!
Experience a home that is anything but ordinary! Don't miss this opportunity to make this home yours!
Pending
$410,000
808 Eastland Dr, Villa Hills, KY 41017
4beds
1,890sqft
Single Family Residence, Residential
Built in 1974
0.27 Acres Lot
$-- Zestimate®
$217/sqft
$-- HOA
What's special
Family roomSparkling in ground poolOutdoor oasisFormal dining spaceExtra kitchenetteCovered patioLarge laundry area
- 18 days |
- 1,522 |
- 130 |
Likely to sell faster than
Zillow last checked:
Listing updated:
Listed by:
Shannon Kaliin 859-240-9970,
eXp Realty, LLC
Source: NKMLS,MLS#: 645289
Facts & features
Interior
Bedrooms & bathrooms
- Bedrooms: 4
- Bathrooms: 3
- Full bathrooms: 2
- 1/2 bathrooms: 1
Primary bedroom
- Features: Bath Adjoins, Ceiling Fan(s), Carpet Flooring, Dressing Area, Walk-In Closet(s)
- Level: Second
- Area: 192
- Dimensions: 12 x 16
Bedroom 2
- Features: Ceiling Fan(s), Carpet Flooring
- Level: Second
- Area: 110
- Dimensions: 11 x 10
Bedroom 3
- Features: Ceiling Fan(s), Carpet Flooring
- Level: Second
- Area: 154
- Dimensions: 14 x 11
Bedroom 4
- Features: Ceiling Fan(s), Carpet Flooring
- Level: Second
- Area: 110
- Dimensions: 11 x 10
Bonus room
- Description: plumbed for wet bar. plenty of storage and bonus kitchenette in laundry room
- Features: Carpet Flooring, Fireplace(s)
- Level: Lower
- Area: 528
- Dimensions: 22 x 24
Breakfast room
- Features: Bow Window(s), Hardwood Floors
- Level: First
- Area: 88
- Dimensions: 8 x 11
Dining room
- Description: currently used as office space
- Features: Chair Rail, Hardwood Floors
- Level: First
- Area: 130
- Dimensions: 10 x 13
Family room
- Description: gas fireplace, access to back yard and garage
- Features: Ceiling Fan(s), Carpet Flooring, Fireplace(s), Hardwood Floors, Walk-Out Access
- Level: First
- Area: 182
- Dimensions: 14 x 13
Kitchen
- Description: 42' wood cabinets, leaded glass accents, granite countertops,tile backsplash
- Features: Galley Kitchen, Granite Flooring, Wood Flooring
- Level: First
- Area: 96
- Dimensions: 12 x 8
Living room
- Description: currently used as formal dining space
- Features: Carpet Flooring, Window Treatments
- Level: First
- Area: 204
- Dimensions: 17 x 12
Heating
- Forced Air
Cooling
- Central Air
Appliances
- Included: Stainless Steel Appliance(s), Gas Cooktop, Gas Oven, Dishwasher, Disposal, Dryer, Microwave, Refrigerator, Washer
- Laundry: Electric Dryer Hookup, Lower Level
Features
- Storage, Stone Counters, Pantry, High Speed Internet, Granite Counters, Dry Bar, Crown Molding, Chandelier, Ceiling Fan(s), Recessed Lighting
- Doors: Multi Panel Doors
- Windows: Bay Window(s), Double Hung, Vinyl Frames
- Basement: See Remarks,Full
- Number of fireplaces: 1
- Fireplace features: Gas
Interior area
- Total structure area: 1,890
- Total interior livable area: 1,890 sqft
Property
Parking
- Total spaces: 2
- Parking features: Attached, Driveway, Garage, Garage Faces Side
- Attached garage spaces: 2
- Has uncovered spaces: Yes
Features
- Levels: Two
- Stories: 2
- Patio & porch: Covered, Patio, Porch
- Exterior features: Private Yard, Fire Pit
- Pool features: In Ground
- Fencing: Wrought Iron,Metal,Privacy
- Has view: Yes
- View description: Neighborhood, Trees/Woods
Lot
- Size: 0.27 Acres
- Dimensions: less than .5 acre
Details
- Additional structures: Outbuilding, Shed(s), Storage
- Parcel number: 0132002025.00
- Zoning description: Residential
Construction
Type & style
- Home type: SingleFamily
- Architectural style: Colonial
- Property subtype: Single Family Residence, Residential
Materials
- Brick
- Foundation: Concrete Perimeter
- Roof: Shingle
Condition
- Existing Structure
- New construction: No
- Year built: 1974
Utilities & green energy
- Sewer: Public Sewer
- Water: Public
- Utilities for property: Cable Available, Natural Gas Available, Sewer Available, Underground Utilities, Water Available
Community & HOA
Community
- Subdivision: Amsterdam Village
HOA
- Has HOA: No
Location
- Region: Villa Hills
Financial & listing details
- Price per square foot: $217/sqft
- Tax assessed value: $237,000
- Annual tax amount: $1,862
- Date on market: 8/3/2026
- Cumulative days on market: 19 days
Estimated market value
Not available
Estimated sales range
Not available
Not available
Price history
| Date | Event | Price |
|---|---|---|
| 8/5/2026 | Pending sale | $410,000$217/sqft |
Source: eXp Realty #645289 Report a problem | ||
| 8/3/2026 | Listed for sale | $410,000+569.9%$217/sqft |
Source:  NKMLS #645289 Report a problem NKMLS #645289 Report a problem | ||
| 3/1/1978 | Sold | $61,200$32/sqft |
Source: Agent Provided Report a problem | ||
Public tax history
| Year | Property taxes | Tax assessment |
|---|---|---|
| 2025 | $1,862 -4.7% | $237,000 |
| 2024 | $1,954 +20.9% | $237,000 +19.7% |
| 2023 | $1,616 -6% | $198,000 |
| 2022 | $1,720 -2.1% | $198,000 |
| 2021 | $1,757 +5.7% | $198,000 +10% |
| 2020 | $1,662 | $180,000 |
| 2019 | $1,662 +0.2% | $180,000 |
| 2018 | $1,658 | $180,000 |
| 2017 | $1,658 +6.1% | $180,000 |
| 2015 | $1,563 +1.1% | $180,000 |
| 2014 | $1,547 | $180,000 |
| 2013 | $1,547 | $180,000 |
| 2012 | -- | $180,000 |
| 2011 | -- | $180,000 |
| 2010 | -- | $180,000 |
| 2009 | -- | $180,000 |
| 2008 | -- | $180,000 +28.6% |
| 2007 | -- | $140,000 |
| 2006 | -- | $140,000 |
| 2005 | -- | $140,000 |
| 2004 | -- | $140,000 |
| 2003 | -- | $140,000 |
| 2002 | -- | $140,000 |
| 2001 | -- | $140,000 |
| 2000 | -- | $140,000 |
Find assessor info on the county website
Monthly payment
Est. payment
Payment breakdown
Explore the cost of this home by adjusting the details. Changes won't be saved.Climate risks
Neighborhood: 41017
Nearby schools
GreatSchools rating
- 5/10River Ridge Elementary SchoolGrades: PK-5Distance: 0.5 mi
- 6/10Turkey Foot Middle SchoolGrades: 6-8Distance: 3.3 mi
- 9/10Dixie Heights High SchoolGrades: 9-12Distance: 2.5 mi
Schools provided by the listing agent
- Elementary: River Ridge Elementary
- Middle: Turkey Foot Middle School
- High: Dixie Heights High
Source: NKMLS. This data may not be complete. We recommend contacting the local school district to confirm school assignments for this home.
- $294,4003 bd3 ba1.2k sqft810 Eastland Dr, Villa Hills, KY 41017Off Market

- $301,6003 bd2 ba1k sqft806 Eastland Dr, Villa Hills, KY 41017Off Market

- $260,0003 bd2 ba1.1k sqft812 Eastland Dr, Villa Hills, KY 41017Sold

- $277,5003 bd1 ba1.3k sqft839 Wesley Dr, Villa Hills, KY 41017Off Market
- $300,0003 bd2 ba-- sqft804 Eastland Dr, Villa Hills, KY 41017Sold
- $364,4003 bd2 ba1.6k sqft837 Wesley Dr, Villa Hills, KY 41017Off Market
- $278,5003 bd1 ba1.1k sqft841 Wesley Dr, Villa Hills, KY 41017Off Market
- $306,2003 bd2 ba1.2k sqft807 Eastland Dr, Villa Hills, KY 41017Off Market
A local agent can set up tours, give advice and negotiate with sellers.
A local lender can help you make sure your offer is ready when you are.
Similar homes
- $400,0004 bd2 ba2.1k sqft92 Arcadia Ave, Lakeside Park, KY 41017For Sale
 MLS ID #643603, Brian Weber, eXp Realty, LLC. NKMLS
 - $389,9003 bd2 ba1.6k sqft102 Pleasant Ridge Ave, Fort Mitchell, KY 41017For Sale
 MLS ID #645643, Jeanne Berger, Huff Realty - Florence. NKMLS
 - $434,0004 bd3 ba2.1k sqft2063 Morningside Dr, Florence, KY 41042For Sale
 MLS ID #645872, Lisa Dressman, Dressman Realty. NKMLS
 - $400,0004 bd3 ba2.2k sqft3322 Kingsburg Ct, Erlanger, KY 41018For Sale
 MLS ID #644720, Lindsay Heeger, eXp Realty LLC. NKMLS
 - $415,0004 bd3 ba2.2k sqft300 Katiebud Dr, Cincinnati, OH 45238For Sale
 MLS ID #1880520, Chad Warman, eXp Realty. Cincy MLS
 - $387,5003 bd3 ba1.7k sqft3287 Kingsburg Ct, Erlanger, KY 41018For SaleMLS ID #645238, Stephanie Peluso-Steffen, Horan Rosenhagen Real Estate. NKMLS
- $345,0004 bd3 ba1.9k sqft4214 Parkmont Dr, Cincinnati, OH 45238For SaleMLS ID #1889765, James E Pitzer III, Coldwell Banker Realty. Cincy MLS
- $454,0004 bd3 ba1.9k sqft1460 Ebenezer Rd, Cincinnati, OH 45233For SaleMLS ID #1884142, Cynda T Parkinson, eXp Realty. Cincy MLS
- $334,9004 bd3 ba2.5k sqft1063 Tahoe Ter, Cincinnati, OH 45238For SaleMLS ID #1884517, Rakesh Ram, Coldwell Banker Realty. Cincy MLS
- $375,0003 bd2 ba2.1k sqft4660 Winters Ln, Cold Spring, KY 41076For SaleMLS ID #645189, Tracy Buckner, KW Seven Hills Realty. NKMLS
- $339,9004 bd4 ba1.9k sqft2352 Neeb Rd, Cincinnati, OH 45233For SaleMLS ID #1890465, Laurie L Wissel, Hoeting, REALTORS. Cincy MLS
- $400,0004 bd4 ba2.8k sqft6980 Dovehill Ln, Cincinnati, OH 45248For SaleMLS ID #1884717, Lisa McCarthy, Coldwell Banker Realty. Cincy MLS
- $379,0003 bd4 ba2.2k sqft7602 Cloudstone Dr, Florence, KY 41042For SaleMLS ID #645498, Alicia Becker, Huff Realty - Florence. NKMLS
- $440,0004 bd4 ba2.2k sqft4576 Runningfawn Dr, Cincinnati, OH 45247For SaleMLS ID #1878007, Jonathan V Price, Coldwell Banker Realty. Cincy MLS
- $409,0004 bd4 ba2.1k sqft11470 Wynfair Ct, Walton, KY 41094For SaleMLS ID #644629, Mandy Kinley, Coldwell Banker Realty FM. NKMLS
- $364,0004 bd3 ba1.9k sqft3387 Mary Teal Ln, Burlington, KY 41005For SaleMLS ID #644964, Caldwell Group, eXp Realty, LLC. NKMLS
- $399,9003 bd4 ba1.9k sqft795 Elizabeth Dr, Florence, KY 41042For SaleMLS ID #642922, Chad Stice, Coldwell Banker Realty. NKMLS
- $379,9004 bd4 ba1.8k sqft1613 Miles Rd, Cincinnati, OH 45231For Sale
 MLS ID #1047523, Siham Wiltshire, Realty 2000 Group. WRIST
 - $349,0003 bd2 ba1.6k sqft107 Morris Rd, Fort Wright, KY 41011For SaleMLS ID #645466, Brittney Lovdal, Keller Williams Advisors. NKMLS
- $365,0003 bd2 ba1.3k sqft303 Center Park Dr, Florence, KY 41042For SaleMLS ID #645486, Melissa Maxwell, ERA Real Solutions Realty. NKMLS
