Skip main navigation
Sold for $390,000
  • Tax assessed value
    $390,000

    1996 Crescent Ter, Crescent Springs, KY 41017

    4beds
    2,144sqft
    Single Family Residence, Residential
    Built in ----
    0.53 Acres Lot
    $466,600 Zestimate®
    $182/sqft
    $2,751 Estimated rent

    Home value

    $466,600

    $443,000 - $490,000

    $2,751/mo

    Zestimate® history
    Loading
    Loading...

    Owner options

    List your home for rent

    $2,751/mo

    Rent Zestimate®

    Find your next renter with Zillow Rental Manager. Plus, with online applications, you can quickly screen prospective tenants – for free.

    Learn more

    $2,751/mo

    Rent Zestimate®

    Refinance and save

    $2,424/mo

    Est. payment

    Refinancing to a lower rate could help reduce your monthly payments and save thousands over the life of the loan.

    See today's rates

    $2,424/mo

    Est. payment

    Explore your selling options

    Work with a Zillow partner agent

    Leverage their expertise and Zillow's premium Showcase listings to get your home seen by more buyers.

    Get started

    List with your own agent

    Get your home in front of millions of buyers by listing it on Zillow.

    Learn how to do it

    Sell it yourself

    Take full control of how buyers see your home on Zillow by listing For Sale by Owner (FSBO).

    List your home

    What's special

    Finished basementGrand oakWild turkeysFresh paintMajestic rolling hillsNew carpetNew tile
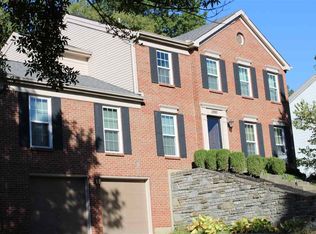
    Attention wildlife lovers! 10 minutes from downtown Cincinnati tucked in the majestic rolling hills of northern KY sits a large 2 story 4 bedroom, 3.5 bath house on a sleepy cul-de-sac. This gorgeous property is a nature lovers paradise yet convenient to city life and all the amenities. Situated 3 miles from the finest hiking/biking trails in northern KY at both Devou Park and Highland Cemetery. Forest in back yard with cleared wooded enclosure perfect for privacy while relaxing in a hammock and/or exploration. Tremendous opportunities to observe local wildlife including deer, wild turkeys, red foxes, turtles, hawks, squirrels, chipmunks and hummingbirds. Fabulous red blaze maple tree just off rear patio as well as a grand oak - the largest tree on the street. Rear hill provides excellent snow sledding in winter. Seller purchased 2 years post build, lived here since and has lovingly maintained. New furnace/heat pump/AC, fresh paint, new tile in Master bath and new carpet. Full baths on 2 levels, 2 laundry rooms on separate levels, wood fireplace, 2 car garage and finished basement.

    Zillow last checked:

    Listing updated:

    Listed by:

    Bryson Warner 859-393-4625,

    Huff Realty - Florence,

    Randi Winterhalt 859-916-1169,

    Huff Realty - Florence

    Bought with:

    Kim Hermann, 207927

    Huff Realty - CC

    Source: NKMLS,MLS#: 614073MLS Logo

    Facts & features

    Interior

    Bedrooms & bathrooms
    • Bedrooms: 4
    • Bathrooms: 4
    • Full bathrooms: 3
    • 1/2 bathrooms: 1
    Primary bedroom
    • Features: Carpet Flooring, Bath Adjoins, Cathedral Ceiling(s), Ceiling Fan(s)
    • Level: Second
    • Area: 204
    • Dimensions: 12 x 17
    Bedroom 2
    • Features: Carpet Flooring
    • Level: Second
    • Area: 132
    • Dimensions: 11 x 12
    Bedroom 3
    • Features: Carpet Flooring
    • Level: Second
    • Area: 121
    • Dimensions: 11 x 11
    Bedroom 4
    • Features: Carpet Flooring
    • Level: Second
    • Area: 108
    • Dimensions: 12 x 9
    Bathroom 2
    • Features: Full Finished Bath, Double Vanity, Shower
    • Level: Second
    • Area: 0
    • Dimensions: 0 x 0
    Bathroom 3
    • Features: Full Finished Bath, Tub With Shower
    • Level: Lower
    • Area: 0
    • Dimensions: 0 x 0
    Bathroom 4
    • Features: Full Finished Half Bath
    • Level: First
    • Area: 0
    • Dimensions: 0 x 0
    Breakfast room
    • Level: First
    • Area: 99
    • Dimensions: 9 x 11
    Dining room
    • Features: Carpet Flooring
    • Level: First
    • Area: 110
    • Dimensions: 10 x 11
    Family room
    • Features: Carpet Flooring
    • Level: First
    • Area: 208
    • Dimensions: 13 x 16
    Kitchen
    • Features: Wood Flooring, Breakfast Bar, Eat-in Kitchen, Wood Cabinets
    • Level: First
    • Area: 110
    • Dimensions: 10 x 11
    Laundry
    • Level: First
    • Area: 0
    • Dimensions: 0 x 0
    Living room
    • Features: Walk-Out Access, Fireplace(s), Carpet Flooring
    • Level: First
    • Area: 437
    • Dimensions: 19 x 23
    Primary bath
    • Features: Double Vanity, Tub With Shower, Tile Flooring
    • Level: Second
    • Area: 0
    • Dimensions: 0 x 0
    Heating
    • Heat Pump, Forced Air
    Cooling
    • Central Air
    Appliances
    • Included: Electric Range, Dishwasher, Dryer, Microwave, Refrigerator, Washer
    • Laundry: Main Level
    Features
    • Tray Ceiling(s), Double Vanity, Chandelier, Cathedral Ceiling(s), Vaulted Ceiling(s)
    • Windows: Bay Window(s)
    • Has basement: Yes
    • Number of fireplaces: 1
    • Fireplace features: Wood Burning
    Interior area
    • Total structure area: 2,144
    • Total interior livable area: 2,144 sqft

    Property

    Parking
    • Total spaces: 2
    • Parking features: Driveway, Garage Faces Front
    • Garage spaces: 2
    • Has uncovered spaces: Yes
    Features
    • Levels: Two
    • Stories: 2
    • Patio & porch: Patio
    • Exterior features: Private Yard
    • Has view: Yes
    • View description: Trees/Woods
    Lot
    • Size: 0.53 Acres
    • Features: Sloped, Wooded
    • Residential vegetation: Partially Wooded
    Details
    • Parcel number: 0272005024.18
    • Zoning description: Residential

    Construction

    Type & style
    • Home type: SingleFamily
    • Architectural style: Traditional
    • Property subtype: Single Family Residence, Residential
    Materials
    • Brick, Vinyl Siding
    • Foundation: Poured Concrete
    • Roof: Shingle
    Condition
    • Existing Structure
    • New construction: No

    Utilities & green energy

    • Sewer: Public Sewer
    • Water: Public
    • Utilities for property: Cable Available

    Community & neighborhood

    Location
    • Region: Crescent Springs

    Price history

    DateEventPrice
    8/4/2023Sold$390,000-8.2%$182/sqft
    Source: NKMLS #614073 Report a problem
    7/6/2023Pending sale$425,000$198/sqft
    Source: NKMLS #614073 Report a problem
    6/1/2023Listed for sale$425,000$198/sqft
    Source: NKMLS #614073 Report a problem

    Public tax history

    YearProperty taxesTax assessment
    2024$3,998 +51.5%$390,000 +57.6%
    2023$2,638 -2.4%$247,500
    2022$2,703 -2.1%$247,500
    2021$2,761 -18.6%$247,500
    2020$3,393 $247,500 +10%
    2019$3,393 +10.5%$225,000
    2018$3,069 $225,000
    2017$3,069 +39.2%$225,000 +7.1%
    2015$2,206 +1.7%$210,000
    2014$2,168 $210,000
    2013$2,168 $210,000
    2012-- $210,000
    2011-- $210,000
    2010-- $210,000
    2009-- $210,000
    2008-- $210,000 +20%
    2007-- $175,000
    2006-- $175,000
    2005-- $175,000
    2004-- $175,000 +2.3%
    2003-- $171,000
    2002-- $171,000
    2001-- $171,000
    2000-- $171,000

    Find assessor info on the county website

    Neighborhood: 41017

    Nearby schools

    GreatSchools rating
    Schools provided by the listing agent
    • Elementary: River Ridge Elementary
    • Middle: Turkey Foot Middle School
    • High: Dixie Heights High

    Source: NKMLS. This data may not be complete. We recommend contacting the local school district to confirm school assignments for this home.

    Get a cash offer in 3 minutes
    Find out how much your home could sell for in as little as 3 minutes with a no-obligation cash offer.
    Estimated market value
    $466,600
    Get a cash offer in 3 minutes
    Find out how much your home could sell for in as little as 3 minutes with a no-obligation cash offer.
    Estimated market value
    $466,600