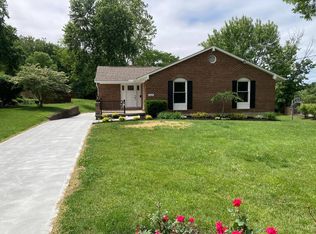
First time offered in over 50 years, this solid brick ranch has been lovingly maintained by the same family since 1973. Quality updates include a renovated kitchen with quartz countertops and stainless steel appliances ('19), updated bathrooms ('19 & '25), luxury vinyl plank flooring ('19), custom Pella casement windows and 8' sliding door ('21), skylight ('24), glass block basement windows ('21), updated doors, and HVAC ('19). The open floor plan flows into a spacious basement with an epoxy-coated floor ('26), dedicated storage beneath the front porch, and excellent potential for future finished living space. Enjoy a private wooded backyard, rear deck ('21), welcoming front porch, and an oversized 31' 18' attached garage with exceptional space for vehicles, storage, hobbies, or a workshop. After more than 50 years with the same family, this beautifully maintained home is ready to welcome its next owner.
For sale
$375,000
2484 Wingham Dr, Cincinnati, OH 45238
3beds
1,452sqft
:
Get pre-qualified$2,761/mo
Single Family Residence
Built in 1968
0.31 Acres Lot
$-- Zestimate®
$258/sqft
$-- HOA
What's special
Solid brick ranchOpen floor planRear deckWelcoming front porchUpdated doorsUpdated bathroomsLuxury vinyl plank flooring
- 8 days |
- 335 |
- 16 |
Zillow last checked:
Listing updated:
Listed by:
Ashley Rentrop 513-477-5747,
Plum Tree Realty 513-443-5060,
Debbie L Rentrop 513-519-7876,
Plum Tree Realty
Source: Cincy MLS,MLS#: 1881779 Originating MLS: Cincinnati Area Multiple Listing Service
Originating MLS: Cincinnati Area Multiple Listing Service
Facts & features
Interior
Bedrooms & bathrooms
- Bedrooms: 3
- Bathrooms: 2
- Full bathrooms: 2
Primary bedroom
- Features: Bath Adjoins, Wood Floor
- Level: First
- Area: 180
- Dimensions: 15 x 12
Bedroom 2
- Level: First
- Area: 144
- Dimensions: 12 x 12
Bedroom 3
- Level: First
- Area: 110
- Dimensions: 10 x 11
Bedroom 4
- Area: 0
- Dimensions: 0 x 0
Bedroom 5
- Area: 0
- Dimensions: 0 x 0
Primary bathroom
- Features: Tile Floor, Tub w/Shower
Bathroom 1
- Features: Full
- Level: First
Bathroom 2
- Features: Full
- Level: First
Dining room
- Area: 0
- Dimensions: 0 x 0
Family room
- Area: 0
- Dimensions: 0 x 0
Kitchen
- Features: Quartz Counters, Skylight, Eat-in Kitchen, Vinyl Floor, Walkout, Kitchen Island, Wood Cabinets
- Area: 323
- Dimensions: 17 x 19
Living room
- Features: Walkout, Wood Floor
- Area: 276
- Dimensions: 23 x 12
Office
- Area: 0
- Dimensions: 0 x 0
Heating
- Gas, Heat Pump
Cooling
- Central Air
Appliances
- Included: Dishwasher, Dryer, Microwave, Oven/Range, Refrigerator, Washer, Gas Water Heater
Features
- High Ceilings
- Windows: Double Hung, Double Pane Windows, Vinyl, Insulated Windows, Skylight(s)
- Basement: Full,Concrete,Unfinished,Walk-Out Access,Glass Blk Wind
Interior area
- Total structure area: 1,452
- Total interior livable area: 1,452 sqft
Video & virtual tour
Property
Parking
- Total spaces: 2
- Parking features: Driveway
- Attached garage spaces: 2
- Has uncovered spaces: Yes
Accessibility
- Accessibility features: No Accessibility Features
Features
- Levels: One
- Stories: 1
- Patio & porch: Deck, Porch
- Has view: Yes
- View description: Trees/Woods
Lot
- Size: 0.31 Acres
- Dimensions: 64.457 x 216.401 IR LOT
- Features: Wooded, Less than .5 Acre
Details
- Parcel number: 5500143044300
- Zoning description: Residential
Construction
Type & style
- Home type: SingleFamily
- Architectural style: Ranch,Traditional
- Property subtype: Single Family Residence
Materials
- Brick
- Foundation: Concrete Perimeter
- Roof: Shingle
Condition
- New construction: No
- Year built: 1968
Utilities & green energy
- Gas: Natural
- Sewer: Public Sewer
- Water: Public
Green energy
- Energy efficient items: No
Community & HOA
HOA
- Has HOA: No
Location
- Region: Cincinnati
Financial & listing details
- Price per square foot: $258/sqft
- Tax assessed value: $209,820
- Annual tax amount: $3,824
- Date on market: 7/17/2026
- Listing terms: No Special Financing
Estimated market value
Not available
Estimated sales range
Not available
Not available
Price history
| Date | Event | Price |
|---|---|---|
| 7/17/2026 | Listed for sale | $375,000$258/sqft |
Source:  Cincy MLS #1881779 Report a problem Cincy MLS #1881779 Report a problem | ||
Public tax history
| Year | Property taxes | Tax assessment |
|---|---|---|
| 2024 | $3,726 -3.2% | $73,437 |
| 2023 | $3,850 +10.3% | $73,437 +55.8% |
| 2022 | $3,491 +8.9% | $47,121 |
| 2021 | $3,206 | $47,121 +0% |
| 2020 | $3,206 +0.2% | $47,120 +12% |
| 2019 | $3,200 +8.2% | $42,074 |
| 2018 | $2,958 +0% | $42,074 |
| 2017 | $2,958 +12.7% | $42,074 +3.5% |
| 2016 | $2,624 | $40,667 |
| 2015 | $2,624 -0.7% | $40,667 |
| 2014 | $2,642 +2.1% | $40,667 -1% |
| 2013 | $2,587 +0% | $41,080 |
| 2012 | $2,586 +2.7% | $41,080 |
| 2011 | $2,518 -6.4% | $41,080 -12.3% |
| 2010 | $2,691 +3.5% | $46,820 |
| 2009 | $2,601 +2% | $46,820 |
| 2008 | $2,550 +17% | $46,820 -2% |
| 2007 | $2,180 +1.7% | $47,775 |
| 2006 | $2,143 -0.5% | $47,775 |
| 2005 | $2,154 +2.4% | $47,775 +10.7% |
| 2003 | $2,103 +7.8% | $43,155 |
| 2002 | $1,950 +1.9% | $43,155 +9.6% |
| 2001 | $1,914 +2.9% | $39,375 |
| 2000 | $1,860 | $39,375 |
Find assessor info on the county website
Monthly payment
Est. payment
Payment breakdown
Explore the cost of this home by adjusting the details. Changes won't be saved.Climate risks
Neighborhood: 45238
Nearby schools
GreatSchools rating
- 4/10Midway Elementary SchoolGrades: PK-6Distance: 1.2 mi
- 3/10James N. Gamble Montessori High SchoolGrades: 7-12Distance: 1.7 mi
- 3/10Western Hills University High SchoolGrades: 7-12Distance: 1.9 mi
- $307,6003 bd2 ba3k sqft2496 Wingham Dr, Cincinnati, OH 45238Off Market
- $310,0004 bd2 ba1.9k sqft2474 Wingham Dr, Cincinnati, OH 45238Off Market
- $287,200-- bd-- ba-- sqftWingham Dr, Cincinnati, OH 45238Off Market
- $290,6004 bd2 ba1.8k sqft2516 Wingham Dr, Cincinnati, OH 45238Off Market
- $323,7004 bd2 ba1.8k sqft2487 Wingham Dr, Cincinnati, OH 45238Off Market
- $322,8004 bd2 ba2.4k sqft2544 Wingham Dr, Cincinnati, OH 45238Off Market
- $293,9004 bd2 ba1.7k sqft2471 Wingham Dr, Cincinnati, OH 45238Off Market
- $315,8004 bd3 ba1.8k sqft2501 Wingham Dr, Cincinnati, OH 45238Off Market
A local agent can set up tours, give advice and negotiate with sellers.
A local lender can help you make sure your offer is ready when you are.
Similar homes
- $379,9005 bd3 ba1.6k sqft5569 Goldcrest Dr, Cincinnati, OH 45238For Sale
 MLS ID #1880655, Dick Gilbert, Huff Realty. Cincy MLS
 - $375,0003 bd2 ba2k sqft3078 Ebenezer Rd, Cincinnati, OH 45233For Sale
 MLS ID #1884385, Sandi N. Wethington, eXp Realty. Cincy MLS
 - $399,9003 bd3 ba1.7k sqft6331 Starridge Ct, Cincinnati, OH 45248For Sale
 MLS ID #1887575, Ashley Rentrop, Plum Tree Realty. Cincy MLS
 - $369,9004 bd3 ba2k sqft4101 Turf Ln, Cincinnati, OH 45211For Sale
 MLS ID #1887949, Chad M. Hastie, Coldwell Banker Realty. Cincy MLS
 - $244,9003 bd2 ba1.4k sqft5750 Timrick Ct, Cincinnati, OH 45238For SaleMLS ID #1888147, Mamadou L Sidibe, Huff Realty. Cincy MLS
- $280,0004 bd2 ba1.9k sqft5396 Style Ln, Cincinnati, OH 45238For SaleMLS ID #1888010, Ronald A Bisher, Coldwell Banker Realty. Cincy MLS
- $300,0003 bd3 ba1.7k sqft3285 Bellacre Ct, Cincinnati, OH 45248For SaleMLS ID #1888098, Michelle S. LaHue-Allgeyer, Coldwell Banker Realty. Cincy MLS
- $200,0003 bd3 ba1.6k sqft5492 Revmal Ln, Cincinnati, OH 45238For SaleMLS ID #1888012, Elisa R Ibold, Hoeting, REALTORS. Cincy MLS
- $250,0003 bd2 ba1.7k sqft5124 Sumter Ave, Cincinnati, OH 45238For SaleMLS ID #1887812, Danielle Macaluso, RE/MAX United Associates. Cincy MLS
- $265,0003 bd3 ba1.3k sqft5377 Gander Dr, Cincinnati, OH 45238For SaleMLS ID #1887323, Rick S Baltes, Group, REALTORS. Cincy MLS
- $379,9004 bd3 ba1.8k sqft3040 Werkridge Dr, Cincinnati, OH 45248For SaleMLS ID #1880639, Dick Gilbert, Huff Realty. Cincy MLS
- $--3 bd2 ba1.6k sqft5465 Childs Ave, Cincinnati, OH 45248AuctionAuction.com 1
- $270,0003 bd2 ba1.4k sqft5745 Westgrove Dr, Cincinnati, OH 45248For SaleMLS ID #1876408, Tyler Dietz, Keller Williams Seven Hills Re. Cincy MLS
- $319,9004 bd3 ba1.7k sqft5833 Timely Ter, Cincinnati, OH 45233For SaleMLS ID #1888138, Patrick J Cagney, Coldwell Banker Realty. Cincy MLS
- $305,0003 bd2 ba1.6k sqft6038 Bearcat Dr, Cincinnati, OH 45248For SaleMLS ID #1888080, Bob H Jansen, RE/MAX Preferred Group. Cincy MLS
- $439,0004 bd3 ba2k sqft6427 Visitation Dr, Cincinnati, OH 45248For SaleMLS ID #1883427, Matthew Ralya, Huff Realty. Cincy MLS
- $355,0005 bd2 ba2.1k sqft3129 Penrose Pl, Cincinnati, OH 45211For SaleMLS ID #1887910, Alireya Clayton, Keller Williams Advisors. Cincy MLS
- $339,0004 bd3 ba2.1k sqft678 Lullaby Ct, Cincinnati, OH 45238For SaleMLS ID #1886056, Justin Sexton, Howard Hanna Real Estate Serv. Cincy MLS
- $285,0003 bd2 ba2k sqft5115 Sidney Rd, Cincinnati, OH 45238For SaleMLS ID #1887011, Robert W Metzner, Coldwell Banker Realty. Cincy MLS
- $264,9003 bd3 ba1.3k sqft1523 Sidona Ln, Cincinnati, OH 45238For SaleMLS ID #1887027, Patrick Guetle, Cincinnati Boardwalk, Inc.. Cincy MLS
