Nicely updated brick Ranch w/ 3 BDRM, 2 full baths. Huge lower-level room great for entertainment. First floor family room addition w/FP & walkout to back patio. Fresh Paint throughout, attached oversized garage, private backyard, on quiet no-outlet street. Fantastic location, just minutes away to schools, shopping and more!
For sale
Price cut: $10K (9/3)
$234,900
5750 Timrick Ct, Cincinnati, OH 45238
3beds
1,473sqft
Single Family Residence
Built in 1957
6,054 Square Feet Lot
$-- Zestimate®
$159/sqft
$-- HOA
What's special
Nicely updated brick ranchWalkout to back patioQuiet no-outlet streetAttached oversized garageFresh paint throughoutPrivate backyard
- 76 days
- 402
- 30
Likely to sell faster than
Zillow last checked:
Listing updated:
Listed by:
Mamadou L Sidibe 513-305-2275,
Huff Realty 513-574-2300
Source: Cincy MLS,MLS#: 1888147 Originating MLS: Cincinnati Area Multiple Listing Service
Originating MLS: Cincinnati Area Multiple Listing Service
Facts & features
Interior
Bedrooms & bathrooms
- Bedrooms: 3
- Bathrooms: 2
- Full bathrooms: 2
Primary bedroom
- Level: First
- Area: 182
- Dimensions: 14 x 13
Bedroom 2
- Level: First
- Area: 143
- Dimensions: 13 x 11
Bedroom 3
- Level: First
- Area: 100
- Dimensions: 10 x 10
Bedroom 4
- Area: 0
- Dimensions: 0 x 0
Bedroom 5
- Area: 0
- Dimensions: 0 x 0
Primary bathroom
- Features: Tub w/Shower
Bathroom 1
- Features: Full
- Level: First
Bathroom 2
- Features: Full
- Level: Lower
Dining room
- Level: First
- Area: 121
- Dimensions: 11 x 11
Family room
- Features: Walkout, Fireplace
- Area: 224
- Dimensions: 16 x 14
Kitchen
- Features: Pantry, Wood Cabinets
- Area: 110
- Dimensions: 11 x 10
Living room
- Area: 204
- Dimensions: 17 x 12
Office
- Area: 0
- Dimensions: 0 x 0
Heating
- Forced Air, Gas
Cooling
- Central Air
Appliances
- Included: Dishwasher, Disposal, Microwave, Oven/Range, Refrigerator, Gas Water Heater
Features
- Windows: Aluminum Frames
- Basement: Full,Concrete,Unfinished,Walk-Out Access
- Number of fireplaces: 1
- Fireplace features: Stone, Gas, Family Room
Interior area
- Total structure area: 1,473
- Total interior livable area: 1,473 sqft
Property
Parking
- Total spaces: 1
- Parking features: Garage - Attached
- Attached garage spaces: 1
Features
- Levels: One
- Stories: 1
Lot
- Size: 6,054 Square Feet
- Dimensions: 55 x 110
- Features: Less than .5 Acre
Details
- Parcel number: 2080060031900
- Zoning description: Residential
Construction
Type & style
- Home type: SingleFamily
- Architectural style: Traditional
- Property subtype: Single Family Residence
Materials
- Brick
- Foundation: Concrete Perimeter
- Roof: Shingle
Condition
- New construction: No
- Year built: 1957
Utilities & green energy
- Gas: Natural
- Sewer: Public Sewer
- Water: At Street
Community & HOA
HOA
- Has HOA: No
Location
- Region: Cincinnati
Financial & listing details
- Price per square foot: $159/sqft
- Tax assessed value: $160,730
- Annual tax amount: $6,814
- Date on market: 7/25/2026
- Listing terms: No Special Financing
Estimated market value
Not available
Estimated sales range
Not available
Not available
Price history
| Date | Event | Price |
|---|---|---|
| 9/3/2026 | Price change | $234,900-4.1%$159/sqft |
Source:  Cincy MLS #1888147 Report a problem Cincy MLS #1888147 Report a problem | ||
| 7/25/2026 | Listed for sale | $244,900+113%$166/sqft |
Source: Cincy MLS #1888147 Report a problem | ||
| 8/31/2007 | Sold | $115,000+16.2%$78/sqft |
Source: Cincy MLS #1057425 Report a problem | ||
| 4/30/1996 | Sold | $99,000$67/sqft |
Source: Cincy MLS #541818 Report a problem | ||
Public tax history
| Year | Property taxes | Tax assessment |
|---|---|---|
| 2025 | $3,474 +3.1% | $56,256 |
| 2024 | $3,369 -2.2% | $56,256 |
| 2023 | $3,445 +49.2% | $56,256 +66.8% |
| 2022 | $2,308 -4% | $33,730 |
| 2021 | $2,405 +5.3% | $33,730 |
| 2020 | $2,283 -8.6% | $33,730 +10% |
| 2019 | $2,499 +10.3% | $30,663 0% |
| 2018 | $2,266 +5% | $30,664 |
| 2017 | $2,158 -19.3% | $30,664 -18.6% |
| 2016 | $2,675 +10.4% | $37,674 |
| 2015 | $2,422 -0.7% | $37,674 |
| 2014 | $2,439 -5.6% | $37,674 -4% |
| 2013 | $2,584 +1.8% | $39,246 |
| 2012 | $2,539 +3.1% | $39,246 |
| 2011 | $2,462 +3.3% | $39,246 -2.5% |
| 2010 | $2,382 +3.8% | $40,250 |
| 2009 | $2,295 +1.8% | $40,250 |
| 2008 | $2,254 +14.5% | $40,250 |
| 2007 | $1,968 +1.1% | $40,250 |
| 2006 | $1,946 -0.9% | $40,250 |
| 2005 | $1,964 -2.4% | $40,250 +6.4% |
| 2003 | $2,011 +6.7% | $37,835 |
| 2002 | $1,885 +2% | $37,835 +8.5% |
| 2001 | $1,849 +3.4% | $34,860 |
| 2000 | $1,788 | $34,860 |
Find assessor info on the county website
Monthly payment
Est. payment
Payment breakdown
Explore the cost of this home by adjusting the details. Changes won't be saved.Climate risks
Neighborhood: Westwood


Similar homes
- $219,9003 bd2 ba1.2k sqft3236 Vittmer Ave, Cincinnati, OH 45238For Sale

 MLS ID #1894703, Jeremiah Martin, eXp Realty. Cincy MLS
 - $220,0004 bd1 ba1.5k sqft5287 Highview Dr, Cincinnati, OH 45238For Sale
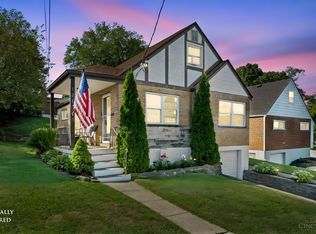 MLS ID #1893648, Tricia M. Hudson, Howard Hanna Real Estate Servi. Cincy MLS
 - $224,9003 bd1 ba1.7k sqft5065 Western Hills Ave, Cincinnati, OH 45238For Sale
 MLS ID #1895375, Kevin P Kelly, Coldwell Banker Realty. Cincy MLS
 - $220,0003 bd1 ba1.3k sqft2455 Nova Ave, Cincinnati, OH 45238For Sale
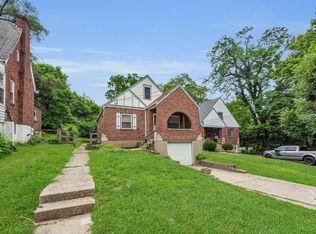 MLS ID #1884895, Lisa S Williams, Keller Williams Seven Hills Re. Cincy MLS
 - $219,9003 bd2 ba910 sqft5218 Riverwatch Dr, Cincinnati, OH 45238For SaleMLS ID #1893685, Mamadou L Sidibe, Huff Realty. Cincy MLS
- $259,9004 bd3 ba1.5k sqft1480 Larann Ln, Cincinnati, OH 45231For SaleMLS ID #1895665, Brandy S McCaster, Keller Williams Seven Hills Re. Cincy MLS
- $289,9003 bd2 ba1.8k sqft2343 Fairgreen Dr, Cincinnati, OH 45238For SaleMLS ID #1889867, Lindzie Gunnels, Gunnels Realty, Inc.. Cincy MLS
- $225,0003 bd2 ba1.6k sqft5594 Sunnywoods Ln, Cincinnati, OH 45239For SaleMLS ID #1891167, Daniel Collins, Keller Williams Advisors. Cincy MLS
- $257,9993 bd2 ba1.9k sqft3386 Rodeo Ct, Cincinnati, OH 45211For SaleMLS ID #1892421, Gena D. Leisten, Coldwell Banker Heritage. Cincy MLS
- $250,0003 bd2 ba1.8k sqft8445 Flamingo Ln, Cincinnati, OH 45239For SaleMLS ID #1895656, Julie B. Canning, Comey & Shepherd. Cincy MLS
- $232,5003 bd2 ba1.7k sqft4056 McFarran Ave, Cincinnati, OH 45211For SaleMLS ID #1892299, Evan Johnson, Cutler Real Estate. Cincy MLS
- $279,9003 bd2 ba2.1k sqft4760 Boomer Rd, Cincinnati, OH 45247For SaleMLS ID #1896132, Daniel A Kaiser, Coldwell Banker Realty. Cincy MLS
- $164,9003 bd1 ba1k sqft3613 Muddy Creek Rd, Cincinnati, OH 45238For SaleMLS ID #1890223, Adam D. Woodring, Mainstay Brokerage LLC. Cincy MLS
- $225,0004 bd2 ba1.3k sqft2837 Sheldon Ave, Cincinnati, OH 45239For SaleMLS ID #1893413, Jillian Sprague, Plum Tree Realty. Cincy MLS
- $229,9003 bd1 ba1.2k sqft3825 Virginia Ct, Cincinnati, OH 45248For SaleMLS ID #1877322, Christopher Ferneding, eXp Realty. Cincy MLS
- $139,9003 bd1 ba1.2k sqft1694 Ashbrook Dr, Cincinnati, OH 45238For SaleMLS ID #1890801, Adam D. Woodring, Mainstay Brokerage LLC. Cincy MLS
- $235,0003 bd2 ba1k sqft2956 Henshaw Ave, Cincinnati, OH 45225For SaleMLS ID #1877040, Nat Comisar, Sibcy Cline, Inc.. Cincy MLS
- $232,5003 bd2 ba1.3k sqft6607 Betts Ave, Cincinnati, OH 45239For SaleMLS ID #1893661, Carol Dominguez, Keller Williams Advisors. Cincy MLS
- $220,9003 bd2 ba1k sqft8777 Morningstar Ln, Cincinnati, OH 45231For SaleMLS ID #1883006, Shadia Kassem, Plum Tree Realty. Cincy MLS
- $225,0003 bd2 ba1.3k sqft634 Tafel St, Cincinnati, OH 45225For SaleMLS ID #1880359, Egal Ziv, Comey & Shepherd. Cincy MLS
