Completely updated 3 Bedroom brick ranch on cul-de-sac. Open floor plan with updated kitchen with gas oven. LVP flooring in LR, DR, Kitchen & Hallway. New roof & A/C. Spacious 3 season room with TV included overlooks level fenced yard. Lower level family room. 2 car garage. Half bath adjoins primary bedroom.
Pending
$305,000
6038 Bearcat Dr, Cincinnati, OH 45248
3beds
1,602sqft
:
Get pre-qualified$2,226/mo
Single Family Residence
Built in 1960
7,405 Square Feet Lot
$-- Zestimate®
$190/sqft
$-- HOA
What's special
Open floor planLower level family roomOverlooks level fenced yardNew roof
- 11 days |
- 262 |
- 17 |
Zillow last checked:
Listing updated:
Listed by:
Bob H Jansen 513-582-4520,
RE/MAX Preferred Group 513-574-0600
Source: Cincy MLS,MLS#: 1888080 Originating MLS: Cincinnati Area Multiple Listing Service
Originating MLS: Cincinnati Area Multiple Listing Service
Facts & features
Interior
Bedrooms & bathrooms
- Bedrooms: 3
- Bathrooms: 2
- Full bathrooms: 1
- 1/2 bathrooms: 1
Primary bedroom
- Features: Bath Adjoins
- Level: First
- Area: 168
- Dimensions: 14 x 12
Bedroom 2
- Level: First
- Area: 110
- Dimensions: 11 x 10
Bedroom 3
- Level: First
- Area: 100
- Dimensions: 10 x 10
Bedroom 4
- Area: 0
- Dimensions: 0 x 0
Bedroom 5
- Area: 0
- Dimensions: 0 x 0
Primary bathroom
- Features: Tile Floor, Tub w/Shower
Bathroom 1
- Features: Full
- Level: First
Bathroom 2
- Features: Partial
- Level: First
Dining room
- Features: Laminate Floor, Walkout
- Level: First
- Area: 110
- Dimensions: 11 x 10
Family room
- Features: Wall-to-Wall Carpet
- Area: 546
- Dimensions: 26 x 21
Kitchen
- Features: Solid Surface Ctr, Wood Cabinets, Laminate Floor, Marble/Granite/Slate
- Area: 0
- Dimensions: 0 x 0
Living room
- Features: Walkout, Laminate Floor
- Area: 221
- Dimensions: 17 x 13
Office
- Area: 0
- Dimensions: 0 x 0
Heating
- Forced Air, Gas
Cooling
- Central Air
Appliances
- Included: Dishwasher, Gas Cooktop, Microwave, Oven/Range, Refrigerator, Gas Water Heater
Features
- Ceiling Fan(s), Recessed Lighting
- Doors: Multi Panel Doors
- Windows: Double Hung, Vinyl
- Basement: Full,Partially Finished,Walk-Out Access,WW Carpet
Interior area
- Total structure area: 1,602
- Total interior livable area: 1,602 sqft
Property
Parking
- Total spaces: 2
- Parking features: On Street, Driveway, Garage Door Opener
- Garage spaces: 2
- Has uncovered spaces: Yes
Features
- Levels: One
- Stories: 1
- Patio & porch: Covered Deck/Patio, Porch
- Fencing: Metal,Wood
Lot
- Size: 7,405 Square Feet
- Dimensions: 63 x 126
- Features: Cul-De-Sac, Less than .5 Acre
Details
- Parcel number: 5500172066500
- Zoning description: Residential
Construction
Type & style
- Home type: SingleFamily
- Architectural style: Ranch
- Property subtype: Single Family Residence
Materials
- Brick, Vinyl Siding
- Foundation: Concrete Perimeter
- Roof: Shingle
Condition
- New construction: No
- Year built: 1960
Utilities & green energy
- Electric: 220 Volts
- Gas: Natural
- Sewer: Public Sewer
- Water: Public
Community & HOA
Community
- Security: Smoke Alarm
- Subdivision: Oak Hills 2nd Sub
HOA
- Has HOA: No
Location
- Region: Cincinnati
Financial & listing details
- Price per square foot: $190/sqft
- Tax assessed value: $182,760
- Annual tax amount: $3,148
- Date on market: 7/24/2026
- Listing terms: No Special Financing
Estimated market value
Not available
Estimated sales range
Not available
Not available
Price history
| Date | Event | Price |
|---|---|---|
| 7/27/2026 | Pending sale | $305,000$190/sqft |
Source:  Cincy MLS #1888080 Report a problem Cincy MLS #1888080 Report a problem | ||
| 7/24/2026 | Listed for sale | $305,000+62.3%$190/sqft |
Source: Cincy MLS #1888080 Report a problem | ||
| 2/13/2020 | Sold | $187,900+0.2%$117/sqft |
Source: Cincy MLS #1648697 Report a problem | ||
| 1/14/2020 | Pending sale | $187,500$117/sqft |
Source: Thiemann Realty, Inc. #1648697 Report a problem | ||
| 1/14/2020 | Listed for sale | $187,500+29.3%$117/sqft |
Source: Thiemann Realty, Inc. #1648697 Report a problem | ||
| 7/26/2016 | Sold | $145,000-2%$91/sqft |
Source: Cincy MLS #1498076 Report a problem | ||
| 6/10/2016 | Pending sale | $148,000$92/sqft |
Source: Reinvest Consultants #1498076 Report a problem | ||
| 6/10/2016 | Listed for sale | $148,000$92/sqft |
Source: Reinvest Consultants #1498076 Report a problem | ||
Public tax history
| Year | Property taxes | Tax assessment |
|---|---|---|
| 2024 | $3,253 -0.1% | $63,966 |
| 2023 | $3,257 -17.3% | $63,966 -2.5% |
| 2022 | $3,937 +9.9% | $65,625 |
| 2021 | $3,581 | $65,625 |
| 2020 | $3,581 +17.7% | $65,625 +29.3% |
| 2019 | $3,042 +6.1% | $50,750 |
| 2018 | $2,868 | $50,750 0% |
| 2017 | $2,868 +29% | $50,751 +30.6% |
| 2016 | $2,222 | $38,868 |
| 2015 | $2,222 +29.3% | $38,868 |
| 2014 | $1,719 +5.7% | $38,868 -1% |
| 2013 | $1,627 +9.5% | $39,260 |
| 2012 | $1,486 +2.6% | $39,260 |
| 2011 | $1,448 -6% | $39,260 -8.1% |
| 2010 | $1,541 +2.7% | $42,704 |
| 2009 | $1,500 +2.5% | $42,704 |
| 2008 | $1,463 +1.9% | $42,704 -2% |
| 2007 | $1,436 -13% | $43,575 |
| 2006 | $1,651 -0.5% | $43,575 |
| 2005 | $1,660 -5.7% | $43,575 |
| 2003 | $1,761 -0.8% | $43,575 |
| 2002 | $1,776 +3.8% | $43,575 +9.6% |
| 2001 | $1,710 +2.6% | $39,760 |
| 2000 | $1,667 | $39,760 |
Find assessor info on the county website
Monthly payment
Est. payment
Payment breakdown
Explore the cost of this home by adjusting the details. Changes won't be saved.Climate risks
Neighborhood: 45248
Nearby schools
GreatSchools rating
- 7/10Oakdale Elementary SchoolGrades: K-5Distance: 0.7 mi
- 9/10Bridgetown Middle SchoolGrades: 6-8Distance: 1.1 mi
- 5/10Oak Hills High SchoolGrades: 9-12Distance: 0.7 mi
- $293,0003 bd3 ba1.2k sqft6042 Bearcat Dr, Cincinnati, OH 45248Off Market
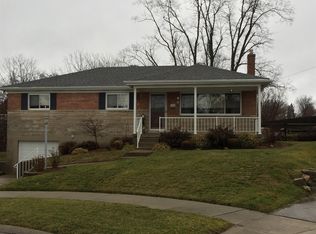
- $266,9003 bd2 ba1k sqft6032 Bearcat Dr, Cincinnati, OH 45248Off Market
- $231,8003 bd1 ba1.3k sqft6024 Bearcat Dr, Cincinnati, OH 45248Off Market
- $287,8004 bd2 ba1.7k sqft6048 Bearcat Dr, Cincinnati, OH 45248Off Market
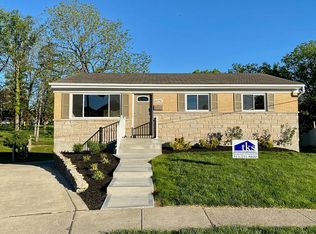
- $100-- bd-- ba-- sqft6041 Bearcat Dr, Cincinnati, OH 45248Off Market
- $255,0003 bd1 ba1.6k sqft6039 Bearcat Dr, Cincinnati, OH 45248Sold
- $219,8003 bd1 ba1.1k sqft6016 Bearcat Dr, Cincinnati, OH 45248Off Market
- $266,0003 bd2 ba1.8k sqft6033 Bearcat Dr, Cincinnati, OH 45248Sold
A local agent can set up tours, give advice and negotiate with sellers.
A local lender can help you make sure your offer is ready when you are.
Similar homes
- $270,0003 bd2 ba1.4k sqft5745 Westgrove Dr, Cincinnati, OH 45248For Sale

 MLS ID #1876408, Tyler Dietz, Keller Williams Seven Hills Re. Cincy MLS
 - $250,0003 bd2 ba1.1k sqft3162 Ebenezer Rd, Cincinnati, OH 45248For Sale
 MLS ID #1882554, Holly S. Maloney, eXp Realty. Cincy MLS
 - $295,0003 bd2 ba1.7k sqft5753 Boomer Rd, Cincinnati, OH 45247For Sale
 MLS ID #1883822, Sadia A. Shabbir, Keller Williams Seven Hills Re. Cincy MLS
 - $399,9003 bd3 ba1.7k sqft6331 Starridge Ct, Cincinnati, OH 45248For Sale
 MLS ID #1887575, Ashley Rentrop, Plum Tree Realty. Cincy MLS
 - $289,9003 bd2 ba1.1k sqft8033 Jordan Rd, Cleves, OH 45002For SaleMLS ID #1878562, Cindy Bond, Huff Realty. Cincy MLS
- $300,0003 bd3 ba2.3k sqft3318 Kleeman Rd, Cincinnati, OH 45211For SaleMLS ID #1881124, Melinda R Tuggle, Sibcy Cline, Inc.. Cincy MLS
- $250,0003 bd3 ba1.8k sqft5223 Ralph Ave, Cincinnati, OH 45238For SaleMLS ID #1888498, Traci S Nestheide, Coldwell Banker Realty. Cincy MLS
- $299,9004 bd3 ba1.5k sqft511 Milgin Dr, Cincinnati, OH 45238For SaleMLS ID #1888374, William S. Yelton, eXp Realty. Cincy MLS
- $295,0003 bd3 ba1.5k sqft296 Beechridge Dr, Cincinnati, OH 45216For SaleMLS ID #1888531, Caitlin Deters, Keller Williams Advisors. Cincy MLS
- $275,0004 bd3 ba2k sqft5792 Gaines Rd, Cincinnati, OH 45247For SaleMLS ID #1885082, Jahmar R Daniels, Keller Williams Seven Hills Re. Cincy MLS
- $359,9004 bd3 ba2k sqft4101 Turf Ln, Cincinnati, OH 45211For SaleMLS ID #1887949, Chad M. Hastie, Coldwell Banker Realty. Cincy MLS
- $309,0003 bd3 ba1.4k sqft14 Hillside Ave, Wilder, KY 41071For SaleMLS ID #645196, M. Douglas Spitz, Coldwell Banker Realty. NKMLS
- $259,0003 bd2 ba1.4k sqft3130 Pershing Ct, Cincinnati, OH 45211For SaleMLS ID #1888186, Lauren M. Wessel, Keller Williams Advisors. Cincy MLS
- $219,9004 bd2 ba1.6k sqft3032 Crestmoor Ln, Cincinnati, OH 45238For SaleMLS ID #1888558, Becky L Hoerst, Keller Williams Seven Hills Re. Cincy MLS
- $324,9003 bd3 ba1.2k sqft7841 Quarter Maine Ave, Cincinnati, OH 45236For SaleMLS ID #1889216, Gregory J Tassone, Coldwell Banker Realty. Cincy MLS
- $275,0004 bd2 ba1.8k sqft5743 Colerain Ave, Cincinnati, OH 45239For SaleMLS ID #1886688, Jennifer M Vories, Keller Williams Distinctive RE. Cincy MLS
- $274,0003 bd2 ba1.4k sqft6826 Parkland Ave, Cincinnati, OH 45233For SaleMLS ID #1883456, Kenneth J Kordenbrock, eXp Realty. Cincy MLS
- $227,0002 bd3 ba1.2k sqft5915 Leeside Trl, Cincinnati, OH 45248For SaleMLS ID #1885590, Josh Schneider, RE/MAX Preferred Group. Cincy MLS
- $309,9004 bd2 ba1.4k sqft3919 Belfast Ave, Cincinnati, OH 45236For SaleMLS ID #1886415, John M Durso, Comey & Shepherd. Cincy MLS
- $339,9003 bd3 ba1.9k sqft2671 Wayward Winds Dr, Cincinnati, OH 45230For SaleMLS ID #1889521, Brian C Drapp, RE/MAX Victory + Affiliates. Cincy MLS
