Large split level home with over 1700sqft of living space on both floors and a backyard made for relaxing outdoors. New Roof Oct 2026! Special features include: Huge back deck with attached awning and ceiling fan * Fenced backyard * Stainless steel appliances with flat-top range and stainless hood * Self-closing cabinet drawers * Brand new front door * Vinyl windows * Finished lower level with family room and full bath * 2-car garage. Set on a level lot, this home pairs recent updates with room to spread out inside and out. Come see it for yourself.
For sale
$219,900
623 Perimeter Dr, Erlanger, KY 41018
3beds
1,050sqft
Single Family Residence, Residential
Built in 1968
8,276 Square Feet Lot
$-- Zestimate®
$209/sqft
$-- HOA
What's special
Large split level homeSelf-closing cabinet drawersFenced backyardVinyl windows
- 10 hours
- 464
- 77
Zillow last checked:
Listing updated:
Listed by:
Jason Asch 859-653-9286,
eXp Realty LLC,
Teresa Gillum 859-802-1742,
eXp Realty, LLC
Source: NKMLS,MLS#: 647742
Facts & features
Interior
Bedrooms & bathrooms
- Bedrooms: 3
- Bathrooms: 2
- Full bathrooms: 1
- 1/2 bathrooms: 1
Primary bedroom
- Features: Bath Adjoins, Carpet Flooring, Dressing Area
- Level: Second
- Area: 140
- Dimensions: 14 x 10
Bedroom 2
- Features: Carpet Flooring
- Level: Second
- Area: 110
- Dimensions: 11 x 10
Bedroom 3
- Features: Carpet Flooring
- Level: Second
- Area: 90
- Dimensions: 10 x 9
Bathroom 2
- Features: Full Finished Bath, Laminate Flooring
- Level: Lower
- Area: 32
- Dimensions: 8 x 4
Breakfast room
- Features: Laminate Flooring, Walk-Out Access
- Level: Second
- Area: 80
- Dimensions: 10 x 8
Den
- Features: Built-in Features, Bookcases
- Level: Lower
- Area: 81
- Dimensions: 9 x 9
Entry
- Features: Entrance Foyer, Laminate Flooring
- Level: First
- Area: 24
- Dimensions: 6 x 4
Family room
- Features: Bookcases, Carpet Flooring
- Level: Lower
- Area: 260
- Dimensions: 20 x 13
Kitchen
- Features: Eat-in Kitchen, Wood Cabinets, Walk-Out Access
- Level: Second
- Area: 90
- Dimensions: 10 x 9
Living room
- Features: Carpet Flooring
- Level: Second
- Area: 210
- Dimensions: 15 x 14
Primary bath
- Features: Ceramic Tile Flooring, Tub With Shower
- Level: Second
- Area: 50
- Dimensions: 10 x 5
Heating
- Forced Air
Cooling
- Central Air
Appliances
- Included: Stainless Steel Appliance(s), Electric Range, Dishwasher, Refrigerator
- Laundry: In Basement
Features
- Laminate Counters, Pantry, Entrance Foyer, Chandelier, Built-in Features, Ceiling Fan(s)
Interior area
- Total structure area: 1,744
- Total interior livable area: 1,050 sqft
Property
Parking
- Total spaces: 1
- Parking features: Attached, Driveway, Garage, Garage Door Opener
- Attached garage spaces: 1
- Has uncovered spaces: Yes
Features
- Levels: Bi-Level
- Patio & porch: Deck, Patio
- Exterior features: Private Yard
- Fencing: Chain Link
Lot
- Size: 8,276 Square Feet
- Dimensions: 78 x 126 (appro x imamtely)
- Features: Level, Sloped
Details
- Additional structures: Gazebo
- Parcel number: 0163001012.00
- Other equipment: Dehumidifier
Construction
Type & style
- Home type: SingleFamily
- Architectural style: Traditional
- Property subtype: Single Family Residence, Residential
Materials
- Brick, Vinyl Siding
- Foundation: Concrete Perimeter, Poured Concrete
- Roof: Composition,Shingle
Condition
- New construction: No
- Year built: 1968
Utilities & green energy
- Sewer: Public Sewer
- Water: Public
- Utilities for property: Cable Available
Community & HOA
Community
- Subdivision: Fairwood Hills
HOA
- Has HOA: No
Location
- Region: Erlanger
Financial & listing details
- Price per square foot: $209/sqft
- Tax assessed value: $183,900
- Annual tax amount: $2,426
- Date on market: 10/21/2026
Estimated market value
Not available
Estimated sales range
Not available
Not available
Price history
| Date | Event | Price |
|---|---|---|
| 10/21/2026 | Listed for sale | $219,900$209/sqft |
Source:  NKMLS #647742 Report a problem | ||
Public tax history
| Year | Property taxes | Tax assessment |
|---|---|---|
| 2025 | $2,426 +32.1% | $183,900 |
| 2024 | $1,836 +2.8% | $183,900 |
| 2023 | $1,786 +43.6% | $183,900 +45.4% |
| 2022 | $1,244 -1.5% | $126,500 |
| 2021 | $1,262 -21.9% | $126,500 |
| 2020 | $1,616 | $126,500 |
| 2019 | $1,616 +12.5% | $126,500 +10% |
| 2018 | $1,436 | $115,000 |
| 2017 | $1,436 +38.3% | $115,000 |
| 2015 | $1,038 +1.8% | $115,000 |
| 2014 | $1,019 | $115,000 |
| 2013 | $1,019 | $115,000 |
| 2012 | -- | $115,000 |
| 2011 | -- | $115,000 |
| 2010 | -- | $115,000 |
| 2009 | -- | $115,000 |
| 2008 | -- | $115,000 |
| 2007 | -- | $115,000 +9.5% |
| 2006 | -- | $105,000 |
| 2005 | -- | $105,000 |
| 2004 | -- | $105,000 |
| 2003 | -- | $105,000 +26.5% |
| 2002 | -- | $83,000 |
| 2001 | -- | $83,000 |
| 2000 | -- | $83,000 |
Find assessor info on the county website
Monthly payment
Est. payment
Payment breakdown
Explore the cost of this home by adjusting the details. Changes won't be saved.Climate risks
Neighborhood: 41018
Nearby schools
Schools provided by the listing agent
- Elementary: Arnett Elementary
- Middle: Tichenor Middle School
- High: Lloyd High
Source: NKMLS. This data may not be complete. We recommend contacting the local school district to confirm school assignments for this home.


Similar homes
- $252,0003 bd2 ba1.2k sqft310 Commonwealth Ave, Erlanger, KY 41018For Sale
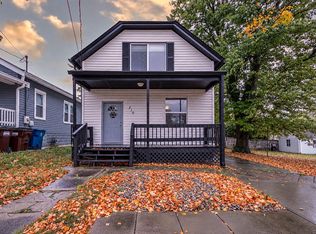 MLS ID #647671, Michelle McKenney, Haven Homes Group. NKMLS
- $220,0003 bd1 ba1.1k sqft9 Yager Ct, Erlanger, KY 41018For Sale
 MLS ID #646980, Nicole Riegler, RE/MAX Victory + Affiliates. NKMLS
- $259,0003 bd2 ba1k sqft1081 Pebble Creek Dr, Elsmere, KY 41018For Sale
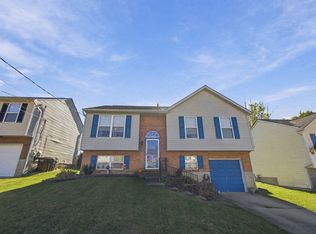 MLS ID #647767, Grigsby Team, Cahill Real Estate Services. NKMLS
- $260,0003 bd1 ba1.3k sqft551 Perimeter Dr, Erlanger, KY 41018For Sale
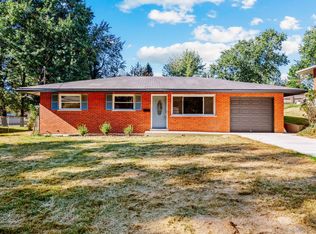 MLS ID #647385, Dustin Poe, KW Seven Hills Realty. NKMLS
