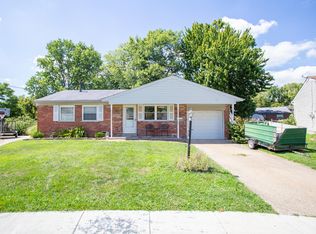
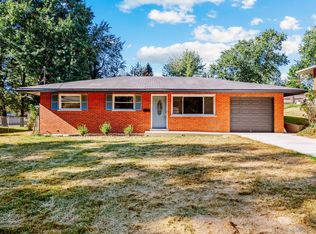
A great place to start! This move-in-ready 3-bedroom home is freshly painted throughout and offers thoughtful updates, including a newer roof. Laminate flooring flows throughout the home, while the updated kitchen features newer cabinetry and includes the refrigerator and dishwasher. A convenient mudroom adds extra everyday functionality, Washer and dryer are included with the home. Outside, enjoy morning coffee on the covered front porch or spend evenings around the backyard firepit. The patio offers additional space for grilling and entertaining, while the storage shed keeps outdoor gear neatly tucked away. An attached 1-car garage provides even more convenience. Tucked away on a cul-de-sac street, this home is a smart option for a first-time buyer, someone looking to simplify, or anyone who wants a home that's easy to maintain without sacrificing the features that matter.
Pending
$220,000
9 Yager Ct, Erlanger, KY 41018
3beds
1,134sqft
Single Family Residence, Residential
Built in 1966
7,405 Square Feet Lot
$-- Zestimate®
$194/sqft
$-- HOA
What's special
Newer roofFreshly painted throughoutUpdated kitchenNewer cabinetryCovered front porchBackyard firepit
- 17 days
- 1,509
- 190
Likely to sell faster than
Zillow last checked:
Listing updated:
Listed by:
Nicole Riegler 859-866-3261,
RE/MAX Victory + Affiliates
Source: NKMLS,MLS#: 646980
Facts & features
Interior
Bedrooms & bathrooms
- Bedrooms: 3
- Bathrooms: 1
- Full bathrooms: 1
Primary bedroom
- Features: Laminate Flooring
- Level: First
- Area: 112
- Dimensions: 14 x 8
Bedroom 2
- Features: Laminate Flooring
- Level: First
- Area: 90
- Dimensions: 10 x 9
Bedroom 3
- Features: Laminate Flooring
- Level: First
- Area: 90
- Dimensions: 10 x 9
Other
- Features: Tile Flooring, Walk-Out Access
- Level: First
- Area: 66
- Dimensions: 11 x 6
Kitchen
- Features: Eat-in Kitchen, Tile Flooring
- Level: First
- Area: 168
- Dimensions: 12 x 14
Living room
- Features: Ceiling Fan(s), Laminate Flooring
- Level: First
- Area: 238
- Dimensions: 17 x 14
Primary bath
- Features: Tile Flooring, Tub With Shower
- Level: First
- Area: 56
- Dimensions: 7 x 8
Heating
- Forced Air
Cooling
- Central Air
Appliances
- Included: Electric Range, Dishwasher, Dryer, Refrigerator, Washer
- Laundry: Electric Dryer Hookup, Main Level, Washer Hookup
Features
- Eat-in Kitchen, Ceiling Fan(s)
- Doors: Multi Panel Doors
- Windows: Vinyl Frames
Interior area
- Total structure area: 1,134
- Total interior livable area: 1,134 sqft
Property
Parking
- Total spaces: 1
- Parking features: Driveway, Garage Faces Front, On Street
- Garage spaces: 1
- Has uncovered spaces: Yes
Features
- Levels: One
- Stories: 1
- Patio & porch: Patio, Porch
Lot
- Size: 7,405 Square Feet
- Features: Cul-De-Sac
Details
- Additional structures: Shed(s)
- Parcel number: 0161000233.00
- Zoning description: Residential
Construction
Type & style
- Home type: SingleFamily
- Architectural style: Ranch
- Property subtype: Single Family Residence, Residential
Materials
- Brick
- Foundation: Slab
- Roof: Shingle
Condition
- Existing Structure
- New construction: No
- Year built: 1966
Utilities & green energy
- Sewer: Public Sewer
- Water: Public
- Utilities for property: Cable Available, Natural Gas Available, Water Available
Community & HOA
Community
- Subdivision: Other
HOA
- Has HOA: No
Location
- Region: Erlanger
Financial & listing details
- Price per square foot: $194/sqft
- Tax assessed value: $200,000
- Annual tax amount: $2,638
- Date on market: 9/26/2026
- Cumulative days on market: 18 days
- Road surface type: Paved
Estimated market value
Not available
Estimated sales range
Not available
Not available
Price history
| Date | Event | Price |
|---|---|---|
| 10/9/2026 | Pending sale | $220,000$194/sqft |
Source:  NKMLS #646980 Report a problem NKMLS #646980 Report a problem | ||
| 9/25/2026 | Listed for sale | $220,000+10%$194/sqft |
Source: NKMLS #646980 Report a problem | ||
| 8/21/2026 | Listing removed | $1,800$2/sqft |
Source: Zillow Rentals Report a problem | ||
| 8/19/2026 | Listed for rent | $1,800$2/sqft |
Source: Zillow Rentals Report a problem | ||
| 8/7/2025 | Listing removed | $1,800$2/sqft |
Source: Zillow Rentals Report a problem | ||
| 7/5/2025 | Listed for rent | $1,800$2/sqft |
Source: Zillow Rentals Report a problem | ||
| 7/23/2024 | Sold | $200,000+100%$176/sqft |
Source: Public Record Report a problem | ||
| 7/21/2024 | Listing removed | -- |
Source: Zillow Rentals Report a problem | ||
| 7/11/2024 | Listed for rent | $1,800$2/sqft |
Source: Zillow Rentals Report a problem | ||
| 3/6/2017 | Sold | $100,000+110.5%$88/sqft |
Source: Public Record Report a problem | ||
| 3/7/2011 | Sold | $47,500-10.2%$42/sqft |
Source: Public Record Report a problem | ||
| 2/26/2011 | Price change | $52,900+101630.8%$47/sqft |
Source: Ken Perry Realty #392860 Report a problem | ||
| 2/25/2011 | Price change | $52-99.9% |
Source: foreclosure.com Report a problem | ||
| 1/17/2011 | Price change | $52,900-3.6%$47/sqft |
Source: Fannie Mae Report a problem | ||
| 1/15/2011 | Listed for sale | -- |
Source: foreclosure.com Report a problem | ||
| 9/25/2010 | Listing removed | $54,900$48/sqft |
Source: Ken Perry Realty #389574 Report a problem | ||
| 9/17/2010 | Price change | $54,900-10.5%$48/sqft |
Source: Ken Perry Realty #389574 Report a problem | ||
| 9/16/2010 | Listed for sale | -- |
Source: foreclosure.com Report a problem | ||
| 9/13/2010 | Sold | $61,334+2.4%$54/sqft |
Source: Public Record Report a problem | ||
| 3/25/2010 | Listed for sale | $59,900-39.5%$53/sqft |
Source: RE/MAX Affiliates #383177 Report a problem | ||
| 10/4/2004 | Sold | $99,000+22.2%$87/sqft |
Source: Public Record Report a problem | ||
| 7/12/2004 | Sold | $81,000+1.3%$71/sqft |
Source: Public Record Report a problem | ||
| 4/7/2004 | Sold | $80,000-11.1%$71/sqft |
Source: Public Record Report a problem | ||
| 6/7/2001 | Sold | $90,000$79/sqft |
Source: Public Record Report a problem | ||
Public tax history
| Year | Property taxes | Tax assessment |
|---|---|---|
| 2025 | $2,638 +30.4% | $200,000 +32% |
| 2024 | $2,023 +2.8% | $151,500 |
| 2023 | $1,968 +36.1% | $151,500 +51.5% |
| 2022 | $1,446 -1.5% | $100,000 |
| 2021 | $1,468 -20.4% | $100,000 |
| 2020 | $1,843 | $100,000 |
| 2019 | $1,843 +0.5% | $100,000 |
| 2018 | $1,834 | $100,000 +25% |
| 2017 | $1,834 +72.4% | $80,000 |
| 2015 | $1,063 | $80,000 |
| 2014 | $1,063 +3% | $80,000 +68.4% |
| 2013 | $1,032 | $47,500 |
| 2012 | -- | $47,500 |
| 2011 | -- | $47,500 -52% |
| 2010 | -- | $99,000 |
| 2009 | -- | $99,000 |
| 2008 | -- | $99,000 |
| 2007 | -- | $99,000 |
| 2006 | -- | $99,000 |
| 2005 | -- | $99,000 +10% |
| 2004 | -- | $90,000 |
| 2003 | -- | $90,000 |
| 2002 | -- | $90,000 +15.4% |
| 2001 | -- | $78,000 |
| 2000 | -- | $78,000 |
Find assessor info on the county website
Monthly payment
Est. payment
Payment breakdown
Explore the cost of this home by adjusting the details. Changes won't be saved.Climate risks
Neighborhood: 41018
Nearby schools
Schools provided by the listing agent
- Elementary: Arnett Elementary
- Middle: Tichenor Middle School
- High: Lloyd High
Source: NKMLS. This data may not be complete. We recommend contacting the local school district to confirm school assignments for this home.

Similar homes
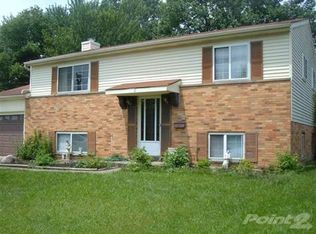
- $219,9002 bd1 ba1.2k sqft310 Clay St, Erlanger, KY 41018For Sale
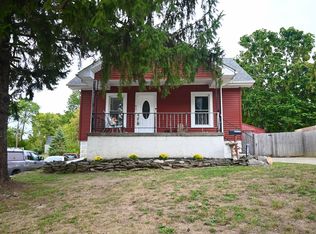 MLS ID #647233, Jeffrey Forlenza, Diversified Realty Services. NKMLS
 - $--2 bd1 ba872 sqft1627 Raintree Ct, Elsmere, KY 41018Auction
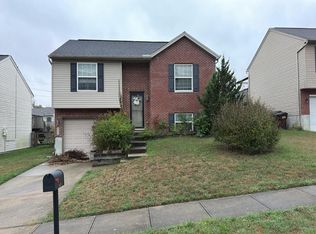 Auction.com 2
 - $260,0003 bd1 ba1.3k sqft551 Perimeter Dr, Erlanger, KY 41018For Sale
 MLS ID #647385, Dustin Poe, KW Seven Hills Realty. NKMLS
 - $245,0003 bd1 ba1k sqft3750 Autumn Rd, Elsmere, KY 41018For Sale
 MLS ID #647177, Kamryn Hamilton, exp Realty, LLC. NKMLS
