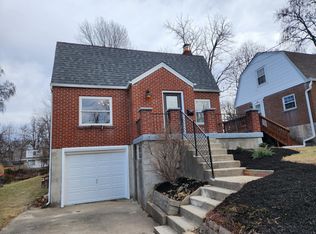
Welcome to 412 Center St! This charming 2-bedroom, 1-bath home offers a great combination of character, updates, and outdoor space. Recent improvements include a new roof installed in May, an upgraded electrical panel, and updated hardwood flooring in the living and dining rooms. The home also features a convenient 1-car garage and an expansive backyard, providing plenty of room for outdoor entertaining, gardening, recreation, or simply enjoying the space. With its practical layout, recent upgrades, and generous yard, this property is ready for its next owner to make it their own.
For sale
$209,000
412 Center St, Erlanger, KY 41018
2beds
962sqft
Single Family Residence, Residential
Built in 1947
7,840 Square Feet Lot
$-- Zestimate®
$217/sqft
$-- HOA
What's special
Expansive backyard
- 12 days
- 558
- 48
Likely to sell faster than
Zillow last checked:
Listing updated:
Listed by:
Noelle Noth 859-630-9343,
Realty HQ of NKY
Source: NKMLS,MLS#: 646820
Facts & features
Interior
Bedrooms & bathrooms
- Bedrooms: 2
- Bathrooms: 1
- Full bathrooms: 1
Primary bedroom
- Level: Second
- Area: 121
- Dimensions: 11 x 11
Bedroom 2
- Level: Second
- Area: 121
- Dimensions: 11 x 11
Dining room
- Level: First
- Area: 108
- Dimensions: 9 x 12
Kitchen
- Level: First
- Area: 99
- Dimensions: 11 x 9
Living room
- Level: First
- Area: 140
- Dimensions: 14 x 10
Heating
- Forced Air
Cooling
- Central Air
Appliances
- Included: Gas Range, Gas Oven, Microwave, Refrigerator, Water Softener
Interior area
- Total structure area: 962
- Total interior livable area: 962 sqft
Property
Parking
- Total spaces: 1
- Parking features: Driveway, Garage, On Street
- Garage spaces: 1
- Has uncovered spaces: Yes
Accessibility
- Accessibility features: Accessible Full Bath
Features
- Levels: Multi/Split
- Stories: 1
Lot
- Size: 7,840 Square Feet
- Dimensions: 50 x 151 x 51 x 151
Details
- Additional structures: Shed(s)
- Parcel number: 0033017034.00
- Zoning description: Residential
Construction
Type & style
- Home type: SingleFamily
- Architectural style: Cape Cod
- Property subtype: Single Family Residence, Residential
Materials
- Brick
- Foundation: Block
- Roof: Shingle
Condition
- Existing Structure
- New construction: No
- Year built: 1947
Utilities & green energy
- Sewer: Public Sewer
- Water: Public
Community & HOA
HOA
- Has HOA: No
Location
- Region: Erlanger
Financial & listing details
- Price per square foot: $217/sqft
- Tax assessed value: $134,200
- Annual tax amount: $1,122
- Date on market: 9/19/2026
- Cumulative days on market: 13 days
- Road surface type: Paved
Estimated market value
Not available
Estimated sales range
Not available
Not available
Price history
| Date | Event | Price |
|---|---|---|
| 9/20/2026 | Listed for sale | $209,000+1307.4%$217/sqft |
Source:  NKMLS #646820 Report a problem NKMLS #646820 Report a problem | ||
| 2/28/1966 | Sold | $14,850$15/sqft |
Source: Agent Provided Report a problem | ||
Public tax history
| Year | Property taxes | Tax assessment |
|---|---|---|
| 2025 | $1,122 -4.3% | $134,200 |
| 2024 | $1,173 +2.8% | $134,200 |
| 2023 | $1,141 +77.2% | $134,200 +57.9% |
| 2022 | $643 -1.5% | $85,000 |
| 2021 | $653 -26% | $85,000 |
| 2020 | $883 | $85,000 |
| 2019 | $883 -2.8% | $85,000 |
| 2018 | $909 | $85,000 |
| 2017 | $909 +42.1% | $85,000 |
| 2015 | $639 +1.1% | $85,000 |
| 2014 | $632 | $85,000 |
| 2013 | $632 | $85,000 |
| 2012 | -- | $85,000 |
| 2011 | -- | $85,000 |
| 2010 | -- | $85,000 |
| 2009 | -- | $85,000 |
| 2008 | -- | $85,000 |
| 2007 | -- | $85,000 +6.3% |
| 2006 | -- | $80,000 |
| 2005 | -- | $80,000 |
| 2004 | -- | $80,000 |
| 2003 | -- | $80,000 +23.1% |
| 2002 | -- | $65,000 |
| 2001 | -- | $65,000 |
| 2000 | -- | $65,000 |
Find assessor info on the county website
Monthly payment
Est. payment
Payment breakdown
Explore the cost of this home by adjusting the details. Changes won't be saved.Climate risks
Neighborhood: 41018
Nearby schools
Schools provided by the listing agent
- Elementary: AJ Lindeman Elementary
- Middle: Tichenor Middle School
- High: Lloyd High
Source: NKMLS. This data may not be complete. We recommend contacting the local school district to confirm school assignments for this home.
Similar homes
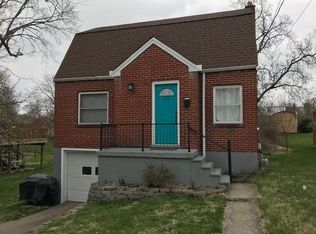

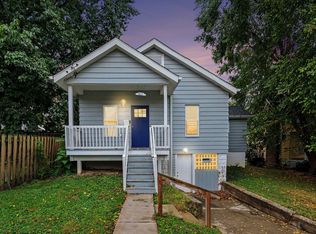
- $219,9002 bd1 ba923 sqft405 Clay St, Erlanger, KY 41018For Sale
 MLS ID #646918, Adam Craun, Real Broker, LLC. NKMLS
 - $209,9002 bd2 ba1.2k sqft43 Linwood Ave, Erlanger, KY 41018For Sale
 MLS ID #644710, Timothy Settles, Trelora Realty, Inc. NKMLS
 - $259,9003 bd2 ba1.1k sqft19 Price Ave, Erlanger, KY 41018For Sale
 MLS ID #647092, Cindy Shetterly, Keller Williams Realty Service. NKMLS
 - $250,0003 bd1 ba1.2k sqft504 Hallam Ave, Erlanger, KY 41018For Sale
 MLS ID #647101, Brad Felblinger, Redfin Corporation. NKMLS
