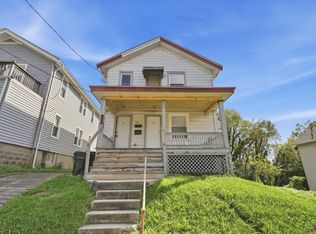
Great investment opportunity in a desirable Crescent Springs location! This all-brick duplex offers two separate units with a total of 3 bedrooms and 2 full bathrooms. Unit 1 features 2 bedrooms and 1 full bathroom, while Unit 2 offers 1 bedroom and 1 full bathroom. Additional highlights include convenient off-street driveway parking and a private, fenced-in backyard shared by both units. Whether you're looking to expand your investment portfolio or explore the potential of owner-occupancy, this property offers plenty of opportunity in a fantastic location. Property is being sold AS-IS.
For sale
Price cut: $9.9K (11/4)
$195,000
2466 Cherry St, Crescent Springs, KY 41017
3beds
1,426sqft
Multi Family, Duplex
Built in ----
-- sqft lot
$-- Zestimate®
$137/sqft
$-- HOA
What's special
All-brick duplexOff-street driveway parkingPrivate fenced-in backyard
- 16 days
- 935
- 67
Likely to sell faster than
Zillow last checked:
Listing updated:
Listed by:
Kamryn Hamilton 859-907-7026,
exp Realty, LLC
Source: NKMLS,MLS#: 647774
Facts & features
Interior
Bedrooms & bathrooms
- Bedrooms: 3
- Bathrooms: 2
- Full bathrooms: 2
Heating
- Forced Air
Cooling
- Window Unit(s)
Appliances
- Included: Electric Range, Refrigerator
- Laundry: In Unit
Features
- Windows: Vinyl Frames
- Basement: Partial
Interior area
- Total structure area: 1,426
- Total interior livable area: 1,426 sqft
Property
Parking
- Parking features: Driveway, Off Street
- Has uncovered spaces: Yes
Features
- Levels: One
- Stories: 1
- Patio & porch: Patio
- Exterior features: Private Yard
- Fencing: Full
- Has view: Yes
- View description: Neighborhood
Lot
- Size: 5,227 Square Feet
- Dimensions: 50 x 100 x 43 x 100
Details
- Parcel number: 0143012031.01
- Zoning description: Multi Family
Construction
Type & style
- Home type: MultiFamily
- Property subtype: Multi Family, Duplex
Materials
- Brick
- Foundation: Block
- Roof: Shingle
Condition
- Existing Structure
- New construction: No
Utilities & green energy
- Sewer: Public Sewer
- Water: Public
Community & HOA
Location
- Region: Crescent Springs
Financial & listing details
- Price per square foot: $137/sqft
- Tax assessed value: $140,000
- Annual tax amount: $1,387
- Date on market: 10/22/2026
- Cumulative days on market: 17 days
- Tenant pays: Gas, Sewer, Water
Estimated market value
Not available
Estimated sales range
Not available
Not available
Price history
| Date | Event | Price |
|---|---|---|
| 11/4/2026 | Price change | $195,000-4.8%$137/sqft |
Source:  NKMLS #647774 Report a problem | ||
| 10/22/2026 | Listed for sale | $204,900+141.1%$144/sqft |
Source: eXp Realty #647774 Report a problem | ||
| 6/7/2021 | Sold | $85,000-5.6%$60/sqft |
Source: Public Record Report a problem | ||
| 5/14/2021 | Pending sale | $90,000+1.7%$63/sqft |
Source: NKMLS #548716 Report a problem | ||
| 12/28/2007 | Sold | $88,500+4.1%$62/sqft |
Source: Public Record Report a problem | ||
| 6/24/2004 | Sold | $85,000+51.8%$60/sqft |
Source: Public Record Report a problem | ||
| 7/18/1996 | Sold | $56,000+24.4%$39/sqft |
Source: Public Record Report a problem | ||
| 9/18/1995 | Sold | $45,000$32/sqft |
Source: Public Record Report a problem | ||
Public tax history
| Year | Property taxes | Tax assessment |
|---|---|---|
| 2025 | $1,387 -3.3% | $140,000 |
| 2024 | $1,435 +34.6% | $140,000 +40% |
| 2023 | $1,066 +14.8% | $100,000 +17.6% |
| 2022 | $928 -30.7% | $85,000 -29.2% |
| 2021 | $1,339 -20.5% | $120,000 |
| 2020 | $1,684 | $120,000 +35.6% |
| 2019 | $1,684 +34.4% | $88,500 |
| 2018 | $1,253 | $88,500 |
| 2017 | $1,253 +34.8% | $88,500 |
| 2015 | $930 | $88,500 |
| 2014 | $930 +1.7% | $88,500 |
| 2013 | $914 | $88,500 |
| 2012 | -- | $88,500 |
| 2011 | -- | $88,500 |
| 2010 | -- | $88,500 |
| 2009 | -- | $88,500 |
| 2008 | -- | $88,500 +4.1% |
| 2007 | -- | $85,000 |
| 2006 | -- | $85,000 |
| 2005 | -- | $85,000 |
| 2004 | -- | $85,000 +41.7% |
| 2003 | -- | $60,000 |
| 2002 | -- | $60,000 |
| 2001 | -- | $60,000 |
| 2000 | -- | $60,000 |
Find assessor info on the county website
Monthly payment
Est. payment
Payment breakdown
Explore the cost of this home by adjusting the details. Changes won't be saved.Climate risks
Neighborhood: 41017
Nearby schools
Schools provided by the listing agent
- Elementary: River Ridge Elementary
- Middle: Turkey Foot Middle School
- High: Dixie Heights High
Source: NKMLS. This data may not be complete. We recommend contacting the local school district to confirm school assignments for this home.

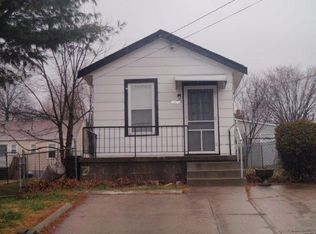

Similar homes
- $225,0003 bd2 ba963 sqft126 Idlewood Dr, Covington, KY 41017For Sale
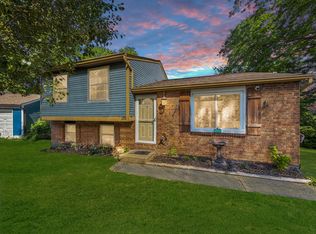 MLS ID #648052, Shawn Turner, Huff Realty - CC. NKMLS
- $269,0003 bd4 ba1.4k sqft928 Ravine Dr, Villa Hills, KY 41017For Sale
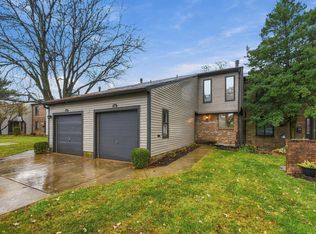 MLS ID #648161, Krista Crone, Coldwell Banker Realty FM. NKMLS
- $199,9003 bd3 ba1.9k sqft4370 Saint Lawrence Ave, Cincinnati, OH 45205For Sale
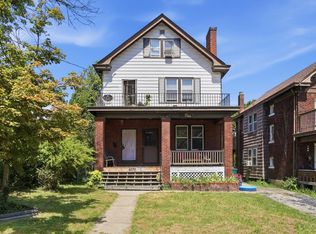
 MLS ID #1891962, Michele R Mamo, eXp Realty. Cincy MLS
- $199,0004 bd2 ba1.5k sqft1767 Fairmount Ave, Cincinnati, OH 45214For Sale
 MLS ID #1892583, Maria Psihountakis, Keller Williams Seven Hills Re. Cincy MLS
- $195,0004 bd2 ba2k sqft1027 Winfield Ave, Cincinnati, OH 45205For SaleMLS ID #1878460, Shelley R Helton, eXp Realty. Cincy MLS
- $184,9003 bd2 ba1.1k sqft2885 W Tower Ave, Cincinnati, OH 45238For SaleMLS ID #1895966, Kimberly Louis, RE/MAX Preferred Group. Cincy MLS
- $189,0003 bd2 ba1.3k sqft3128 Glenaire Dr, Cincinnati, OH 45251For SaleMLS ID #1898619, Sheila Holmes Howard, OwnerLand Realty, Inc.. Cincy MLS
- $194,9003 bd1 ba1.3k sqft3439 McFadden Ave, Cincinnati, OH 45211For SaleMLS ID #1874867, Jesse J Gonzales, Coldwell Banker Realty. Cincy MLS
