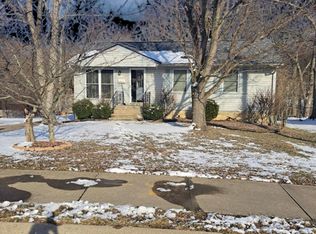
Welcome to this move-in ready 3-bedroom, 1-bath home offering comfortable living space and plenty of outdoor appeal. Step inside to the living room with a convenient closet, which leads directly into the dining room and continues into the kitchen, creating an easy flow throughout. Ceiling fans add comfort to the primary living spaces, and the heating system was replaced approximately 5 years ago. Enjoy relaxing or entertaining on the back deck overlooking the large fenced-in backyard, complete with a shed for additional storage. A front porch adds to the home's curb appeal, while the driveway provides off-street parking. The full basement offers partially finished space, walkout access and plenty of flexibility for additional living, recreation, hobbies or storage. A great opportunity to make this home your own!
For sale
$200,000
602 Buckner St, Elsmere, KY 41018
3beds
714sqft
Single Family Residence, Residential
Built in 1958
7,405 Square Feet Lot
$-- Zestimate®
$280/sqft
$-- HOA
What's special
Shed for additional storageDriveway provides off-street parkingComfortable living spaceLarge fenced-in backyard
- 21 days
- 910
- 100
Likely to sell faster than
Zillow last checked:
Listing updated:
Listed by:
Dustin Poe 859-547-2662,
KW Seven Hills Realty
Source: NKMLS,MLS#: 646852
Facts & features
Interior
Bedrooms & bathrooms
- Bedrooms: 3
- Bathrooms: 1
- Full bathrooms: 1
Primary bedroom
- Features: Vinyl Flooring
- Level: First
- Area: 132
- Dimensions: 12 x 11
Bedroom 2
- Description: Vinyl Flooring
- Features: See Remarks
- Level: First
- Area: 121
- Dimensions: 11 x 11
Bedroom 3
- Description: Vinyl Flooring
- Features: See Remarks
- Level: First
- Area: 81
- Dimensions: 9 x 9
Dining room
- Features: Ceiling Fan(s)
- Level: First
- Area: 90
- Dimensions: 10 x 9
Kitchen
- Features: Wood Cabinets
- Level: First
- Area: 72
- Dimensions: 9 x 8
Living room
- Features: Ceiling Fan(s)
- Level: First
- Area: 225
- Dimensions: 15 x 15
Primary bath
- Description: Full
- Features: Tub With Shower
- Level: First
- Area: 54
- Dimensions: 9 x 6
Heating
- Has Heating (Unspecified Type)
Cooling
- Central Air
Appliances
- Included: Dishwasher, Refrigerator
- Laundry: In Basement
Features
- Ceiling Fan(s)
- Windows: Aluminum Frames
Interior area
- Total structure area: 714
- Total interior livable area: 714 sqft
Property
Parking
- Parking features: Driveway
- Has uncovered spaces: Yes
Accessibility
- Accessibility features: None
Features
- Levels: One
- Stories: 1
- Patio & porch: Deck, Porch
- Fencing: Chain Link,Full
Lot
- Size: 7,405 Square Feet
Details
- Additional structures: Shed(s)
- Parcel number: 0043021241.00
- Zoning description: Residential
Construction
Type & style
- Home type: SingleFamily
- Architectural style: Ranch
- Property subtype: Single Family Residence, Residential
Materials
- Aluminum Siding
- Foundation: Block
- Roof: Shingle
Condition
- Existing Structure
- New construction: No
- Year built: 1958
Details
- Warranty included: Yes
Utilities & green energy
- Sewer: Public Sewer
- Water: Public
- Utilities for property: Natural Gas Available
Community & HOA
HOA
- Has HOA: No
Location
- Region: Elsmere
Financial & listing details
- Price per square foot: $280/sqft
- Tax assessed value: $118,600
- Annual tax amount: $1,802
- Date on market: 9/22/2026
Estimated market value
Not available
Estimated sales range
Not available
Not available
Price history
| Date | Event | Price |
|---|---|---|
| 9/22/2026 | Listed for sale | $200,000+211.9%$280/sqft |
Source:  NKMLS #646852 Report a problem NKMLS #646852 Report a problem | ||
| 3/29/2004 | Sold | $64,120+28%$90/sqft |
Source: Public Record Report a problem | ||
| 10/10/2003 | Sold | $50,100-36.1%$70/sqft |
Source: Public Record Report a problem | ||
| 8/11/2000 | Sold | $78,400$110/sqft |
Source: Public Record Report a problem | ||
Public tax history
| Year | Property taxes | Tax assessment |
|---|---|---|
| 2025 | $1,802 -1% | $118,600 |
| 2024 | $1,821 +2.4% | $118,600 |
| 2023 | $1,778 +31.7% | $118,600 +44.6% |
| 2022 | $1,350 -1.3% | $82,000 |
| 2021 | $1,367 -20.1% | $82,000 |
| 2020 | $1,711 | $82,000 |
| 2019 | $1,711 +3.9% | $82,000 +3.8% |
| 2018 | $1,647 | $79,000 |
| 2017 | $1,647 +10.6% | $79,000 |
| 2015 | $1,489 | $79,000 |
| 2014 | $1,489 +2.2% | $79,000 |
| 2013 | $1,456 | $79,000 |
| 2012 | -- | $79,000 |
| 2011 | -- | $79,000 |
| 2010 | -- | $79,000 |
| 2009 | -- | $79,000 |
| 2008 | -- | $79,000 |
| 2007 | -- | $79,000 |
| 2006 | -- | $79,000 |
| 2005 | -- | $79,000 |
| 2004 | -- | $79,000 |
| 2003 | -- | $79,000 +0.8% |
| 2002 | -- | $78,400 |
| 2001 | -- | $78,400 +56.8% |
| 2000 | -- | $50,000 |
Find assessor info on the county website
Monthly payment
Est. payment
Payment breakdown
Explore the cost of this home by adjusting the details. Changes won't be saved.Climate risks
Neighborhood: 41018
Nearby schools
Schools provided by the listing agent
- Elementary: Arnett Elementary
- Middle: Tichenor Middle School
- High: Lloyd High
Source: NKMLS. This data may not be complete. We recommend contacting the local school district to confirm school assignments for this home.
Similar homes
- $--2 bd1 ba872 sqft1627 Raintree Ct, Elsmere, KY 41018Auction
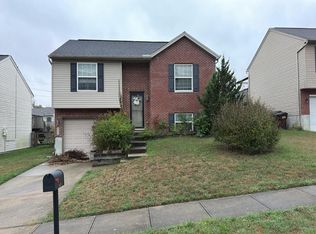 Auction.com 2
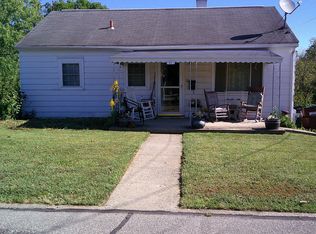
 - $195,0002 bd1 ba825 sqft40 Sunset Ave, Erlanger, KY 41018For Sale
 MLS ID #646154, Kimberly Clemons, Century 21 Premiere Properties. NKMLS
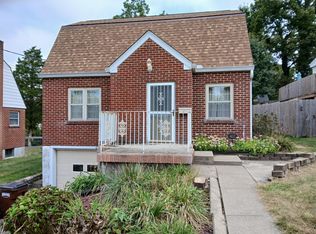
 - $178,0003 bd1 ba750 sqft82 Sanders Dr, Florence, KY 41042For Sale
 MLS ID #647041, Kimberly Clemons, Century 21 Premiere Properties. NKMLS
 - $209,0002 bd1 ba962 sqft412 Center St, Erlanger, KY 41018For Sale
 MLS ID #646820, Noelle Noth, Realty HQ of NKY. NKMLS
