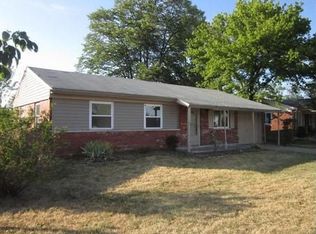
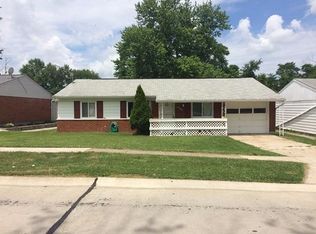
Move-in ready brick ranch offering true one-floor living with no steps! This beautifully updated 3-bedroom, 1-bath home features a large attached garage and a spacious, private backyard.
Step inside to all-new LVP flooring, fresh paint, and modern lighting throughout. The updated kitchen features brand-new white wood cabinetry, butcher block countertops, modern hardware, and stainless steel appliances. Just off the kitchen, you'll find a conveniently located laundry room.
All three bedrooms have been refreshed with new carpet and paint. The full bathroom has also been completely updated with new LVP flooring, a new vanity, modern lighting, and sleek black hardware.
Step outside to enjoy the large fenced-in backyard with a private patio, perfect for relaxing or entertaining. The attached garage has also been refreshed with all-new paint, updated lighting, and a brand-new garage door, giving the space a clean, bright, and finished feel.
With thoughtful updates throughout, easy single-level living, and plenty of indoor and outdoor space, this home is truly move-in ready and ready for its next owner!
For sale
$249,900
3750 Autumn Rd, Elsmere, KY 41018
3beds
1,008sqft
Single Family Residence, Residential
Built in 1967
0.25 Acres Lot
$-- Zestimate®
$248/sqft
$-- HOA
What's special
New vanityModern hardwareSleek black hardwareSpacious private backyardFresh paintLarge attached garageUpdated kitchen
- 22 hours
- 224
- 38
Zillow last checked:
Listing updated:
Listed by:
Kamryn Hamilton 859-907-7026,
exp Realty, LLC
Source: NKMLS,MLS#: 647177
Facts & features
Interior
Bedrooms & bathrooms
- Bedrooms: 3
- Bathrooms: 1
- Full bathrooms: 1
Primary bedroom
- Level: First
- Area: 120
- Dimensions: 10 x 12
Bedroom 2
- Level: First
- Area: 90
- Dimensions: 9 x 10
Bedroom 3
- Level: First
- Area: 99
- Dimensions: 9 x 11
Dining room
- Level: First
- Area: 130
- Dimensions: 10 x 13
Kitchen
- Level: First
- Area: 90
- Dimensions: 9 x 10
Laundry
- Level: First
- Area: 42
- Dimensions: 6 x 7
Living room
- Level: First
- Area: 196
- Dimensions: 14 x 14
Primary bath
- Level: First
- Area: 70
- Dimensions: 10 x 7
Heating
- Forced Air
Cooling
- Central Air
Appliances
- Included: Stainless Steel Appliance(s), Electric Range, Dishwasher, Refrigerator
- Laundry: Electric Dryer Hookup, Laundry Room, Main Level, Washer Hookup
Features
- Windows: Vinyl Frames
Interior area
- Total structure area: 1,008
- Total interior livable area: 1,008 sqft
Property
Parking
- Total spaces: 1
- Parking features: Attached, Driveway, Garage, Garage Faces Front
- Attached garage spaces: 1
- Has uncovered spaces: Yes
Features
- Levels: One
- Stories: 1
- Patio & porch: Patio, Porch
- Exterior features: Private Yard
- Fencing: Chain Link,Privacy
- Has view: Yes
- View description: Neighborhood
Lot
- Size: 0.25 Acres
- Dimensions: 33' x 150' x 73' x 150'
Details
- Parcel number: 0162001059.00
- Zoning description: Residential
Construction
Type & style
- Home type: SingleFamily
- Architectural style: Ranch
- Property subtype: Single Family Residence, Residential
Materials
- Brick
- Foundation: Slab
- Roof: Shingle
Condition
- Existing Structure
- New construction: No
- Year built: 1967
Utilities & green energy
- Sewer: Public Sewer
- Water: Public
Community & HOA
Community
- Subdivision: Turkeyfoot Acres
HOA
- Has HOA: No
Location
- Region: Elsmere
Financial & listing details
- Price per square foot: $248/sqft
- Tax assessed value: $166,300
- Annual tax amount: $1,981
- Date on market: 10/1/2026
- Road surface type: Paved
Estimated market value
Not available
Estimated sales range
Not available
Not available
Price history
| Date | Event | Price |
|---|---|---|
| 10/1/2026 | Listed for sale | $249,900+368.4%$248/sqft |
Source:  NKMLS #647177 Report a problem NKMLS #647177 Report a problem | ||
| 9/4/2025 | Listing removed | $1,800$2/sqft |
Source: Zillow Rentals Report a problem | ||
| 8/24/2025 | Listed for rent | $1,800$2/sqft |
Source: Zillow Rentals Report a problem | ||
| 9/3/2014 | Sold | $53,350-31.5%$53/sqft |
Source: Public Record Report a problem | ||
| 3/28/2014 | Listed for sale | $77,900$77/sqft |
Source: HUFF Realty, LLC #429476 Report a problem | ||
Public tax history
| Year | Property taxes | Tax assessment |
|---|---|---|
| 2025 | $1,981 -2.8% | $166,300 |
| 2024 | $2,037 -3.2% | $166,300 |
| 2023 | $2,105 +117.9% | $166,300 +122.3% |
| 2022 | $966 -1.8% | $74,800 |
| 2021 | $984 -25.5% | $74,800 |
| 2020 | $1,320 | $74,800 |
| 2019 | $1,320 +9.3% | $74,800 +10% |
| 2018 | $1,208 | $68,000 |
| 2017 | $1,208 +41.2% | $68,000 +27.6% |
| 2015 | $856 -28% | $53,300 -28.9% |
| 2014 | $1,189 | $75,000 -21.1% |
| 2013 | $1,189 | $95,000 |
| 2012 | -- | $95,000 |
| 2011 | -- | $95,000 |
| 2010 | -- | $95,000 |
| 2009 | -- | $95,000 |
| 2008 | -- | $95,000 |
| 2007 | -- | $95,000 +11.8% |
| 2006 | -- | $85,000 |
| 2005 | -- | $85,000 |
| 2004 | -- | $85,000 |
| 2003 | -- | $85,000 +18.1% |
| 2002 | -- | $72,000 |
| 2001 | -- | $72,000 |
| 2000 | -- | $72,000 |
Find assessor info on the county website
Monthly payment
Est. payment
Payment breakdown
Explore the cost of this home by adjusting the details. Changes won't be saved.Climate risks
Neighborhood: 41018
Nearby schools
Schools provided by the listing agent
- Elementary: JA Caywood Elementary
- Middle: Turkey Foot Middle School
- High: Dixie Heights High
Source: NKMLS. This data may not be complete. We recommend contacting the local school district to confirm school assignments for this home.
Similar homes
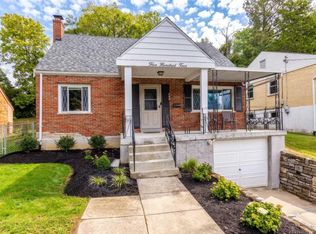
- $250,0003 bd1 ba1.2k sqft504 Hallam Ave, Erlanger, KY 41018For Sale
 MLS ID #647101, Brad Felblinger, Redfin Corporation. NKMLS
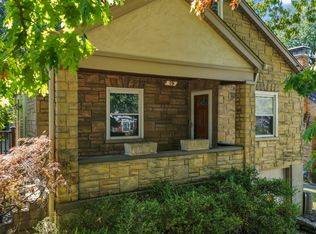
 - $259,9003 bd2 ba1.1k sqft19 Price Ave, Erlanger, KY 41018For Sale
 MLS ID #647092, Cindy Shetterly, Keller Williams Realty Service. NKMLS
 - $285,0003 bd3 ba1k sqft833 Virginiabradford Ct, Elsmere, KY 41018For Sale
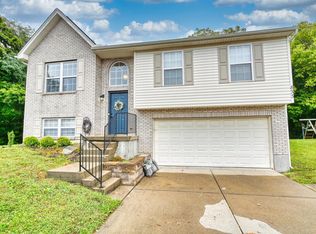 MLS ID #647079, Thomas Reese, Huff Realty - Florence. NKMLS
 - $239,9002 bd1 ba918 sqft815 Main St, Elsmere, KY 41018For Sale
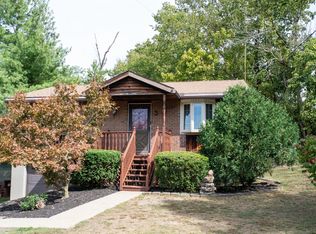 MLS ID #647130, Emily Brueggemann, Real Broker, LLC. NKMLS
