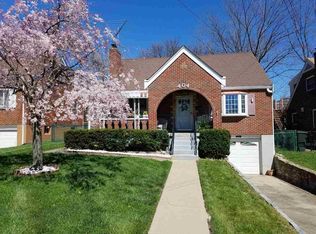
Incredible, All Brick, 3 BDRM, 1 Car Garage Cape Cod Perfectly Appointed on a Fabulous, Private, Level Homesite w/Mature Trees & Magnificent Covered Side Porch! This Charming, Recently Remodeled Home Offers Large Rooms, Abundant Natural Light, Beautiful Hardwood Flooring & Captivating Character Throughout! The Inviting Living Room Features a Remarkable Brick Woodburning Fireplace w/New Tile Surround, Classic Mantel, Built-In Shelving & Triple-View Window, Creating a Warm & Welcoming Gathering Space. Desirable Dining Room Offers a Large Window Overlooking the Beautiful Rear Setting. Fully Equipped, Updated White Kitchen Features Lots of Cabinetry, Ample Counter Space, Beautiful Marble-Look Countertops & Stainless Steel Appliances Including Range, Built-In Microwave, Dishwasher & Refrigerator, + Walkout. Beautiful Hardwood Flooring Extends Throughout Much of the Main Level, Complemented by Gorgeous Wood-Panel Doors, Arched Doorways, Marble Window Sills & Large Windows. Generously Sized Bedrooms Offer Newer Ceiling Fans with Light Packages. The Expansive 2nd Floor Bedroom is Truly Special, Offering Multiple Closets, Built-In Dressers, Hardwood Flooring & Plenty of Space for a Sitting Area, Office or Flexible Living. Updated Full Bath Features New Luxury Vinyl Plank Flooring, Pedestal Sink, Tub and Shower Combination, + Window for Natural Light. Newer Blinds & Curtains Add to the Move-In-Ready Appeal. Step Outside to the Magnificent Covered Side Porch w/Brick Columns & Ceiling Fan, Offering a Very Nice Outdoor Living Area w/Steps Leading to the Beautiful Rear Yard. The Private, Level Homesite is Surrounded by Mature Trees & Provides a Peaceful, Picturesque Setting w/Expansive Lawn with Fencing. Unfinished Lower Level Offers Laundry w/Double Utility Tub & Raw Storage. Warm, Gas Heat. Convenient Location Close to Shopping, Restaurants, Everyday Amenities, Major Highways & CVG International Airport, Making Commuting & Travel a Breeze! This Fantastic Home is a MUST SEE!
For sale
Price cut: $10K (10/12)
$279,800
408 James Ave, Erlanger, KY 41018
3beds
1,487sqft
Single Family Residence, Residential
Built in 1955
10,454 Square Feet Lot
$-- Zestimate®
$188/sqft
$-- HOA
What's special
- 3 days
- 258
- 18
Zillow last checked:
Listing updated:
Listed by:
Jane Ashcraft-West 859-630-2222,
RE/MAX Victory + Affiliates
Source: NKMLS,MLS#: 647483
Facts & features
Interior
Bedrooms & bathrooms
- Bedrooms: 3
- Bathrooms: 1
- Full bathrooms: 1
Primary bedroom
- Description: Adjacent Bath/Hardwood Flooring
- Features: See Remarks, Wood Flooring, Ceiling Fan(s), Hardwood Floors, Plank Flooring
- Level: First
- Area: 110
- Dimensions: 11 x 10
Bedroom 2
- Description: Adjacent Bath/Hardwood Flooring
- Features: Ceiling Fan(s), Hardwood Floors, Plank Flooring, See Remarks, Wood Flooring
- Level: First
- Area: 90
- Dimensions: 10 x 9
Bedroom 3
- Description: Pine Flooring/Lots of Closet Space/Built-In Dresser/2 Ceiling Fans
- Features: Ceiling Fan(s), Plank Flooring, See Remarks, Wood Flooring
- Level: Second
- Area: 225
- Dimensions: 25 x 9
Dining room
- Description: Inviting Dining Room with Arched Doorways/Large Windows
- Features: Hardwood Floors, Plank Flooring, See Remarks, Wood Flooring
- Level: First
- Area: 104
- Dimensions: 13 x 8
Kitchen
- Description: Newly Remodeled White Kitchen/Staggered Cabinetry/Stainless Steel Appliances
- Features: See Remarks, Luxury Vinyl Flooring, Wood Cabinets, Walk-Out Access
- Level: First
- Area: 130
- Dimensions: 13 x 10
Living room
- Description: Guest Closet/Triple View Window/Beautiful Fireplace
- Features: Built-in Features, Bookcases, Fireplace(s), Hardwood Floors, Plank Flooring, See Remarks, Wood Flooring, Walk-Out Access
- Level: First
- Area: 204
- Dimensions: 17 x 12
Primary bath
- Description: Updated Bath/Pedestal Sink/Ceramic Walls/Ceramic Surrounding Tub and Shower Area/Luxury Vinyl Plank Flooring (PERGO DuraCraft)/Window for Natural Light/Medicine Cabinet/Sconce Lighting
- Features: See Remarks, Shower, Tub, Tub With Shower, Luxury Vinyl Flooring
- Level: First
- Area: 28
- Dimensions: 7 x 4
Heating
- See Remarks, Forced Air
Cooling
- Central Air
Appliances
- Included: Stainless Steel Appliance(s), Electric Oven, Dishwasher, Microwave, Refrigerator
- Laundry: In Basement, Lower Level
Features
- See Remarks, Storage, Eat-in Kitchen, Bookcases, Built-in Features, Ceiling Fan(s)
- Doors: Multi Panel Doors
- Windows: Double Hung, Vinyl Frames
- Basement: Other,See Remarks,Full
- Attic: Storage
- Number of fireplaces: 1
- Fireplace features: Brick, Wood Burning
Interior area
- Total structure area: 1,487
- Total interior livable area: 1,487 sqft
Property
Parking
- Total spaces: 1
- Parking features: Driveway, Garage, Garage Faces Front, Off Street, On Street
- Garage spaces: 1
- Has uncovered spaces: Yes
Features
- Levels: Multi/Split
- Stories: 1
- Patio & porch: Covered, Patio, Porch
- Exterior features: Private Yard
- Fencing: Metal
- Has view: Yes
- View description: Trees/Woods
Lot
- Size: 10,454 Square Feet
- Dimensions: 50 x 210
- Features: Level, Wooded
Details
- Parcel number: 0034012052.00
- Zoning description: Residential
Construction
Type & style
- Home type: SingleFamily
- Architectural style: Cape Cod
- Property subtype: Single Family Residence, Residential
Materials
- Brick
- Foundation: Block
- Roof: Composition,Shingle
Condition
- Existing Structure
- New construction: No
- Year built: 1955
Utilities & green energy
- Sewer: Public Sewer
- Water: Public
- Utilities for property: Cable Available
Community & HOA
HOA
- Has HOA: No
Location
- Region: Erlanger
Financial & listing details
- Price per square foot: $188/sqft
- Tax assessed value: $230,000
- Annual tax amount: $3,034
- Date on market: 10/12/2026
- Cumulative days on market: 16 days
- Road surface type: Paved
Estimated market value
Not available
Estimated sales range
Not available
Not available
Price history
| Date | Event | Price |
|---|---|---|
| 10/12/2026 | Price change | $279,800-3.5%$188/sqft |
Source:  NKMLS #647483 Report a problem NKMLS #647483 Report a problem | ||
| 10/5/2026 | Price change | $289,800-3.3%$195/sqft |
Source: NKMLS #647258 Report a problem | ||
| 9/30/2026 | Listed for sale | $299,800+30.3%$202/sqft |
Source: NKMLS #647117 Report a problem | ||
| 4/14/2022 | Sold | $230,000-4.1%$155/sqft |
Source: Public Record Report a problem | ||
| 3/4/2022 | Pending sale | $239,800$161/sqft |
Source: NKMLS #601782 Report a problem | ||
| 3/4/2022 | Listed for sale | $239,800+81%$161/sqft |
Source: NKMLS #601782 Report a problem | ||
| 11/17/2021 | Sold | $132,500-5.4%$89/sqft |
Source: Public Record Report a problem | ||
| 1/20/2021 | Listing removed | -- |
Source:  Auction.com 2 Report a problem Auction.com 2 Report a problem | ||
| 12/27/2020 | Listed for sale | -- |
Source: Auction.com Report a problem | ||
| 11/5/2018 | Sold | $140,000+0.7%$94/sqft |
Source: Public Record Report a problem | ||
| 9/10/2018 | Pending sale | $139,000$93/sqft |
Source: Sibcy Cline Realtors #519673 Report a problem | ||
| 9/4/2018 | Listed for sale | $139,000$93/sqft |
Source: Sibcy Cline Realtors #519673 Report a problem | ||
Public tax history
| Year | Property taxes | Tax assessment |
|---|---|---|
| 2025 | $3,034 -1.2% | $230,000 |
| 2024 | $3,071 +2.8% | $230,000 |
| 2023 | $2,988 +55.9% | $230,000 +73.6% |
| 2022 | $1,916 -6.7% | $132,500 -5.4% |
| 2021 | $2,055 -19.4% | $140,000 |
| 2020 | $2,550 | $140,000 |
| 2019 | $2,550 +117.5% | $140,000 +40% |
| 2018 | $1,173 | $100,000 |
| 2017 | $1,173 +39.8% | $100,000 |
| 2015 | $839 +1.6% | $100,000 |
| 2014 | $826 | $100,000 |
| 2013 | $826 | $100,000 |
| 2012 | -- | $100,000 |
| 2011 | -- | $100,000 |
| 2010 | -- | $100,000 |
| 2009 | -- | $100,000 |
| 2008 | -- | $100,000 |
| 2007 | -- | $100,000 +11.1% |
| 2006 | -- | $90,000 |
| 2005 | -- | $90,000 |
| 2004 | -- | $90,000 |
| 2003 | -- | $90,000 +12.5% |
| 2002 | -- | $80,000 |
| 2001 | -- | $80,000 |
| 2000 | -- | $80,000 |
Find assessor info on the county website
Monthly payment
Est. payment
Payment breakdown
Explore the cost of this home by adjusting the details. Changes won't be saved.Climate risks
Neighborhood: 41018
Nearby schools
Schools provided by the listing agent
- Elementary: Miles Elementary School
- Middle: Tichenor Middle School
- High: Lloyd High
Source: NKMLS. This data may not be complete. We recommend contacting the local school district to confirm school assignments for this home.
Similar homes
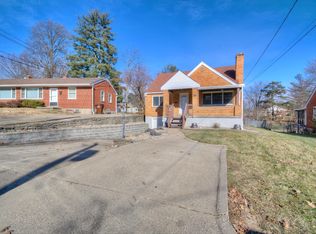
- $245,0003 bd2 ba1.1k sqft19 Price Ave, Erlanger, KY 41018For Sale
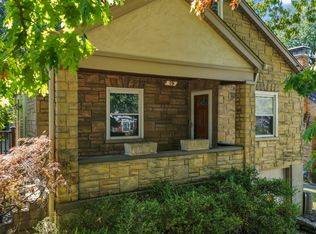 MLS ID #647092, Cindy Shetterly, Keller Williams Realty Service. NKMLS
 - $280,0003 bd3 ba1k sqft833 Virginiabradford Ct, Elsmere, KY 41018For Sale
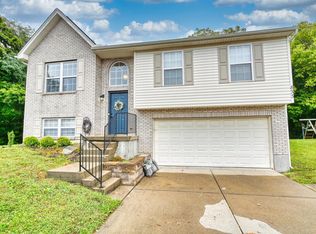 MLS ID #647079, Thomas Reese, Huff Realty - Florence. NKMLS
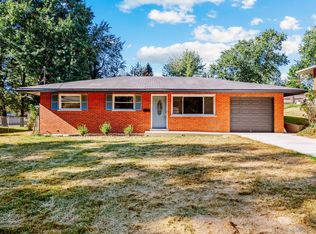
 - $260,0003 bd1 ba1.3k sqft551 Perimeter Dr, Erlanger, KY 41018For Sale
 MLS ID #647385, Dustin Poe, KW Seven Hills Realty. NKMLS
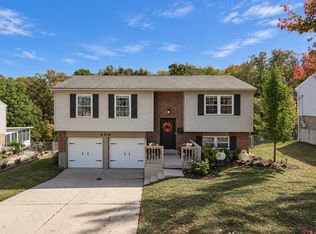
 - $265,0003 bd1 ba1k sqft456 Merravay Dr, Florence, KY 41042For Sale
 MLS ID #647531, The Brock Hart Home Group, Keller Williams Realty Service. NKMLS
 - $249,0004 bd2 ba1.8k sqft900 Garvey Ave, Elsmere, KY 41018For Sale
 MLS ID #1727545, Mark Ridings, Call it Closed Realty. Metro Search Inc. LLC DBA Apex MLS
