Skip main navigation
Sold for $365,649
  • $365,649

    6536 Knob Ct, Florence, KY 41042

    3beds
    1,834sqft
    Single Family Residence, Residential
    Built in 1993
    0.5 Acres Lot
    $367,000 Zestimate®
    $199/sqft
    $2,399 Estimated rent

    Home value

    $367,000

    $341,000 - $396,000

    $2,399/mo

    Zestimate® history
    Loading
    Loading...

    Owner options

    List your home for rent

    $2,399/mo

    Rent Zestimate®

    Find your next renter with Zillow Rental Manager. Plus, with online applications, you can quickly screen prospective tenants – for free.

    Learn more

    $2,399/mo

    Rent Zestimate®

    Refinance and save

    $2,233/mo

    Est. payment

    Refinancing to a lower rate could help reduce your monthly payments and save thousands over the life of the loan.

    See today's rates

    $2,233/mo

    Est. payment

    Explore your selling options

    Work with a Zillow partner agent

    Leverage their expertise and Zillow's premium Showcase listings to get your home seen by more buyers.

    Get started

    List with your own agent

    Get your home in front of millions of buyers by listing it on Zillow.

    Learn how to do it

    Sell it yourself

    Take full control of how buyers see your home on Zillow by listing For Sale by Owner (FSBO).

    List your home

    What's special

    Cozy gas fireplaceRare large fenced yardInviting eat-in kitchenFinished lower levelLarge family roomUpdated bathroomsThree generously sized bedrooms
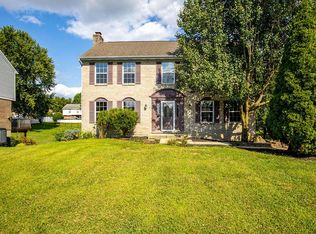
    NO OPEN HOUSE SATURDAY Welcome home to this well-located 3-bedroom, 2.5-bath two-story situated at the end of a quiet cul-de-sac. The first floor features an inviting eat-in kitchen with recent updates and new appliances, opening seamlessly to a large family room anchored by a cozy gas fireplace--perfect for everyday living and entertaining. Upstairs, you'll find three generously sized bedrooms with newer carpet and updated bathrooms, offering comfortable, move-in-ready spaces. The finished lower level provides flexible options for a fourth bedroom, family room, or home office. Outside, enjoy a rare, large fenced yard ideal for pets, play, or relaxing evenings. Centrally located in Florence, just minutes from Florence Mall, endless dining options, and quick interstate access, this home delivers the perfect blend of space, updates, and location.

    Zillow last checked:

    Listing updated:

    Listed by:

    The Cindy Shetterly Team 859-743-0212,

    Keller Williams Realty Service

    Bought with:

    Joseph Lockaby, 251815

    ERA Real Solutions Realty

    Source: NKMLS,MLS#: 639951MLS Logo

    Facts & features

    Interior

    Bedrooms & bathrooms
    • Bedrooms: 3
    • Bathrooms: 3
    • Full bathrooms: 2
    • 1/2 bathrooms: 1
    Primary bedroom
    • Features: Carpet Flooring, Window Treatments, Walk-In Closet(s), Bath Adjoins, Ceiling Fan(s)
    • Level: Second
    • Area: 198
    • Dimensions: 18 x 11
    Bedroom 2
    • Features: Carpet Flooring, Window Treatments, Ceiling Fan(s)
    • Level: Second
    • Area: 156
    • Dimensions: 13 x 12
    Bedroom 3
    • Features: Carpet Flooring, Window Treatments
    • Level: Second
    • Area: 132
    • Dimensions: 12 x 11
    Bathroom 2
    • Features: Full Finished Bath, Tub With Shower
    • Level: Second
    • Area: 48
    • Dimensions: 8 x 6
    Bathroom 3
    • Features: Full Finished Half Bath
    • Level: First
    • Area: 21
    • Dimensions: 7 x 3
    Other
    • Features: Carpet Flooring
    • Level: Lower
    • Area: 400
    • Dimensions: 20 x 20
    Dining room
    • Features: Carpet Flooring, Window Treatments, Chandelier
    • Level: First
    • Area: 130
    • Dimensions: 13 x 10
    Entry
    • Features: Walk-Out Access, Luxury Vinyl Flooring
    • Level: First
    • Area: 60
    • Dimensions: 10 x 6
    Family room
    • Description: Vaulted Ceiling
    • Features: Walk-Out Access, Fireplace(s), Carpet Flooring, Window Treatments, See Remarks
    • Level: First
    • Area: 273
    • Dimensions: 21 x 13
    Kitchen
    • Features: Window Treatments, Eat-in Kitchen, Wood Cabinets, Solid Surface Counters, Luxury Vinyl Flooring
    • Level: First
    • Area: 221
    • Dimensions: 17 x 13
    Living room
    • Features: Carpet Flooring, Window Treatments
    • Level: First
    • Area: 192
    • Dimensions: 16 x 12
    Primary bath
    • Features: Tub With Shower
    • Level: Second
    • Area: 40
    • Dimensions: 8 x 5
    Heating
    • Has Heating (Unspecified Type)
    Cooling
    • Central Air
    Appliances
    • Included: Stainless Steel Appliance(s), Electric Cooktop, Electric Oven, Dishwasher, Disposal, Microwave, Refrigerator
    Features
    • Laminate Counters, Storage, Open Floorplan, Entrance Foyer, Eat-in Kitchen, Chandelier, Ceiling Fan(s), Vaulted Ceiling(s)
    • Doors: Multi Panel Doors
    • Windows: Vinyl Frames
    • Basement: Full
    • Number of fireplaces: 1
    • Fireplace features: Gas
    Interior area
    • Total structure area: 1,834
    • Total interior livable area: 1,834 sqft

    Property

    Parking
    • Total spaces: 2
    • Parking features: Driveway, Garage
    • Garage spaces: 2
    • Has uncovered spaces: Yes
    Features
    • Levels: Two
    • Stories: 2
    • Patio & porch: Deck, Patio, Porch
    • Exterior features: Private Yard, Fire Pit
    • Fencing: Split Rail,Privacy,Wood
    • Has view: Yes
    • View description: Neighborhood
    Lot
    • Size: 0.5 Acres
    • Features: Level
    Details
    • Additional structures: Shed(s)
    • Parcel number: 061.0013115.00
    • Zoning description: Residential

    Construction

    Type & style
    • Home type: SingleFamily
    • Architectural style: Traditional
    • Property subtype: Single Family Residence, Residential
    Materials
    • Brick
    • Foundation: Poured Concrete
    • Roof: Shingle
    Condition
    • Existing Structure
    • New construction: No
    • Year built: 1993

    Utilities & green energy

    • Sewer: Public Sewer
    • Water: Public

    Community & HOA

    HOA
    • Has HOA: No
    Location
    • Region: Florence

    Financial & listing details

    • Price per square foot: $199/sqft
    • Tax assessed value: $215,000
    • Annual tax amount: $2,340
    • Date on market: 4/22/2026
    • Cumulative days on market: 8 days

    Price history

    DateEventPrice
    3/30/2026Sold$365,649+3.3%$199/sqft
    Source: NKMLS #639951 Report a problem
    2/28/2026Pending sale$354,000$193/sqft
    Source: NKMLS #639951 Report a problem
    2/27/2026Price change$354,000-1.4%$193/sqft
    Source: NKMLS #639951 Report a problem
    2/18/2026Listed for sale$359,000+67%$196/sqft
    Source: NKMLS #639951 Report a problem
    12/26/2019Sold$215,000+34.4%$117/sqft
    Source: Public Record Report a problem
    5/26/2010Sold$160,000$87/sqft
    Source: Public Record Report a problem

    Public tax history

    YearProperty taxesTax assessment
    2024$2,340 -3.5%$215,000
    2023$2,425 +2.7%$215,000
    2022$2,360 -0.2%$215,000
    2021$2,365 -4.7%$215,000
    2020$2,483 $215,000 +22.2%
    2019$2,483 +24.4%$176,000
    2018$1,995 +3.2%$176,000
    2017$1,932 $176,000
    2015$1,932 +5.7%$176,000
    2013$1,829 $176,000 +10%
    2012-- $160,000
    2011-- $160,000 -2.1%
    2010-- $163,490
    2009-- $163,490
    Find assessor info on the county website

    Neighborhood: 41042

    Nearby schools

    GreatSchools rating
    Schools provided by the listing agent
    • Elementary: Yealey Elementary
    • Middle: Ockerman Middle School
    • High: Boone County High

    Source: NKMLS. This data may not be complete. We recommend contacting the local school district to confirm school assignments for this home.

    Get a cash offer in 3 minutes
    Find out how much your home could sell for in as little as 3 minutes with a no-obligation cash offer.
    Estimated market value
    $367,000
    Get a cash offer in 3 minutes
    Find out how much your home could sell for in as little as 3 minutes with a no-obligation cash offer.
    Estimated market value
    $367,000