Check out 3072 Lakin Chapel Rd! Once a church, now a one-of-a-kind 4BR plus study, 2 full & 2 half bath ranch with nearly everything new! Stained glass, bell w/ pull rope, & steeple w/ cross remain as timeless reminders of its past. Surrounded by working farmland & quiet tree lines, enjoy peaceful privacy & scenic rural views in all directions. The former sanctuary is a grand kitchen, dining, & living space under 12' vaulted ceilings, w/ white shaker cabinets, quartz c-tops, SS apps, pot filler, recessed lights, & new LVP flooring throughout home. Primary suite sits on original stage w/ walk-in closet & tiled shower. Both full baths feature double vanities & linen closets. Also new: baths, trim, paint, vinyl siding, 16''+ insulation, & updated plumbing/electrical, metal roof in 2019. All-electric w/ public water & on septic. Dual washer/dryer laundry setup. Enjoy the quaint backyard, unwind on the covered porch w/ ramp, & use the large parking lot for guest parking/storage! Agent owned
For sale
$359,000
3072 Lakin Chapel Rd, Bethel, OH 45106
4beds
2,292sqft
Single Family Residence
Built in 1955
0.44 Acres Lot
$-- Zestimate®
$157/sqft
$-- HOA
What's special
White shaker cabinetsStained glassPot fillerQuaint backyardWalk-in closetRecessed lightsTiled shower
- 19 hours
- 117
- 8
Zillow last checked:
Listing updated:
Listed by:
Andrew B Swartz 513-374-3002,
OwnerLand Realty, Inc. 513-600-2512
Source: Cincy MLS,MLS#: 1896156 Originating MLS: Cincinnati Area Multiple Listing Service
Originating MLS: Cincinnati Area Multiple Listing Service
Facts & features
Interior
Bedrooms & bathrooms
- Bedrooms: 4
- Bathrooms: 4
- Full bathrooms: 2
- 1/2 bathrooms: 2
Primary bedroom
- Features: Bath Adjoins, Vaulted Ceiling(s), Walk-In Closet(s), Wall-to-Wall Carpet
- Level: First
- Area: 154
- Dimensions: 14 x 11
Bedroom 2
- Level: First
- Area: 225
- Dimensions: 15 x 15
Bedroom 3
- Level: First
- Area: 165
- Dimensions: 15 x 11
Bedroom 4
- Level: First
- Area: 143
- Dimensions: 13 x 11
Bedroom 5
- Area: 0
- Dimensions: 0 x 0
Primary bathroom
- Features: Marb/Gran/Slate, Shower, Double Vanity, LVF Luxury Vinyl Floor
Bathroom 1
- Features: Full
- Level: First
Bathroom 2
- Features: Full
- Level: First
Bathroom 3
- Features: Partial
- Level: First
Bathroom 4
- Features: Partial
- Level: First
Dining room
- Area: 0
- Dimensions: 0 x 0
Family room
- Area: 0
- Dimensions: 0 x 0
Kitchen
- Features: Quartz Counters, Wood Cabinets, LVF Luxury Vinyl Floor
- Area: 324
- Dimensions: 27 x 12
Living room
- Features: Open Concept, Closet, LVF Luxury Vinyl Floor
- Area: 351
- Dimensions: 27 x 13
Office
- Features: LVF Luxury Vinyl Floor
- Level: First
- Area: 70
- Dimensions: 10 x 7
Heating
- Electric, Heat Pump
Cooling
- Ceiling Fan(s), Central Air
Appliances
- Included: Microwave, Oven/Range, Dishwasher, Refrigerator, Disposal, Electric Water Heater
Features
- High Ceilings, Vaulted Ceiling(s)
- Doors: Multi Panel Doors
- Windows: Insulated Windows, Double Pane Windows, Vinyl
- Basement: Crawl Space
Interior area
- Total structure area: 2,292
- Total interior livable area: 2,292 sqft
Video & virtual tour
Property
Parking
- Parking features: Open Lot, Gravel
Features
- Levels: One
- Stories: 1
- Fencing: Wire,Line,Metal
- Has view: Yes
- View description: Trees/Woods
Lot
- Size: 0.44 Acres
- Features: Less than .5 Acre
- Topography: Cleared,Level
Details
- Parcel number: 323008D016
- Zoning description: Residential
Construction
Type & style
- Home type: SingleFamily
- Architectural style: Ranch
- Property subtype: Single Family Residence
Materials
- Vinyl Siding
- Foundation: Block
- Roof: Metal
Condition
- New construction: No
- Year built: 1955
Utilities & green energy
- Gas: None
- Sewer: Septic Tank, Leach
- Water: Public
Community & HOA
HOA
- Has HOA: No
Location
- Region: Bethel
Financial & listing details
- Price per square foot: $157/sqft
- Annual tax amount: $800
- Date on market: 10/6/2026
- Listing terms: No Special Financing
Estimated market value
Not available
Estimated sales range
Not available
Not available
Price history
| Date | Event | Price |
|---|---|---|
| 10/6/2026 | Listed for sale | $359,000$157/sqft |
Source:  Cincy MLS #1896156 Report a problem Cincy MLS #1896156 Report a problem | ||
Public tax history
Tax history is unavailable.
Monthly payment
Est. payment
Payment breakdown
Explore the cost of this home by adjusting the details. Changes won't be saved.Climate risks
Neighborhood: 45106
- $294,1003 bd2 ba1.7k sqft3064 Lakin Chapel Rd, Bethel, OH 45106Off Market
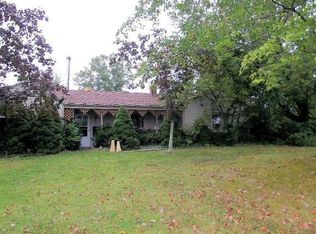
- $228,8003 bd2 ba1.5k sqft3089 Lakin Chapel Rd, Bethel, OH 45106Off Market
- $526,2003 bd1 ba1.6k sqft2263 Swings Corner Point Isabel Rd, Bethel, OH 45106Off Market
- $260,3003 bd1 ba1.5k sqft2276 Swings Corner Point Isabel Rd, Bethel, OH 45106Off Market
Similar homes
- $369,9003 bd2 ba1.5k sqft604 Laura Dr, Bethel, OH 45106New Construction
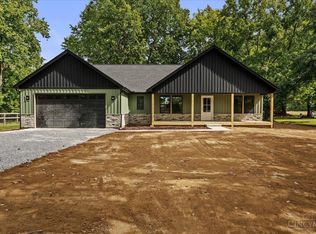
 MLS ID #1895888, Ragan McKinney, Ragan McKinney Real Estate. Cincy MLS
 - $329,0004 bd3 ba1.8k sqft2524 Poplar Ridge Dr, Bethel, OH 45106For Sale
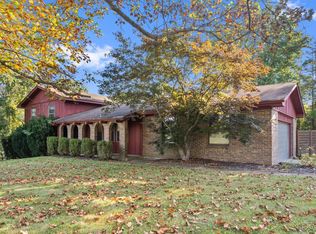 MLS ID #1892963, Shane Ogden, Plum Tree Realty. Cincy MLS
 - $389,9004 bd2 ba1.7k sqft620 Georgia Dr, Bethel, OH 45106For Sale
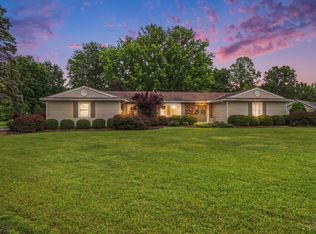 MLS ID #1892721, Jonathan Minerick, homecoin.com. Cincy MLS
 - $348,0005 bd3 ba2.2k sqft2476 Country Pl, New Richmond, OH 45157For Sale
 MLS ID #1896309, Kelley D Reinecke, RE/MAX Preferred Group. Cincy MLS
 - $399,9003 bd2 ba1.3k sqft2007 Bethel Hygiene Rd, Bethel, OH 45106For SaleMLS ID #1891366, Christopher Shepherd, Plum Tree Realty. Cincy MLS
- $299,0003 bd1 ba1.3k sqft2813 S Bantam Rd, Bethel, OH 45106For SaleMLS ID #1895765, Nicholas Huscroft, Chosen Real Estate Group. Cincy MLS
- $299,9003 bd2 ba1.8k sqft2256 Dean Rd, Bethel, OH 45106For SaleMLS ID #1894422, Kimberly K. Mansfield, Keller Williams Advisors. Cincy MLS
- $369,5003 bd1 ba1.4k sqft3796 Starling Rd, Bethel, OH 45106For SaleMLS ID #1887658, Ragan McKinney, Ragan McKinney Real Estate. Cincy MLS
- $354,9003 bd2 ba1.2k sqft3071 S Bantam Rd, Bethel, OH 45106For SaleMLS ID #1886393, Dustin Wanninger, Plum Tree Realty. Cincy MLS
- $269,9003 bd2 ba1.7k sqft3208 Pitzer Rd, Bethel, OH 45106For SaleMLS ID #1891069, Barbara A. Taylor, Plum Tree Realty. Cincy MLS
- $396,9003 bd2 ba1.4k sqft3477 Starling Rd, Bethel, OH 45106For SaleMLS ID #1885714, John H Monahan Jr., Deardorff Real Estate Consulta. Cincy MLS
- $499,9004 bd2 ba2.1k sqft2715 State Route 232, Bethel, OH 45106For SaleMLS ID #1892564, Ragan McKinney, Ragan McKinney Real Estate. Cincy MLS
- $269,9004 bd2 ba1.5k sqft3052 Goodwin Schoolhouse Rd, Bethel, OH 45106For SaleMLS ID #1892055, Brittany N Howard, Ring Real Estate Co., Georgeto. Cincy MLS
- $325,0003 bd2 ba1.5k sqft3531 Sodom Rd, Hamersville, OH 45130For SaleMLS ID #1894263, Catherine A Strief, Sibcy Cline, Inc.. Cincy MLS
- $219,9003 bd1 ba1.1k sqft130 Fagley St, Bethel, OH 45106For SaleMLS ID #1895854, Tammy R. Gibbs, eXp Realty. Cincy MLS
- $249,0003 bd1 ba1.3k sqft2389 Donald Rd, Bethel, OH 45106For SaleMLS ID #1894582, Nicholas Huscroft, Chosen Real Estate Group. Cincy MLS
- $329,9005 bd3 ba2.1k sqft1734 Bainum Rd, New Richmond, OH 45157For SaleMLS ID #1895537, Jason Brumley, RE/MAX Local Experts. Cincy MLS
- $260,0003 bd2 ba1.5k sqft2604 Bethel Maple Rd, Bethel, OH 45106For SaleMLS ID #1893230, Kimberly D Ward, RE/MAX Preferred Group. Cincy MLS
- $389,0004 bd3 ba2k sqft9432 Daugherty Marks Rd, Hamersville, OH 45130For SaleMLS ID #1894474, Bradley R. Barnhart, RE/MAX Victory + Affiliates. Cincy MLS
