Nature invites you to come home. If it is wide open space and seclusion in ranch style living you have found it. This home features a large new composite deck with a Sunsetter motorized awning where you can sit, relax, and listen to the water feature. There is an extra wide driveway and a separate driveway for your RV with 30 amp electric service. The backyard is fenced and the oversized garage has new door and offers great storage. Open floor plan with a large island, & reverse osmosis water filtration system. New refrigerator other appliances 2021. Main bedroom has an attached full bath, the laundry room equipped with lots of storage. Newer washer/dryer will stay. Roof, windows, gutters, downspouts, heat pump/ AC are approx. 10 years old. HWH 5 years.
For sale
$325,000
3531 Sodom Rd, Hamersville, OH 45130
3beds
1,540sqft
Single Family Residence
Built in 1990
1.1 Acres Lot
$-- Zestimate®
$211/sqft
$-- HOA
What's special
Large islandOpen floor planExtra wide drivewaySunsetter motorized awningLarge new composite deckWater feature
- 3 days
- 164
- 13
Likely to sell faster than
Zillow last checked:
Listing updated:
Listed by:
Catherine A Strief 513-659-6741,
Sibcy Cline, Inc. 513-248-0800
Source: Cincy MLS,MLS#: 1894263 Originating MLS: Cincinnati Area Multiple Listing Service
Originating MLS: Cincinnati Area Multiple Listing Service
Facts & features
Interior
Bedrooms & bathrooms
- Bedrooms: 3
- Bathrooms: 2
- Full bathrooms: 2
Primary bedroom
- Features: Bath Adjoins
- Level: First
- Area: 168
- Dimensions: 12 x 14
Bedroom 2
- Level: First
- Area: 108
- Dimensions: 9 x 12
Bedroom 3
- Level: First
- Area: 120
- Dimensions: 10 x 12
Bedroom 4
- Area: 0
- Dimensions: 0 x 0
Bedroom 5
- Area: 0
- Dimensions: 0 x 0
Primary bathroom
- Features: Double Vanity, Tub w/Shower
Bathroom 1
- Features: Full
- Level: First
Bathroom 2
- Features: Full
- Level: First
Dining room
- Area: 0
- Dimensions: 0 x 0
Family room
- Features: Walkout, Wall-to-Wall Carpet
- Area: 0
- Dimensions: 0 x 0
Kitchen
- Features: Pantry, Vinyl Floor, Kitchen Island, Marble/Granite/Slate
- Area: 224
- Dimensions: 14 x 16
Living room
- Features: Laminate Floor
- Area: 196
- Dimensions: 14 x 14
Office
- Area: 0
- Dimensions: 0 x 0
Heating
- Electric, Forced Air
Cooling
- Central Air
Appliances
- Included: Dishwasher, Dryer, Microwave, Oven/Range, Refrigerator, Washer, Electric Water Heater
Features
- Ceiling Fan(s)
- Windows: Double Hung
- Basement: Crawl Space
- Attic: Storage
Interior area
- Total structure area: 1,540
- Total interior livable area: 1,540 sqft
Property
Parking
- Total spaces: 2
- Parking features: Driveway
- Garage spaces: 2
- Has uncovered spaces: Yes
Features
- Levels: One
- Stories: 1
- Patio & porch: Covered Deck/Patio
- Fencing: Metal
- Has view: Yes
- View description: Trees/Woods
Lot
- Size: 1.1 Acres
- Features: 1 to 4.9 Acres
Details
- Parcel number: 323007C058
- Zoning description: Residential
Construction
Type & style
- Home type: SingleFamily
- Architectural style: Ranch
- Property subtype: Single Family Residence
Materials
- Brick
- Foundation: Block
- Roof: Shingle
Condition
- New construction: No
- Year built: 1990
Utilities & green energy
- Gas: None
- Sewer: Septic Tank
- Water: Public
- Utilities for property: Cable Connected
Community & HOA
Community
- Security: Smoke Alarm
HOA
- Has HOA: No
Location
- Region: Hamersville
Financial & listing details
- Price per square foot: $211/sqft
- Tax assessed value: $219,100
- Annual tax amount: $3,092
- Date on market: 9/25/2026
- Listing terms: No Special Financing
Estimated market value
Not available
Estimated sales range
Not available
Not available
Price history
| Date | Event | Price |
|---|---|---|
| 9/25/2026 | Listed for sale | $325,000+175.4%$211/sqft |
Source:  Cincy MLS #1894263 Report a problem Cincy MLS #1894263 Report a problem | ||
| 6/10/2014 | Sold | $118,000-5.5%$77/sqft |
Source: Cincy MLS #1391008 Report a problem | ||
| 5/8/2014 | Pending sale | $124,900$81/sqft |
Source: HER Realtors #1391008 Report a problem | ||
| 4/9/2014 | Listed for sale | $124,900$81/sqft |
Source: HER Realtors #1391008 Report a problem | ||
| 3/17/2014 | Pending sale | $124,900$81/sqft |
Source: HER Realtors #1391008 Report a problem | ||
| 2/24/2014 | Listed for sale | $124,900+108.2%$81/sqft |
Source: HER Realtors #1391008 Report a problem | ||
| 11/15/2013 | Sold | $60,000-14.3%$39/sqft |
Source: Cincy MLS #1359731 Report a problem | ||
| 9/25/2013 | Pending sale | $70,000$45/sqft |
Source: Ring Real Estate #1359731 Report a problem | ||
| 9/13/2013 | Listed for sale | $70,000$45/sqft |
Source: Ring Real Estate #1359731 Report a problem | ||
| 6/12/2013 | Pending sale | $70,000$45/sqft |
Source: Ring Real Estate #1359731 Report a problem | ||
| 5/31/2013 | Listed for sale | $70,000-12.5%$45/sqft |
Source: Ring Real Estate #1359731 Report a problem | ||
| 10/12/2012 | Sold | $80,000-41.1%$52/sqft |
Source: Public Record Report a problem | ||
| 8/27/2004 | Sold | $135,900$88/sqft |
Source: Cincy MLS #896835 Report a problem | ||
Public tax history
| Year | Property taxes | Tax assessment |
|---|---|---|
| 2025 | $3,093 -0.3% | $76,690 |
| 2024 | $3,102 -0.9% | $76,690 |
| 2023 | $3,129 +26.1% | $76,690 +36.6% |
| 2022 | $2,482 -1% | $56,150 |
| 2021 | $2,508 +4.9% | $56,150 |
| 2020 | $2,391 +22.9% | $56,150 +29.3% |
| 2019 | $1,946 -2.6% | $43,410 |
| 2018 | $1,998 +12.8% | $43,410 |
| 2017 | $1,772 | $43,410 +21% |
| 2016 | $1,772 +2% | $35,880 -15.3% |
| 2015 | $1,737 -2.5% | $42,360 |
| 2014 | $1,781 | $42,360 |
Find assessor info on the county website
Monthly payment
Est. payment
Payment breakdown
Explore the cost of this home by adjusting the details. Changes won't be saved.Climate risks
Neighborhood: 45130
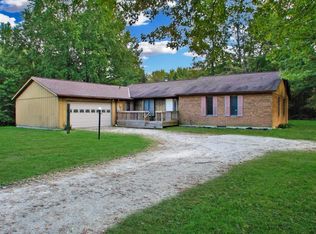
Similar homes
- $--3 bd2 ba1.8k sqft3754 Starling Rd, Bethel, OH 45106Auction
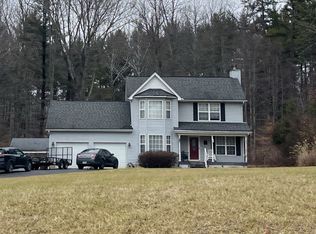 ServiceLink Auction
 - $260,0003 bd1 ba1.3k sqft2389 Donald Rd, Bethel, OH 45106For Sale

 MLS ID #1894582, Nicholas Huscroft, Chosen Real Estate Group. Cincy MLS
 - $329,0004 bd3 ba1.8k sqft2524 Poplar Ridge Dr, Bethel, OH 45106For Sale
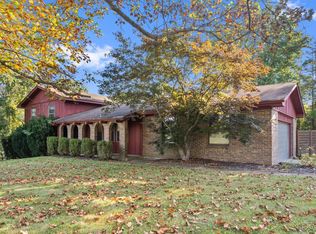 MLS ID #1892963, Shane Ogden, Plum Tree Realty. Cincy MLS
 - $399,0004 bd3 ba2k sqft9432 Daugherty Marks Rd, Hamersville, OH 45130For Sale
 MLS ID #1894474, Bradley R. Barnhart, RE/MAX Victory + Affiliates. Cincy MLS
 - $265,0003 bd1 ba1.5k sqft9680 State Route 774, Hamersville, OH 45130For SaleMLS ID #1881998, Katrina L. Holtmeier, Keller Williams Distinctive RE. Cincy MLS
- $249,5003 bd2 ba1.4k sqft2253 Wildwood Ln, New Richmond, OH 45157For SaleMLS ID #1895170, David J Hannah, OwnerLand Realty, Inc.. Cincy MLS
- $269,9003 bd2 ba1.7k sqft3208 Pitzer Rd, Bethel, OH 45106For SaleMLS ID #1891069, Barbara A. Taylor, Plum Tree Realty. Cincy MLS
- $320,0004 bd3 ba2k sqft4258 Tranquility Ct, Batavia, OH 45103For SaleMLS ID #1894988, James H Hood, Key Realty, LTD.. Cincy MLS
- $299,9003 bd2 ba1.8k sqft2256 Dean Rd, Bethel, OH 45106For SaleMLS ID #1894422, Kimberly K. Mansfield, Keller Williams Advisors. Cincy MLS
- $260,0003 bd2 ba1.5k sqft2604 Bethel Maple Rd, Bethel, OH 45106For SaleMLS ID #1893230, Kimberly D Ward, RE/MAX Preferred Group. Cincy MLS
- $319,0003 bd2 ba1.7k sqft106 Red Bud Ln, Mount Orab, OH 45154For SaleMLS ID #1893700, Shane Ogden, Plum Tree Realty. Cincy MLS
- $299,0003 bd2 ba1k sqft3617 State Route 222, Batavia, OH 45103For SaleMLS ID #1892815, Ty E Boeppler, Comey & Shepherd. Cincy MLS
- $389,9004 bd2 ba1.7k sqft620 Georgia Dr, Bethel, OH 45106For SaleMLS ID #1892721, Jonathan Minerick, homecoin.com. Cincy MLS
- $219,9003 bd2 ba1.4k sqft3398 Bethel New Hope Rd, Bethel, OH 45106For SaleMLS ID #1895042, Gigi J Dales, Plum Tree Realty. Cincy MLS
- $396,9003 bd2 ba1.4k sqft3477 Starling Rd, Bethel, OH 45106For SaleMLS ID #1885714, John H Monahan Jr., Deardorff Real Estate Consulta. Cincy MLS
- $399,9003 bd2 ba1.3k sqft2007 Bethel Hygiene Rd, Bethel, OH 45106For SaleMLS ID #1891366, Christopher Shepherd, Plum Tree Realty. Cincy MLS
- $364,9003 bd2 ba1.2k sqft3071 S Bantam Rd, Bethel, OH 45106For SaleMLS ID #1886393, Dustin Wanninger, Plum Tree Realty. Cincy MLS
- $274,9003 bd2 ba1.5k sqft318 Faith Way, Bethel, OH 45106For SaleMLS ID #1882373, Laura M. Zembrodt, Comey & Shepherd. Cincy MLS
- $358,0003 bd3 ba1.9k sqft8 Grant Farms Ln, Moscow, OH 45153For SaleMLS ID #1892003, Jennifer Vonderbrink, Redfin Corporation. Cincy MLS
- $274,9004 bd2 ba1.5k sqft3052 Goodwin Schoolhouse Rd, Bethel, OH 45106For SaleMLS ID #1892055, Brittany N Howard, Ring Real Estate Co., Georgeto. Cincy MLS
