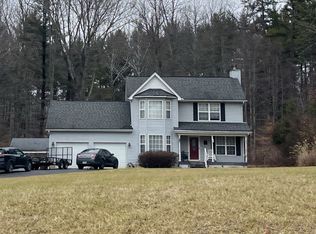
This charming 3-bedroom, 1.5-bath brick ranch situated on 3 beautiful acres is available at 0% down in a USDA qualifying area! Offering comfortable one-level living, this home features an inviting eat-in kitchen and a screened-in back porch that's perfect for enjoying your morning coffee or tea while overlooking the peaceful, wooded backyard. The spacious acreage provides plenty of room to enjoy the outdoors, entertain, garden, or simply relax in your own private setting. An oversized detached, fully insulated garage with concrete floors and dual heat offers excellent space for vehicles, storage, hobbies, or a workshop. With a solid four side brick exterior, peaceful surroundings, this property offers the country setting you've been looking for while still being conveniently located.
For sale
$399,900
2007 Bethel Hygiene Rd, Bethel, OH 45106
3beds
1,300sqft
Single Family Residence
Built in 1971
3 Acres Lot
$-- Zestimate®
$308/sqft
$-- HOA
What's special
Spacious acreageInviting eat-in kitchenScreened-in back porchPeaceful wooded backyard
- 39 days
- 547
- 30
Zillow last checked:
Listing updated:
Listed by:
Christopher Shepherd 513-328-0905,
Plum Tree Realty 513-443-5060,
Mark S Shepherd 540-898-8619,
Plum Tree Realty
Source: Cincy MLS,MLS#: 1891366 Originating MLS: Cincinnati Area Multiple Listing Service
Originating MLS: Cincinnati Area Multiple Listing Service
Facts & features
Interior
Bedrooms & bathrooms
- Bedrooms: 3
- Bathrooms: 2
- Full bathrooms: 1
- 1/2 bathrooms: 1
Primary bedroom
- Features: Bath Adjoins, Wall-to-Wall Carpet
- Level: First
- Area: 144
- Dimensions: 12 x 12
Bedroom 2
- Level: First
- Area: 120
- Dimensions: 10 x 12
Bedroom 3
- Level: First
- Area: 156
- Dimensions: 13 x 12
Bedroom 4
- Area: 0
- Dimensions: 0 x 0
Bedroom 5
- Area: 0
- Dimensions: 0 x 0
Primary bathroom
- Features: Shower
Bathroom 1
- Features: Full
- Level: First
Bathroom 2
- Features: Full
- Level: First
Dining room
- Features: Laminate Floor
- Level: First
- Area: 132
- Dimensions: 11 x 12
Family room
- Area: 0
- Dimensions: 0 x 0
Kitchen
- Features: Eat-in Kitchen, Wood Cabinets, Laminate Floor
- Area: 81
- Dimensions: 9 x 9
Living room
- Features: Wall-to-Wall Carpet
- Area: 240
- Dimensions: 20 x 12
Office
- Area: 0
- Dimensions: 0 x 0
Heating
- Electric, Heat Pump
Cooling
- Ceiling Fan(s), Central Air
Appliances
- Included: Dishwasher, Oven/Range, Refrigerator, Electric Water Heater, Propane Water Heater
Features
- Ceiling Fan(s)
- Doors: Multi Panel Doors
- Windows: Vinyl
- Basement: Crawl Space
- Number of fireplaces: 1
- Fireplace features: Wood Burning
Interior area
- Total structure area: 1,300
- Total interior livable area: 1,300 sqft
Property
Parking
- Total spaces: 2
- Parking features: Concrete, Driveway, Garage Door Opener
- Garage spaces: 2
- Has uncovered spaces: Yes
Features
- Levels: One
- Stories: 1
- Patio & porch: Enclosed Porch
- Has view: Yes
- View description: Trees/Woods
Lot
- Size: 3 Acres
- Features: 1 to 4.9 Acres
- Topography: Cleared,Level
- Residential vegetation: Partially Wooded
Details
- Additional structures: Pole Barn, Shed(s)
- Parcel number: 333002A036
- Zoning description: Residential
Construction
Type & style
- Home type: SingleFamily
- Architectural style: Ranch
- Property subtype: Single Family Residence
Materials
- Brick
- Foundation: Block
- Roof: Shingle
Condition
- New construction: No
- Year built: 1971
Utilities & green energy
- Gas: Propane
- Sewer: Septic Tank
- Water: Public
Community & HOA
HOA
- Has HOA: No
Location
- Region: Bethel
Financial & listing details
- Price per square foot: $308/sqft
- Tax assessed value: $164,100
- Annual tax amount: $1,648
- Date on market: 8/21/2026
- Listing terms: Special Financing
Estimated market value
Not available
Estimated sales range
Not available
Not available
Price history
| Date | Event | Price |
|---|---|---|
| 8/21/2026 | Listed for sale | $399,900$308/sqft |
Source:  Cincy MLS #1891366 Report a problem Cincy MLS #1891366 Report a problem | ||
Public tax history
| Year | Property taxes | Tax assessment |
|---|---|---|
| 2025 | $1,649 -0.8% | $57,440 |
| 2024 | $1,663 -2.8% | $57,440 |
| 2023 | $1,710 +36.6% | $57,440 +35.9% |
| 2022 | $1,252 -0.1% | $42,280 |
| 2021 | $1,253 +0.2% | $42,280 |
| 2020 | $1,250 -6.4% | $42,280 -0.8% |
| 2019 | $1,335 +1% | $42,600 |
| 2018 | $1,322 +18.8% | $42,600 |
| 2017 | $1,113 | $42,600 +21% |
| 2016 | $1,113 +4.3% | $35,210 |
| 2015 | $1,067 +0.4% | $35,210 |
| 2014 | $1,063 | $35,210 |
Find assessor info on the county website
Monthly payment
Est. payment
Payment breakdown
Explore the cost of this home by adjusting the details. Changes won't be saved.Climate risks
Neighborhood: 45106
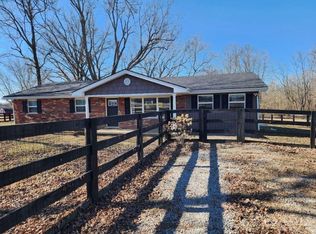
Similar homes
- $354,9003 bd2 ba1.2k sqft3071 S Bantam Rd, Bethel, OH 45106For Sale
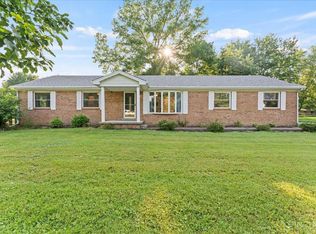
 MLS ID #1886393, Dustin Wanninger, Plum Tree Realty. Cincy MLS
 - $396,9003 bd2 ba1.4k sqft3477 Starling Rd, Bethel, OH 45106For Sale
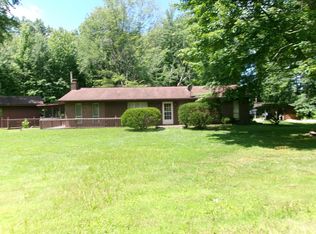 MLS ID #1885714, John H Monahan Jr., Deardorff Real Estate Consulta. Cincy MLS
 - $389,9004 bd2 ba1.7k sqft620 Georgia Dr, Bethel, OH 45106For Sale
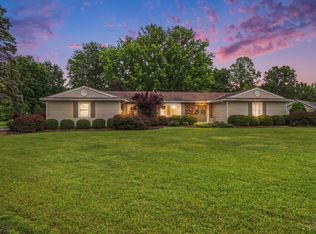 MLS ID #1892721, Jonathan Minerick, homecoin.com. Cincy MLS
 - $--3 bd2 ba1.8k sqft3754 Starling Rd, Bethel, OH 45106Auction
 ServiceLink Auction
 - $299,9003 bd2 ba1.8k sqft2256 Dean Rd, Bethel, OH 45106For SaleMLS ID #1894422, Kimberly K. Mansfield, Keller Williams Advisors. Cincy MLS
- $325,0003 bd2 ba1.5k sqft3531 Sodom Rd, Hamersville, OH 45130For SaleMLS ID #1894263, Catherine A Strief, Sibcy Cline, Inc.. Cincy MLS
- $274,9004 bd2 ba1.5k sqft3052 Goodwin Schoolhouse Rd, Bethel, OH 45106For SaleMLS ID #1892055, Brittany N Howard, Ring Real Estate Co., Georgeto. Cincy MLS
- $329,0004 bd3 ba1.8k sqft2524 Poplar Ridge Dr, Bethel, OH 45106For SaleMLS ID #1892963, Shane Ogden, Plum Tree Realty. Cincy MLS
- $260,0003 bd1 ba1.3k sqft2389 Donald Rd, Bethel, OH 45106For SaleMLS ID #1894582, Nicholas Huscroft, Chosen Real Estate Group. Cincy MLS
- $269,9003 bd2 ba1.7k sqft3208 Pitzer Rd, Bethel, OH 45106For SaleMLS ID #1891069, Barbara A. Taylor, Plum Tree Realty. Cincy MLS
- $249,5003 bd2 ba1.4k sqft2253 Wildwood Ln, New Richmond, OH 45157For SaleMLS ID #1895170, David J Hannah, OwnerLand Realty, Inc.. Cincy MLS
- $425,0003 bd4 ba1.7k sqft1819 Bell Tower Cir, Batavia, OH 45103For SaleMLS ID #1894053, Jason J. Bowman, RE/MAX Alliance Realty. Cincy MLS
- $358,0003 bd3 ba1.9k sqft8 Grant Farms Ln, Moscow, OH 45153For SaleMLS ID #1892003, Jennifer Vonderbrink, Redfin Corporation. Cincy MLS
- $219,9003 bd2 ba1.4k sqft3398 Bethel New Hope Rd, Bethel, OH 45106For SaleMLS ID #1895042, Gigi J Dales, Plum Tree Realty. Cincy MLS
- $359,9003 bd2 ba1k sqft398 State Route 133, Felicity, OH 45120For SaleMLS ID #1892879, Jessica Merckle, Coldwell Banker Realty, Anders. Cincy MLS
- $449,9002 bd2 ba1.8k sqft3315 Cole Rd, New Richmond, OH 45157For SaleMLS ID #1895132, Ragan McKinney, Ragan McKinney Real Estate. Cincy MLS
- $260,0003 bd2 ba1.5k sqft2604 Bethel Maple Rd, Bethel, OH 45106For SaleMLS ID #1893230, Kimberly D Ward, RE/MAX Preferred Group. Cincy MLS
- $599,0002 bd4 ba1.9k sqft3431 Patterson Rd, Bethel, OH 45106For SaleMLS ID #1892315, Elizabeth M. Bee, Plum Tree Realty. Cincy MLS
- $359,9003 bd2 ba1.6k sqft3424 Dale Ln, Amelia, OH 45102For SaleMLS ID #1894388, William K Wilson, Plum Tree Realty. Cincy MLS
- $289,9003 bd2 ba1.3k sqft13 Mount Holly Ln, Amelia, OH 45102For SaleMLS ID #1895006, Patrick V Luck, ERA REAL Solutions Realty, LLC. Cincy MLS
