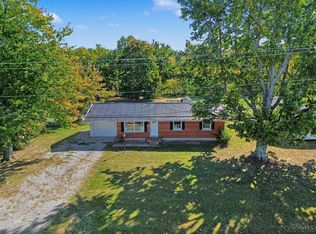
**IMPORTANT NOTICE: THIS PROPERTY IS FOR SALE ONLY AND IS NOT AVAILABLE FOR RENT.** Any rental advertisements on Facebook Marketplace or other platforms are fraudulent and unauthorized. Do not send money or personal information in response to rental ads. Contact the listing agent directly with questions. Welcome to 302 E Osborne Street! This charming 2-bedroom, 1-bath ranch offers convenient one-level living with hardwood floors throughout the inviting living and dining areas. The spacious living room is perfect for relaxing, and the fireplace currently in the home conveys with the property. Enjoy a covered front porch and fenced backyard with room for gardening, entertaining or outdoor activities. A garage and additional carport offer plenty of options for parking, storage or hobbies. Conveniently located near shopping, dining and everyday amenities, this home is ready for its next owner!
For sale
Price cut: $5K (10/4)
$210,000
302 E Osborne St, Bethel, OH 45106
2beds
864sqft
Single Family Residence
Built in 1954
9,016 Square Feet Lot
$-- Zestimate®
$243/sqft
$-- HOA
What's special
Convenient one-level livingCovered front porch
- 21 days
- 396
- 33
Zillow last checked:
Listing updated:
Listed by:
Cara A. Chitwood 859-801-9565,
Keller Williams Distinctive RE 859-331-3180
Source: Cincy MLS,MLS#: 1893445 Originating MLS: Cincinnati Area Multiple Listing Service
Facts & features
Interior
Bedrooms & bathrooms
- Bedrooms: 2
- Bathrooms: 1
- Full bathrooms: 1
Primary bedroom
- Features: Wood Floor
- Level: First
- Area: 108
- Dimensions: 12 x 9
Bedroom 2
- Level: First
- Area: 108
- Dimensions: 12 x 9
Bedroom 3
- Area: 0
- Dimensions: 0 x 0
Bedroom 4
- Area: 0
- Dimensions: 0 x 0
Bedroom 5
- Area: 0
- Dimensions: 0 x 0
Primary bathroom
- Features: Tub w/Shower
Bathroom 1
- Features: Full
- Level: First
Dining room
- Features: Open Concept, Wood Floor
- Level: First
- Area: 0
- Dimensions: 0 x 0
Family room
- Area: 0
- Dimensions: 0 x 0
Kitchen
- Features: Eat-in Kitchen, Wood Floor
- Area: 120
- Dimensions: 8 x 15
Living room
- Features: Window Treatment, Wood Floor
- Area: 117
- Dimensions: 13 x 9
Office
- Area: 0
- Dimensions: 0 x 0
Heating
- Forced Air, Heat Pump
Cooling
- Central Air
Appliances
- Included: Microwave, Oven/Range, Dishwasher, Refrigerator, Electric Water Heater
Features
- Windows: Vinyl
- Basement: Crawl Space
Interior area
- Total structure area: 864
- Total interior livable area: 864 sqft
Video & virtual tour
Property
Parking
- Total spaces: 2
- Parking features: Driveway
- Attached garage spaces: 1
- Carport spaces: 1
- Covered spaces: 2
- Has uncovered spaces: Yes
Features
- Levels: One
- Stories: 1
- Fencing: Wood
Lot
- Size: 9,016 Square Feet
- Features: Less than .5 Acre
Details
- Additional structures: Shed(s)
- Parcel number: 324418.001
- Zoning description: Residential
Construction
Type & style
- Home type: SingleFamily
- Architectural style: Ranch
- Property subtype: Single Family Residence
Materials
- Vinyl Siding
- Foundation: Concrete Perimeter
- Roof: Shingle
Condition
- New construction: No
- Year built: 1954
Utilities & green energy
- Gas: None
- Sewer: Public Sewer
- Water: Public
Community & HOA
HOA
- Has HOA: No
Location
- Region: Bethel
Financial & listing details
- Price per square foot: $243/sqft
- Tax assessed value: $63,070
- Annual tax amount: $1,852
- Date on market: 10/2/2026
- Listing terms: No Special Financing
Estimated market value
Not available
Estimated sales range
Not available
Not available
Price history
| Date | Event | Price |
|---|---|---|
| 10/4/2026 | Price change | $210,000-2.3%$243/sqft |
Source:  Cincy MLS #1893445 Report a problem | ||
| 10/2/2026 | Listed for sale | $215,000$249/sqft |
Source: Cincy MLS #1893445 Report a problem | ||
| 9/26/2026 | Pending sale | $215,000$249/sqft |
Source: Cincy MLS #1893445 Report a problem | ||
| 9/19/2026 | Listed for sale | $215,000$249/sqft |
Source: Cincy MLS #1893445 Report a problem | ||
| 9/12/2026 | Pending sale | $215,000$249/sqft |
Source: Cincy MLS #1893445 Report a problem | ||
| 9/10/2026 | Listed for sale | $215,000+10.3%$249/sqft |
Source: Cincy MLS #1893445 Report a problem | ||
| 5/22/2024 | Sold | $195,000+5.5%$226/sqft |
Source: Cincy MLS #1801569 Report a problem | ||
| 4/18/2024 | Pending sale | $184,900$214/sqft |
Source: Cincy MLS #1801569 Report a problem | ||
| 4/15/2024 | Listed for sale | $184,900+86.8%$214/sqft |
Source: Cincy MLS #1801569 Report a problem | ||
| 12/28/2020 | Sold | $98,980+32%$115/sqft |
Source: Public Record Report a problem | ||
| 4/7/2020 | Sold | $75,000+2.3%$87/sqft |
Source: Public Record Report a problem | ||
| 11/27/2013 | Sold | $73,300$85/sqft |
Source: Cincy MLS #1370996 Report a problem | ||
Public tax history
| Year | Property taxes | Tax assessment |
|---|---|---|
| 2025 | $1,966 -0.3% | $48,760 |
| 2024 | $1,972 -0.9% | $48,760 |
| 2023 | $1,989 +25.9% | $48,760 +36.4% |
| 2022 | $1,579 -1% | $35,740 |
| 2021 | $1,596 +4.9% | $35,740 |
| 2020 | $1,522 +31.1% | $35,740 +38% |
| 2019 | $1,161 -2.6% | $25,900 |
| 2018 | $1,192 +7.3% | $25,900 |
| 2017 | $1,111 | $25,900 +15.1% |
| 2016 | $1,111 +20.4% | $22,510 |
| 2015 | $923 +0.2% | $22,510 |
| 2014 | $921 | $22,510 +6.2% |
| 2006 | -- | $21,190 |
| 2005 | -- | $21,190 |
| 2004 | -- | $21,190 |
| 2003 | -- | $21,190 |
| 2002 | $808 +13.8% | $21,190 +18.8% |
| 2001 | $709 +1.6% | $17,840 |
| 2000 | $698 | $17,840 |
Find assessor info on the county website
Monthly payment
Est. payment
Payment breakdown
Explore the cost of this home by adjusting the details. Changes won't be saved.Climate risks
Neighborhood: 45106
Similar homes
- $215,0003 bd1 ba1.1k sqft1880 State Route 133, Bethel, OH 45106For Sale
 MLS ID #1896676, Ragan McKinney, Ragan McKinney Real Estate. Cincy MLS
- $--3 bd1 ba1.2k sqft310 E Plane St, Bethel, OH 45106Auction
 MLS ID #1888142, Michael P Brown, Plum Tree Realty. Cincy MLS
- $179,9002 bd1 ba1.1k sqft519 S Union St, Bethel, OH 45106For Sale
 MLS ID #1891934, Varun Varma, Coldwell Banker Realty. Cincy MLS
- $150,0002 bd1 ba828 sqft314 Brown St, Bethel, OH 45106For Sale
 MLS ID #1889034, Emily Foebar, RE/MAX Preferred Group. Cincy MLS
- $209,9002 bd1 ba700 sqft2045 Buckler Rd, New Richmond, OH 45157For SaleMLS ID #1896807, William K Wilson, Plum Tree Realty. Cincy MLS
- $249,0003 bd2 ba1k sqft3617 State Route 222, Batavia, OH 45103For SaleMLS ID #1892815, Ty E Boeppler, Comey & Shepherd. Cincy MLS
- $220,0003 bd1 ba1k sqft771 Halle Dr, Fayetteville, OH 45118For SaleMLS ID #1892542, Jennie Hedges, Ring Real Estate Co., Georgeto. Cincy MLS
- $229,0003 bd2 ba1k sqft3417 Cole Rd, Amelia, OH 45102For SaleMLS ID #1890702, Scott A. Marvin, Team Results Realty. Cincy MLS
- $215,0002 bd2 ba1.1k sqft4528 Saddlecloth Ct #22-30, Batavia, OH 45103For SaleMLS ID #1898198, Steven R Seng, Huff Realty. Cincy MLS
- $213,0002 bd1 ba1k sqft820 Lilly Ln, Cincinnati, OH 45245For SaleMLS ID #1883947, Daniel J. Beirne, Opendoor Brokerage LLC. Cincy MLS
- $210,0002 bd1 ba1.1k sqft1452 Bethel New Richmond Rd, New Richmond, OH 45157For SaleMLS ID #1894009, Carly Poetter, Coldwell Banker Realty. Cincy MLS
- $215,0003 bd2 ba1.1k sqft23 Tall Trees Dr, Amelia, OH 45102For SaleMLS ID #1897894, Ragan McKinney, Ragan McKinney Real Estate. Cincy MLS
- $289,9002 bd1 ba1.1k sqft2571 Williamsburg Bantam Rd, Bethel, OH 45106For SaleMLS ID #1893743, Landon B. Kirby, eXp Realty. Cincy MLS
- $205,0003 bd2 ba1k sqft158 Montana Dr, Lake Waynoka, OH 45171For SaleMLS ID #1889349, Leah Frederick, Howard Hanna Real Estate Servi. Cincy MLS
- $189,9002 bd1 ba857 sqft509 Mount Orab Pike, Georgetown, OH 45121For SaleMLS ID #1891560, Paula A Colliver, Ring Real Estate Co., Georgeto. Cincy MLS
- $214,9003 bd1 ba1.2k sqft220 Greenbush Rd, Mount Orab, OH 45154For SaleMLS ID #1882138, Catherine Thomas, Solar Real Estate LLC. Cincy MLS
- $210,0003 bd1 ba1k sqft306 E Main St, Russellville, OH 45168For SaleMLS ID #1888122, Christopher Shepherd, Plum Tree Realty. Cincy MLS
- $224,9003 bd2 ba1.2k sqft141 Munster Dr, Fayetteville, OH 45118For SaleMLS ID #1884177, Kimberly Laffleur, Wyndham-Lyons Realty Services,. Cincy MLS
