Price Improvement! Impeccable rehabbed ranch home (no steps!) in the country with four bedrooms & two baths! Larger than it looks at 1760 square feet. Smartly designed, fourth bedroom could easily be converted into a dining room, office, or formal living room. Huge great room for family entertainment. New gorgeous ventless gas fireplace for those chilly nights. Smartly updated with new carpet, paint, and ceramic tile. Desirable floor to ceiling cabinetry with new sink & granite countertops with stainless-steel appliances. Owner's suite boasts spacious new bathroom with porcelain shower and new bath fixtures. New roof, HVAC, and water heater. Two outdoor sheds for additional storage. Move-in ready, with so much room to grow, this home is a keeper for making future family memories. Make your move now for this wonderful opportunity!
For sale
$249,900
3658 State Route 125, Bethel, OH 45106
4beds
1,760sqft
Single Family Residence
Built in 1977
-- sqft lot
$-- Zestimate®
$142/sqft
$-- HOA
What's special
Porcelain showerNew bath fixturesFloor to ceiling cabinetryStainless-steel appliancesNew roof
- 1 day
- 227
- 25
Likely to sell faster than
Zillow last checked:
Listing updated:
Listed by:
Barbara S Klein 513-325-1316,
Coldwell Banker Realty, Anders 513-474-5000
Source: Cincy MLS,MLS#: 1897737 Originating MLS: Cincinnati Area Multiple Listing Service
Originating MLS: Cincinnati Area Multiple Listing Service
Facts & features
Interior
Bedrooms & bathrooms
- Bedrooms: 4
- Bathrooms: 2
- Full bathrooms: 2
Primary bedroom
- Features: Bath Adjoins, Walk-In Closet(s), Wall-to-Wall Carpet
- Level: First
- Area: 160
- Dimensions: 10 x 16
Bedroom 2
- Level: First
- Area: 108
- Dimensions: 9 x 12
Bedroom 3
- Level: First
- Area: 132
- Dimensions: 11 x 12
Bedroom 4
- Level: First
- Area: 204
- Dimensions: 12 x 17
Bedroom 5
- Area: 0
- Dimensions: 0 x 0
Primary bathroom
- Features: Shower
Bathroom 1
- Features: Full
- Level: First
Bathroom 2
- Features: Full
- Level: First
Dining room
- Area: 0
- Dimensions: 0 x 0
Family room
- Features: Fireplace, Wall-to-Wall Carpet
- Area: 357
- Dimensions: 17 x 21
Kitchen
- Features: Marble/Granite/Slate, Tile Floor, Wood Cabinets
- Area: 135
- Dimensions: 9 x 15
Living room
- Area: 0
- Dimensions: 0 x 0
Office
- Area: 0
- Dimensions: 0 x 0
Heating
- Forced Air, Gas
Cooling
- Ceiling Fan(s), Central Air
Appliances
- Included: Microwave, Dishwasher, Refrigerator, Double Oven, Electric Cooktop, Electric Water Heater
Features
- Doors: Multi Panel Doors
- Windows: Aluminum Frames, Double Hung
- Basement: None
- Number of fireplaces: 1
- Fireplace features: Stone, Wood Burning, Family Room
Interior area
- Total structure area: 1,760
- Total interior livable area: 1,760 sqft
Property
Parking
- Parking features: Driveway, Gravel
- Has uncovered spaces: Yes
Features
- Levels: One
- Stories: 1
Lot
- Features: 5 to 9.9 Acres
Details
- Additional structures: Shed(s)
- Parcel number: 323015H153
- Zoning description: Residential
Construction
Type & style
- Home type: SingleFamily
- Architectural style: Transitional
- Property subtype: Single Family Residence
Materials
- Brick, Wood Siding
- Foundation: Slab
- Roof: Shingle
Condition
- New construction: No
- Year built: 1977
Utilities & green energy
- Gas: Natural
- Sewer: Aerobic Septic
- Water: Other
Community & HOA
HOA
- Has HOA: No
Location
- Region: Bethel
Financial & listing details
- Price per square foot: $142/sqft
- Tax assessed value: $48,300
- Annual tax amount: $378
- Date on market: 10/19/2026
- Listing terms: Special Financing
Estimated market value
Not available
Estimated sales range
Not available
Not available
Price history
| Date | Event | Price |
|---|---|---|
| 10/19/2026 | Listed for sale | $249,900-8.8%$142/sqft |
Source:  Cincy MLS #1897737 Report a problem Cincy MLS #1897737 Report a problem | ||
| 10/16/2026 | Listing removed | $273,900$156/sqft |
Source: Cincy MLS #1893899 Report a problem | ||
| 10/2/2026 | Price change | $273,900-0.4%$156/sqft |
Source: Cincy MLS #1893899 Report a problem | ||
| 9/24/2026 | Price change | $274,900-3.5%$156/sqft |
Source: Cincy MLS #1893899 Report a problem | ||
| 9/15/2026 | Listed for sale | $285,000-3.4%$162/sqft |
Source: Cincy MLS #1893899 Report a problem | ||
| 9/14/2026 | Listing removed | $295,000$168/sqft |
Source: Cincy MLS #1890387 Report a problem | ||
| 8/14/2026 | Listed for sale | $295,000+490%$168/sqft |
Source: Cincy MLS #1890387 Report a problem | ||
| 11/25/2025 | Sold | $50,000-58.3%$28/sqft |
Source: Public Record Report a problem | ||
| 9/22/2004 | Sold | $119,900+71.3%$68/sqft |
Source: Public Record Report a problem | ||
| 4/28/2003 | Sold | $70,000-22.9%$40/sqft |
Source: Public Record Report a problem | ||
| 6/18/1999 | Sold | $90,750+51%$52/sqft |
Source: Cincy MLS #665524 Report a problem | ||
| 2/24/1999 | Sold | $60,107+20.2%$34/sqft |
Source: Cincy MLS #652338 Report a problem | ||
| 7/24/1998 | Sold | $50,000$28/sqft |
Source: Public Record Report a problem | ||
Public tax history
| Year | Property taxes | Tax assessment |
|---|---|---|
| 2025 | $682 -0.3% | $16,910 |
| 2024 | $684 -0.9% | $16,910 |
| 2023 | $690 +25.9% | $16,910 +36.4% |
| 2022 | $548 -1% | $12,400 |
| 2021 | $554 -68.7% | $12,400 -70.1% |
| 2020 | $1,768 +310.8% | $41,520 +332.5% |
| 2019 | $430 -2.6% | $9,600 |
| 2018 | $442 +7.5% | $9,600 |
| 2017 | $411 | $9,600 +15.2% |
| 2016 | $411 +20.4% | $8,330 |
| 2015 | $342 +0.2% | $8,330 |
| 2014 | $341 | $8,330 |
Find assessor info on the county website
Monthly payment
Est. payment
Payment breakdown
Explore the cost of this home by adjusting the details. Changes won't be saved.Climate risks
Neighborhood: 45106
Similar homes
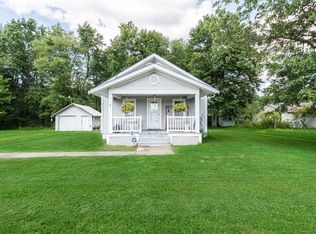
- $269,9004 bd2 ba1.5k sqft3052 Goodwin Schoolhouse Rd, Bethel, OH 45106For Sale

 MLS ID #1892055, Brittany N Howard, Ring Real Estate Co., Georgeto. Cincy MLS
 - $244,9004 bd1 ba1.4k sqft2109 Buckler Rd, New Richmond, OH 45157For Sale
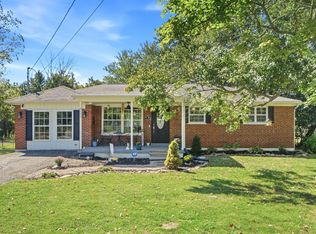 MLS ID #1897808, Erin McIntosh, Keller Williams Advisors. Cincy MLS
 - $215,0003 bd1 ba1.1k sqft1880 State Route 133, Bethel, OH 45106For Sale
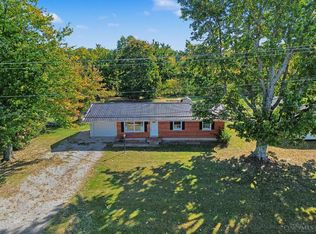 MLS ID #1896676, Ragan McKinney, Ragan McKinney Real Estate. Cincy MLS
 - $369,9003 bd2 ba1.4k sqft3477 Starling Rd, Bethel, OH 45106For Sale
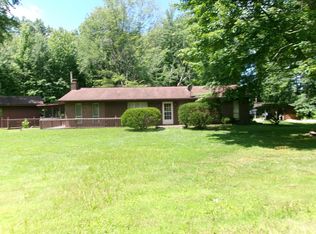 MLS ID #1885714, John H Monahan Jr., Deardorff Real Estate Consulta. Cincy MLS
 - $349,9003 bd1 ba1.4k sqft3796 Starling Rd, Bethel, OH 45106For SaleMLS ID #1887658, Ragan McKinney, Ragan McKinney Real Estate. Cincy MLS
- $310,0003 bd2 ba1.5k sqft4584 Brookview Dr, Batavia, OH 45103For SaleMLS ID #1897685, Leann M Starks, RE/MAX Preferred Group. Cincy MLS
- $285,0003 bd2 ba1.4k sqft3353 Jenny Lind Rd, Amelia, OH 45102For SaleMLS ID #1896279, Jessica A Mills, Comey & Shepherd. Cincy MLS
- $279,0004 bd1 ba1.1k sqft1323 Greenbush West Rd, Williamsburg, OH 45176For SaleMLS ID #1890329, Jamie L Ogden, Plum Tree Realty. Cincy MLS
- $249,9003 bd1 ba1.3k sqft19 N Kline Ave, Amelia, OH 45102For SaleMLS ID #1893405, David M Sheppard, Coldwell Banker Realty, Anders. Cincy MLS
- $229,0004 bd3 ba1.6k sqft5781 Camp Run Rd, Georgetown, OH 45121For SaleMLS ID #1893982, Elizabeth M. Bee, Plum Tree Realty. Cincy MLS
- $284,0003 bd2 ba1.1k sqft60 Huntington Ave, Amelia, OH 45102For SaleMLS ID #1896624, Robert C Speckert, eXp Realty. Cincy MLS
- $340,0003 bd2 ba1.8k sqft9832 Tri County Hwy, Winchester, OH 45697For SaleMLS ID #1897546, Stephen J Haley, eXp Realty. Cincy MLS
- $239,0003 bd2 ba1k sqft3417 Cole Rd, Amelia, OH 45102For SaleMLS ID #1890702, Scott A. Marvin, Team Results Realty. Cincy MLS
- $245,0003 bd3 ba1.4k sqft53 Charmalee Dr, Amelia, OH 45102For SaleMLS ID #1891502, Mary E. Scott, Keller Williams Seven Hills Re. Cincy MLS
- $299,5003 bd2 ba1.3k sqft4245 Roselawn Ave, Batavia, OH 45103For SaleMLS ID #1890106, Phillip A. Knabe, Right Time Realty. Cincy MLS
- $296,9883 bd2 ba1.4k sqft1724 Commissioners Way, Mount Orab, OH 45154New ConstructionMLS ID #1892276, Tammy R. Gibbs, eXp Realty. Cincy MLS
- $319,0003 bd2 ba1.2k sqft3237 Jenny Lind Rd, Amelia, OH 45102For SaleMLS ID #1890320, Taylor L. Arthur, Keller Williams Advisors. Cincy MLS
- $299,9004 bd3 ba2.5k sqft6902 Mason Rd, Ripley, OH 45167For SaleMLS ID #1895388, Alexandra M Truesdell, eXp Realty. Cincy MLS
