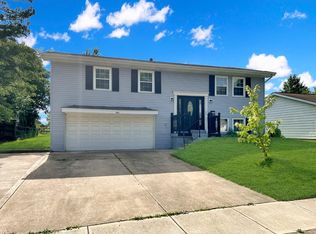
Must See in Mason! Beautifully updated and meticulously maintained 4-bedroom, 2-bath bi-level home in one of the most sought-after areas of Mason, Ohio! This home offers a spacious lower-level primary suite featuring a walk-in closet and private ensuite bath - perfect for added comfort and privacy. Step outside to your own backyard oasis, ideal for entertaining, complete with a covered bar, fire pit, wood deck, storage shed, and plenty of yard space to enjoy! The kitchen shines with new stainless steel appliances, and major updates - including roof, HVAC, water heater, and windows - provide peace of mind for years to come. Electrical updated as of June 2026. Move-in ready and packed with value... this one won't last long!
For sale
Price cut: $5K (7/16)
$420,000
873 Tradewind Dr, Mason, OH 45040
4beds
2,427sqft
:
Get pre-qualified$2,897/mo
Single Family Residence
Built in 1973
9,783 Square Feet Lot
$-- Zestimate®
$173/sqft
$-- HOA
What's special
- 42 days |
- 1,418 |
- 62 |
Likely to sell faster than
Zillow last checked:
Listing updated:
Listed by:
Zondra D Brown 513-404-1426,
Keller Williams Advisors 513-227-9151
Source: Cincy MLS,MLS#: 1882921 Originating MLS: Cincinnati Area Multiple Listing Service
Originating MLS: Cincinnati Area Multiple Listing Service
Facts & features
Interior
Bedrooms & bathrooms
- Bedrooms: 4
- Bathrooms: 2
- Full bathrooms: 2
Primary bedroom
- Features: Bath Adjoins, Walk-In Closet(s)
- Level: Lower
- Area: 240
- Dimensions: 20 x 12
Bedroom 2
- Level: Upper
- Area: 108
- Dimensions: 9 x 12
Bedroom 3
- Level: Upper
- Area: 165
- Dimensions: 15 x 11
Bedroom 4
- Level: Upper
- Area: 121
- Dimensions: 11 x 11
Bedroom 5
- Area: 0
- Dimensions: 0 x 0
Primary bathroom
- Features: Tub w/Shower
Bathroom 1
- Features: Full
- Level: Lower
Bathroom 2
- Features: Full
- Level: Upper
Dining room
- Level: Upper
- Area: 121
- Dimensions: 11 x 11
Family room
- Area: 338
- Dimensions: 13 x 26
Kitchen
- Area: 110
- Dimensions: 10 x 11
Living room
- Area: 255
- Dimensions: 17 x 15
Office
- Area: 0
- Dimensions: 0 x 0
Heating
- Forced Air, Gas
Cooling
- Central Air
Appliances
- Included: Gas Water Heater
Features
- Windows: Vinyl, Insulated Windows
- Basement: Full,Finished
Interior area
- Total structure area: 2,427
- Total interior livable area: 2,427 sqft
Video & virtual tour
Property
Parking
- Total spaces: 2
- Parking features: Garage - Attached
- Attached garage spaces: 2
Lot
- Size: 9,783 Square Feet
Details
- Parcel number: 1505304019
- Zoning description: Residential
Construction
Type & style
- Home type: SingleFamily
- Architectural style: Traditional
- Property subtype: Single Family Residence
Materials
- Aluminum Siding, Brick
- Foundation: Concrete Perimeter
- Roof: Shingle
Condition
- New construction: No
- Year built: 1973
Utilities & green energy
- Gas: Natural
- Sewer: Public Sewer
- Water: Public
Community & HOA
HOA
- Has HOA: No
Location
- Region: Mason
Financial & listing details
- Price per square foot: $173/sqft
- Tax assessed value: $278,910
- Annual tax amount: $4,036
- Date on market: 6/12/2026
- Listing terms: No Special Financing
Estimated market value
Not available
Estimated sales range
Not available
Not available
Price history
| Date | Event | Price |
|---|---|---|
| 7/16/2026 | Price change | $420,000-1.2%$173/sqft |
Source:  Cincy MLS #1882921 Report a problem Cincy MLS #1882921 Report a problem | ||
| 6/12/2026 | Listed for sale | $425,000$175/sqft |
Source: Cincy MLS #1882921 Report a problem | ||
| 5/14/2026 | Listing removed | $425,000$175/sqft |
Source: Cincy MLS #1875010 Report a problem | ||
| 4/22/2026 | Pending sale | $425,000$175/sqft |
Source: Cincy MLS #1875010 Report a problem | ||
| 4/16/2026 | Listed for sale | $425,000+6.5%$175/sqft |
Source: Cincy MLS #1875010 Report a problem | ||
| 11/18/2025 | Listing removed | $399,000$164/sqft |
Source: Cincy MLS #1853425 Report a problem | ||
| 9/3/2025 | Listed for sale | $399,000+26%$164/sqft |
Source: Cincy MLS #1853425 Report a problem | ||
| 6/21/2022 | Sold | $316,780+7.4%$131/sqft |
Source: Cincy MLS #1737125 Report a problem | ||
| 5/5/2022 | Pending sale | $295,000$122/sqft |
Source: Cincy MLS #1737125 Report a problem | ||
| 5/4/2022 | Listed for sale | $295,000$122/sqft |
Source: Cincy MLS #1737125 Report a problem | ||
Public tax history
| Year | Property taxes | Tax assessment |
|---|---|---|
| 2025 | $4,036 -0.5% | $97,620 |
| 2024 | $4,056 +9.2% | $97,620 +29.2% |
| 2023 | $3,716 +3.7% | $75,580 0% |
| 2022 | $3,584 +5.6% | $75,582 |
| 2021 | $3,395 +5.5% | $75,582 +23% |
| 2020 | $3,220 +8.8% | $61,449 |
| 2019 | $2,960 -0.3% | $61,449 0% |
| 2018 | $2,970 +8.9% | $61,450 +16.7% |
| 2017 | $2,726 -2.9% | $52,668 |
| 2016 | $2,808 -0.2% | $52,668 |
| 2015 | $2,814 | $52,668 +7% |
| 2014 | $2,814 -1.9% | $49,220 -12.9% |
| 2013 | $2,868 -0.2% | $56,520 |
| 2012 | $2,874 +1% | $56,520 +3.1% |
| 2011 | $2,844 +3.1% | $54,840 |
| 2010 | $2,759 +2% | $54,840 |
| 2009 | $2,705 -2% | $54,840 |
| 2008 | $2,760 | $54,840 |
| 2007 | -- | $54,840 +15% |
| 2006 | -- | $47,690 -4.4% |
| 2005 | -- | $49,860 |
| 2004 | -- | $49,860 |
| 2003 | -- | $49,860 +10% |
| 2002 | -- | $45,330 |
| 2001 | -- | $45,330 |
| 2000 | -- | $45,330 +2.4% |
| 1999 | -- | $44,280 |
Find assessor info on the county website
Monthly payment
Est. payment
Payment breakdown
Explore the cost of this home by adjusting the details. Changes won't be saved.Climate risks
Neighborhood: 45040
Nearby schools
GreatSchools rating
- 9/10Mason Intermediate Elementary SchoolGrades: 3-6Distance: 1.7 mi
- 8/10Mason Middle SchoolGrades: 7-8Distance: 2 mi
- 9/10William Mason High SchoolGrades: 9-12Distance: 2.2 mi
- $358,7003 bd2 ba1.7k sqft865 Tradewind Dr, Mason, OH 45040Off Market
- $289,7003 bd1 ba1.2k sqft923 Olympia Dr, Mason, OH 45040Off Market
- $305,5003 bd2 ba1.3k sqft1415 Southwind Dr, Mason, OH 45040Off Market
- $278,7003 bd1 ba1.2k sqft857 Tradewind Dr, Mason, OH 45040Off Market
- $309,9003 bd2 ba1.1k sqft1411 Southwind Dr, Mason, OH 45040Off Market
- $312,6003 bd2 ba1.1k sqft872 Tradewind Dr, Mason, OH 45040Off Market
- $380,0004 bd3 ba1.8k sqft1407 Southwind Dr, Mason, OH 45040Sold
- $323,2003 bd2 ba1.8k sqft1407 Windsong Dr, Mason, OH 45040Off Market
A local agent can set up tours, give advice and negotiate with sellers.
A local lender can help you make sure your offer is ready when you are.
Similar homes
- $425,0004 bd2 ba2.1k sqft124 Lynnview Dr, Mason, OH 45040For Sale

 MLS ID #1885733, Sydney T. Kicsak, ERA REAL Solutions Realty. LLC. Cincy MLS
 - $440,0004 bd3 ba2k sqft8147 Woodward Dr, West Chester, OH 45069For Sale
 MLS ID #1886165, Jordan N Brewer, Redfin Corporation. Cincy MLS
 - $400,0004 bd3 ba2.1k sqft8125 Woodward Dr, West Chester, OH 45069For Sale
 MLS ID #1883920, Kim R. Schieldknecht, Transaction Alliance LLC. Cincy MLS
 - $574,9004 bd4 ba3.1k sqft3715 Wrenwood Ct, Mason, OH 45040For Sale
 MLS ID #1887152, Kevin E Hildebrand, eXp Realty. Cincy MLS
 - $420,0004 bd3 ba2k sqft1440 Eagle Blvd, Maineville, OH 45039For SaleMLS ID #1886569, Teri L. Gillman, Comey & Shepherd. Cincy MLS
- $450,0004 bd3 ba2.1k sqft8314 Sea Mist Ct, West Chester, OH 45069For SaleMLS ID #1882645, Denise L Gifford, Keller Williams Advisors. Cincy MLS
- $409,9004 bd2 ba1.7k sqft9520 West Ave, Cincinnati, OH 45242For SaleMLS ID #1887218, Tommy Pham, Huff Realty. Cincy MLS
- $414,9004 bd3 ba2.8k sqft1581 Lemontree Dr, Cincinnati, OH 45240For SaleMLS ID #1883961, Robert L. Snyder, Triumph Realty, Inc. Cincy MLS
- $429,9004 bd4 ba2.2k sqft11909 Winston Cir, Cincinnati, OH 45240For SaleMLS ID #1884119, Sylvester Amoah Addae, Plum Tree Realty. Cincy MLS
- $425,0004 bd3 ba2.8k sqft328 Keeneland Ct, Lebanon, OH 45036For SaleMLS ID #1873868, Dawn Isenhower, Keller Williams Seven Hills Re. Cincy MLS
- $379,9004 bd3 ba1.8k sqft680 Hiteshue Ave, Monroe, OH 45050For SaleMLS ID #1885083, Jon L Bowling, RE/MAX Preferred Group. Cincy MLS
- $430,0004 bd3 ba2k sqft10768 State Route 132, Pleasant Plain, OH 45162For SaleMLS ID #1881118, Sarah N. Ragle, Plum Tree Realty. Cincy MLS
- $499,0004 bd4 ba2.2k sqft6509 Michele Ln, Liberty Township, OH 45044For SaleMLS ID #1885470, Brianna Scott, Heart State Realty LLC. Cincy MLS
- $480,0004 bd4 ba2.5k sqft4381 Lighthouse Ln, West Chester, OH 45069For SaleMLS ID #1886279, Timothy Bowman, Plum Tree Realty. Cincy MLS
- $479,0004 bd2 ba1.3k sqft10250 Kerrianna Dr, Cincinnati, OH 45242For SaleMLS ID #1885247, Torri A Grace, Coldwell Banker Realty. Cincy MLS
- $237,0003 bd2 ba1.4k sqft6510 Amber Ct, Mason, OH 45040For SaleMLS ID #1885327, Kathleen M Beckstedt, Keller Williams Seven Hills Re. Cincy MLS
- $469,9003 bd3 ba3.2k sqft7112 Royale Dr, Liberty Township, OH 45011For SaleMLS ID #1885622, Jesica Y Kim, Coldwell Banker Realty. Cincy MLS
- $385,0003 bd2 ba1.7k sqft1593 Stephens Rd, Maineville, OH 45039For SaleMLS ID #1884040, Sanatan Patel, RE/MAX United Associates. Cincy MLS
- $435,0004 bd4 ba2.4k sqft932 Saffron Ln, Milford, OH 45150For SaleMLS ID #1886198, Cynthia H. Taylor, Coldwell Banker Realty. Cincy MLS
- $469,9004 bd4 ba2.7k sqft4351 Lighthouse Ln, West Chester, OH 45069For SaleMLS ID #1882391, Cody M Brownfield, Redfin Corporation. Cincy MLS
