You are gonna LOVE this one!! Exceptional Condo in the Villas at the Pointe in Settlers Walk! This upscale condo offering Open Concept Design. Stunning Great Room with cozy Gas Fireplace, Vaulted Ceiling & hand scraped Hardwood Floors opens to spacious Light filled Sunroom with French doors. Well equipped Kitchen with Granite Countertops, Tile Back Splash, Rich Wood Cabinetry, Pantry and Counter bar. There are 2 Large Primary Suite Style Bedrooms each NEW neutral carpet and Large Walk in closets. 2 Full Baths, Laundry and separate Storage Room complete this incredible home. Location, Low Maintenance and Luxury all in one place. Outdoor elements include a porch, providing a quiet setting for relaxation, while community amenities offer access to pools, tennis, clubhouse access and walking trails. HOA includes water, sewer, trash & snow removal, landscaping and hazard insurance. Walking distance to Dorothy Lane and just a short drive to Austin Landing & I 75.
Schedule a private viewing of this Springboro property today!
Accepting backups
$314,900
232 Abbey Dr, Springboro, OH 45066
2beds
1,570sqft
Condominium
Built in 2012
-- sqft lot
$-- Zestimate®
$201/sqft
$446/mo HOA
What's special
Vaulted ceilingWalking trailsOpen concept designSpacious light filled sunroomHand scraped hardwood floorsGranite countertopsTile back splash
- 21 days
- 361
- 14
Likely to sell faster than
Zillow last checked:
Listing updated:
Listed by:
Carol S Dorsey (937)748-5500,
Coldwell Banker Heritage
Source: DABR MLS,MLS#: 972080 Originating MLS: Dayton Area Board of REALTORS
Facts & features
Interior
Bedrooms & bathrooms
- Bedrooms: 2
- Bathrooms: 2
- Full bathrooms: 2
- Main level bathrooms: 2
Bedroom
- Level: Main
- Dimensions: 15 x 13
Bedroom
- Level: Main
- Dimensions: 15 x 15
Breakfast room nook
- Level: Main
- Dimensions: 15 x 14
Entry foyer
- Level: Main
- Dimensions: 6 x 9
Florida room
- Level: Main
- Dimensions: 16 x 12
Kitchen
- Level: Main
- Dimensions: 14 x 11
Laundry
- Level: Main
- Dimensions: 10 x 6
Living room
- Level: Main
- Dimensions: 18 x 15
Utility room
- Level: Main
- Dimensions: 10 x 6
Heating
- Natural Gas
Cooling
- Central Air
Appliances
- Included: Dishwasher, Microwave, Range, Refrigerator, Gas Water Heater
Features
- Ceiling Fan(s), Granite Counters, Vaulted Ceiling(s), Walk-In Closet(s)
- Has fireplace: Yes
- Fireplace features: Gas
Interior area
- Total structure area: 1,570
- Total interior livable area: 1,570 sqft
Property
Parking
- Total spaces: 2
- Parking features: Garage, Two Car Garage, Garage Door Opener
- Garage spaces: 2
Features
- Levels: One
- Stories: 1
Lot
- Size: 2,343 Square Feet
Details
- Parcel number: 0409201057
- Zoning: Residential
- Zoning description: Residential
Construction
Type & style
- Home type: Condo
- Property subtype: Condominium
Materials
- Fiber Cement, Stone
- Foundation: Slab
Condition
- Year built: 2012
Community & HOA
Community
- Subdivision: Vilsptesetwk2-25
HOA
- Has HOA: Yes
- Services included: Insurance, Trash, Water
- HOA fee: $446 monthly
- HOA name: Towne Properties
- HOA phone: 937-222-2550
Location
- Region: Springboro
Financial & listing details
- Price per square foot: $201/sqft
- Tax assessed value: $271,300
- Annual tax amount: $3,304
- Date on market: 10/30/2026
Estimated market value
Not available
Estimated sales range
Not available
Not available
Price history
| Date | Event | Price |
|---|---|---|
| 11/4/2026 | Pending sale | $314,900$201/sqft |
Source: DABR MLS #972080 Report a problem | ||
| 10/30/2026 | Listed for sale | $314,900+8.6%$201/sqft |
Source:  DABR MLS #972080 Report a problem | ||
| 5/26/2022 | Sold | $290,000$185/sqft |
Source: Public Record Report a problem | ||
| 4/30/2022 | Pending sale | $290,000$185/sqft |
Source: DABR MLS #862310 Report a problem | ||
| 4/28/2022 | Listed for sale | $290,000+84.8%$185/sqft |
Source: DABR MLS #862310 Report a problem | ||
| 11/6/2012 | Sold | $156,900$100/sqft |
Source:  Cincy MLS #1280792 Report a problem | ||
Public tax history
| Year | Property taxes | Tax assessment |
|---|---|---|
| 2025 | $3,304 -0.7% | $94,960 |
| 2024 | $3,326 +22% | $94,960 +30.5% |
| 2023 | $2,726 -10.7% | $72,770 +0% |
| 2022 | $3,053 +7.5% | $72,765 |
| 2021 | $2,841 +3.2% | $72,765 +18% |
| 2020 | $2,754 +8.5% | $61,666 |
| 2019 | $2,540 +99.9% | $61,666 0% |
| 2018 | $1,271 +17.4% | $61,667 +30.3% |
| 2017 | $1,083 -4.1% | $47,331 |
| 2016 | $1,129 -50.1% | $47,331 |
| 2015 | $2,263 -5.3% | $47,331 +0% |
| 2014 | $2,389 +0.1% | $47,330 -22% |
| 2013 | $2,387 | $60,660 |
| 2012 | -- | -- |
Find assessor info on the county website
Monthly payment
Est. payment
Payment breakdown
Explore the cost of this home by adjusting the details. Changes won't be saved.Climate risks
Neighborhood: 45066
Nearby schools
Schools provided by the listing agent
- District: Springboro
Source: DABR MLS. This data may not be complete. We recommend contacting the local school district to confirm school assignments for this home.


Similar homes
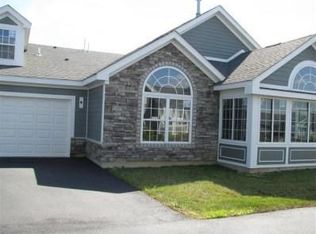
- $240,9002 bd2 ba1.2k sqft141 Old Pond Rd, Springboro, OH 45066For Sale

 MLS ID #970694, Lisa Polidoro, RCF Properties Inc.. DABR MLS
- $315,0003 bd2 ba1.4k sqft2308 Promenade Way, Miamisburg, OH 45342For Sale
 MLS ID #972875, Austin R Castro, Coldwell Banker Heritage. DABR MLS
- $345,0004 bd3 ba1.8k sqft70 E Long Meadow Dr, Springboro, OH 45066For Sale
 MLS ID #964011, Tony Johnson, Coldwell Banker Heritage. DABR MLS
- $439,9004 bd3 ba2.2k sqft135 Cambridge Dr, Springboro, OH 45066For Sale
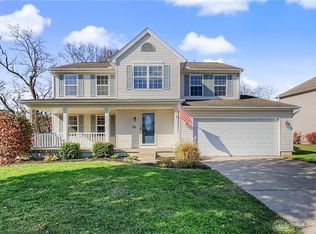 MLS ID #973404, Myles Greely, Keller Williams Community Part. DABR MLS
- $325,0003 bd2 ba2.1k sqft7483 Dian Ave, Carlisle, OH 45005For SaleMLS ID #973420, Lora E Allen, RE/MAX Victory + Affiliates. DABR MLS
- $315,0003 bd2 ba1.7k sqft1892 Sulky Trl, Miamisburg, OH 45342For SaleMLS ID #967221, Brett Tracy, Plum Tree Realty. DABR MLS
- $334,9003 bd3 ba1.7k sqft10183 Keithshire Ct, Miamisburg, OH 45342For SaleMLS ID #963381, Indy J Sumner, Coldwell Banker Heritage. DABR MLS
- $319,0003 bd2 ba1.9k sqft2236 Belloak Dr, Dayton, OH 45440For SaleMLS ID #973141, Austin R Castro, Coldwell Banker Heritage. DABR MLS
- $334,9005 bd3 ba2.2k sqft4175 King Bird Ln, Miamisburg, OH 45342For SaleMLS ID #969764, Tami Holmes, Tami Holmes Realty. DABR MLS
- $340,0003 bd2 ba1.7k sqft1208 Mals Way, Miamisburg, OH 45342For SaleMLS ID #972630, Andrea R. Kugler, Bowling & Kugler Realty. DABR MLS
- $439,5003 bd3 ba2k sqft435 Springs Blvd, Springboro, OH 45066For SaleMLS ID #962290, Vikki Stickelman, Luma Realty. DABR MLS
- $309,9002 bd2 ba1.4k sqft1860 Brandonhall Dr, Miamisburg, OH 45342For SaleMLS ID #970476, Meghan Dwyer, Irongate Inc.. DABR MLS
- $269,8992 bd2 ba1.3k sqft1453 Little Yankee Run, Dayton, OH 45458For SaleMLS ID #967013, Sean Goodyear, Keller Williams Community Part. DABR MLS
- $279,9002 bd2 ba1.5k sqft9663 Belfry Ct, Dayton, OH 45458For SaleMLS ID #966130, Kathy Marcum Leff, Irongate Inc.. DABR MLS
- $294,9002 bd2 ba1.4k sqft1121 Nettle Creek Ct, Miamisburg, OH 45342For SaleMLS ID #965237, Hunter Burke, Howard Hanna Real Estate Serv. DABR MLS
- $299,9003 bd3 ba2.3k sqft1922 Falling Leaf Ln, Miamisburg, OH 45342For SaleMLS ID #968123, Michelle L Collins, Collins Real Estate Services. DABR MLS
- $389,0004 bd3 ba2k sqft40 Turnberry Ct, Springboro, OH 45066For SaleMLS ID #954327, Austin R Castro, Coldwell Banker Heritage. DABR MLS
- $295,0004 bd3 ba1.8k sqft2376 Spring Valley Rd, Miamisburg, OH 45342For SaleMLS ID #971381, Claire Dunn, Coldwell Banker Heritage. DABR MLS
- $325,0003 bd3 ba1.6k sqft5350 River Ridge Dr, Fairfield, OH 45011For Sale
 MLS ID #1898477, Nathan Back, Keller Williams Pinnacle Group. Cincy MLS
- $339,9003 bd2 ba1.7k sqft1724 Brandonhall Dr, Miamisburg, OH 45342For SaleMLS ID #968228, Mel Rutherford, M R Real Estate. DABR MLS
