Skip main navigation
For sale
  • $225,000

    2535 Clifty Falls Rd, Dayton, OH 45449

    3beds
    2,574sqft
    : 
    $1,772/mo
    Get pre-qualified
    Single Family Residence
    Built in 1965
    9,147 Square Feet Lot
    $220,300 Zestimate®
    $87/sqft
    $-- HOA

    What's special

    Spacious family roomUtility roomDining roomNewer roof

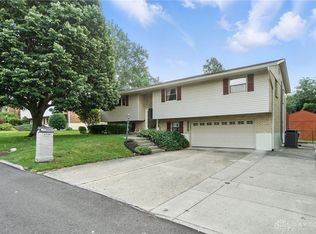
    For the first time ever, this 2,574 square foot home is available on the market — a true opportunity for a buyer looking to add their own personal touch and build instant equity. Solid and spacious, this home offers a layout with real versatility: currently set up as a 3-bedroom, it can easily be converted back to a 4-bedroom to suit your needs. Throughout the entire first floor, hardwood flooring awaits beneath the current carpet — a great head start for anyone looking to bring in some updated style. Spacious family room leads to the dining room and opens to the large deck - perfect for those summer or even fall grill outs! Kitchen has lots of cabinet space and current owner will be leaving all the appliances. The lower level is a standout feature, offering a huge amount of additional living space with a family room, utility room, and a bonus area perfect for a home office. Lower level is perfect for kids rec area and added bonus with an additional bathroom in the lower level. Practical updates are already in place too, including a newer roof and a 2-car attached garage. This is a wonderful chance for a buyer with vision to transform a well-loved home into something truly their own. The home is being sold as-is, and buyers are welcome to complete inspections for their own informational purposes. Don't wait long - get into this home this fall and have the house ready for those Christmas lights and family gatherings this year!
    2 days
    617
    54

    Zillow last checked:

    Listing updated:

    Listed by:

    Candace Sarber (937)433-1776,

    Howard Hanna Real Estate Serv

    Source: DABR MLS,MLS#: 968427MLS LogoOriginating MLS: Dayton Area Board of REALTORS

      Facts & features

      Interior

      Bedrooms & bathrooms
      • Bedrooms: 3
      • Bathrooms: 3
      • Full bathrooms: 2
      • 1/2 bathrooms: 1
      • Main level bathrooms: 2
      Primary bedroom
      • Level: Main
      • Dimensions: 22 x 11
      Bedroom
      • Level: Main
      • Dimensions: 16 x 11
      Bedroom
      • Level: Main
      • Dimensions: 14 x 11
      Dining room
      • Level: Main
      • Dimensions: 11 x 10
      Entry foyer
      • Level: Main
      • Dimensions: 6 x 4
      Family room
      • Level: Main
      • Dimensions: 18 x 14
      Kitchen
      • Level: Main
      • Dimensions: 12 x 11
      Laundry
      • Level: Lower
      • Dimensions: 8 x 7
      Living room
      • Level: Lower
      • Dimensions: 25 x 18
      Office
      • Level: Lower
      • Dimensions: 13 x 10
      Heating
      • Natural Gas
      Cooling
      • Central Air
      Features
      • Basement: Full,Finished
      Interior area
      • Total structure area: 2,574
      • Total interior livable area: 2,574 sqft

      Property

      Parking
      • Total spaces: 2
      • Parking features: Attached, Garage, Two Car Garage, Storage
      • Attached garage spaces: 2
      Features
      • Levels: Multi/Split
      Lot
      • Size: 9,147 Square Feet
      • Dimensions: 85 x 110
      Details
      • Parcel number: K47232020019
      • Zoning: Residential
      • Zoning description: Residential

      Construction

      Type & style
      • Home type: SingleFamily
      • Architectural style: Bi-Level
      • Property subtype: Single Family Residence
      Materials
      • Brick
      Condition
      • Year built: 1965

      Community & HOA

      Community
      • Subdivision: Clifty Falls
      HOA
      • Has HOA: No
      Location
      • Region: Dayton

      Financial & listing details

      • Price per square foot: $87/sqft
      • Tax assessed value: $202,060
      • Annual tax amount: $4,323
      • Date on market: 9/8/2026
      • Listing terms: Conventional

        Estimated market value

        $220,300

        $209,000 - $231,000

        $1,701/mo

        Price history

        DateEventPrice
        9/8/2026Listed for sale$225,000$87/sqft
        Source: DABR MLS #968427 Report a problem

        Public tax history

        YearProperty taxesTax assessment
        2025$4,323 -0.7%$70,720
        2024$4,352 +0.7%$70,720
        2023$4,322 +6.7%$70,720 +30%
        2022$4,052 +5.7%$54,400
        2021$3,835 +1.3%$54,400
        2020$3,787 +9.8%$54,400 +20.5%
        2019$3,449 +7%$45,130
        2018$3,223 +0.6%$45,130
        2017$3,203 +5.3%$45,130 +7.1%
        2016$3,041 +6.4%$42,150
        2015$2,857 +1.3%$42,150
        2014$2,822 $42,150
        Find assessor info on the county website

        Monthly payment

        Est. payment

        Payment breakdown

        Explore the cost of this home by adjusting the details. Changes won't be saved.
        All calculations are estimates and provided by Zillow, Inc. for informational purposes only. Actual amounts may vary.
        HOA fees may include property taxes on listings classified as Co-Ops. Contact the listing agent and/or owner for fee details.
        See how much you could borrow to make a competitive offer.

        Climate risks

        Neighborhood: 45449

        Getting around

        20 / 100
        Car-Dependent
        17 / 100
        Somewhat Bikeable

        Nearby schools

        GreatSchools rating
        Schools provided by the listing agent
        • District: West Carrollton

        Source: DABR MLS. This data may not be complete. We recommend contacting the local school district to confirm school assignments for this home.

        A local agent can set up tours, give advice and negotiate with sellers.

        Browse local experts