Beautiful 4-bedroom, 2-story home offering plenty of room to spread out and enjoy. Natural woodwork and Andersen wood windows add warmth and character throughout. The main level features a bright living room with a bay window, a private study with custom built-in bookshelves, a spacious kitchen with abundant cabinetry, a center island, and a large breakfast area. The sunken family room is highlighted by a cozy gas fireplace, while the formal dining room features an elegant tray ceiling, making it ideal for gatherings and entertaining. Upstairs, the generous primary suite includes an adjoining flex room that would make a great home office, sitting room, nursery, or workout space. The ensuite bath offers a whirlpool tub, double vanity, and separate shower. Three additional bedrooms provide plenty of space for family or guests. The basement offers ample storage and possibilities. Outside, you’ll enjoy mature landscaping and a spacious wood deck that’s perfect for relaxing or entertaining. This well-maintained home combines quality craftsmanship, generous room sizes, and a functional floor plan in a setting you’ll love to call home.
Accepting backups
$390,000
819 Claymore Ct, Tipp City, OH 45371
4beds
2,416sqft
:
Get pre-qualified$2,621/mo
Single Family Residence
Built in 1995
0.27 Acres Lot
$390,900 Zestimate®
$161/sqft
$-- HOA
What's special
Generous primary suiteNatural woodworkSunken family roomLarge breakfast areaCozy gas fireplaceCenter islandMature landscaping
- 12 days |
- 369 |
- 12 |
Zillow last checked:
Listing updated:
Listed by:
Carli Amlin (937)667-1950,
RE/MAX Alliance Realty,
Brian Amlin 937-231-0566,
RE/MAX Alliance Realty
Source: DABR MLS,MLS#: 965079 Originating MLS: Dayton Area Board of REALTORS
Originating MLS: Dayton Area Board of REALTORSFacts & features
Interior
Bedrooms & bathrooms
- Bedrooms: 4
- Bathrooms: 3
- Full bathrooms: 2
- 1/2 bathrooms: 1
- Main level bathrooms: 1
Primary bedroom
- Level: Second
- Dimensions: 21 x 14
Bedroom
- Level: Second
- Dimensions: 12 x 11
Bedroom
- Level: Second
- Dimensions: 11 x 11
Bedroom
- Level: Second
- Dimensions: 12 x 11
Dining room
- Level: Main
- Dimensions: 15 x 11
Entry foyer
- Level: Main
- Dimensions: 16 x 5
Family room
- Level: Main
- Dimensions: 15 x 25
Kitchen
- Level: Main
- Dimensions: 15 x 22
Living room
- Level: Main
- Dimensions: 17 x 12
Office
- Level: Main
- Dimensions: 14 x 10
Other
- Level: Lower
- Dimensions: 14 x 11
Other
- Level: Second
- Dimensions: 14 x 112
Utility room
- Level: Main
- Dimensions: 7 x 5
Heating
- Forced Air, Natural Gas
Cooling
- Central Air
Features
- Ceiling Fan(s), Walk-In Closet(s)
- Basement: Partial,Partially Finished
- Number of fireplaces: 1
- Fireplace features: One, Gas
Interior area
- Total structure area: 2,416
- Total interior livable area: 2,416 sqft
Property
Parking
- Total spaces: 2
- Parking features: Garage, Two Car Garage, Garage Door Opener
- Garage spaces: 2
Features
- Levels: Two
- Stories: 2
- Patio & porch: Deck, Porch
- Exterior features: Deck, Porch
Lot
- Size: 0.27 Acres
Details
- Parcel number: G15022306
- Zoning: Residential
- Zoning description: Residential
Construction
Type & style
- Home type: SingleFamily
- Property subtype: Single Family Residence
Materials
- Brick, Frame, Vinyl Siding
Condition
- Year built: 1995
Utilities & green energy
- Sewer: Storm Sewer
- Water: Public
- Utilities for property: Natural Gas Available, Sewer Available, Water Available
Community & HOA
Community
- Security: Smoke Detector(s)
- Subdivision: Windmere
HOA
- Has HOA: No
Location
- Region: Tipp City
Financial & listing details
- Price per square foot: $161/sqft
- Tax assessed value: $366,100
- Annual tax amount: $5,351
- Date on market: 7/29/2026
- Listing terms: Conventional,FHA,VA Loan
Estimated market value
$390,900
$371,000 - $410,000
$2,524/mo
Price history
| Date | Event | Price |
|---|---|---|
| 7/30/2026 | Pending sale | $390,000$161/sqft |
Source:  WRIST #1047374 Report a problem WRIST #1047374 Report a problem | ||
| 7/30/2026 | Listed for sale | $390,000+63.2%$161/sqft |
Source:  DABR MLS #965079 Report a problem DABR MLS #965079 Report a problem | ||
| 6/13/2008 | Sold | $238,900-7.8%$99/sqft |
Source: Public Record Report a problem | ||
| 2/28/2008 | Listing removed | $259,000$107/sqft |
Source: RealBird #390270 Report a problem | ||
| 2/26/2008 | Listed for sale | $259,000+20.5%$107/sqft |
Source: RealBird #390270 Report a problem | ||
| 3/5/1999 | Sold | $215,000+13.2%$89/sqft |
Source: Public Record Report a problem | ||
| 3/1/1996 | Sold | $189,900$79/sqft |
Source: Public Record Report a problem | ||
Public tax history
| Year | Property taxes | Tax assessment |
|---|---|---|
| 2025 | $5,351 +7.3% | $128,140 +28% |
| 2024 | $4,985 +14.7% | $100,140 |
| 2023 | $4,346 -4.4% | $100,140 |
| 2022 | $4,544 +8.8% | $100,140 +20% |
| 2021 | $4,176 -1.2% | $83,450 |
| 2020 | $4,227 -0.9% | $83,450 |
| 2019 | $4,266 +1.1% | $83,450 +8.3% |
| 2018 | $4,221 -0.4% | $77,070 |
| 2017 | $4,237 +3.5% | $77,070 |
| 2016 | $4,095 +18.7% | $77,070 +12% |
| 2015 | $3,449 | $68,820 |
| 2014 | $3,449 -0.5% | $68,820 |
| 2013 | $3,466 +10.2% | $68,820 -3.9% |
| 2012 | $3,145 -0.2% | $71,650 |
| 2011 | $3,150 +2.4% | $71,650 |
| 2010 | $3,075 -7.1% | $71,650 -7.9% |
| 2009 | $3,309 +4.7% | $77,780 |
| 2008 | $3,159 -33.3% | $77,780 |
| 2007 | $4,735 -5.1% | -- |
| 2006 | $4,992 +11.5% | -- |
| 2005 | $4,478 +0% | -- |
| 2004 | $4,477 +4.3% | -- |
| 2003 | $4,292 | -- |
| 2002 | $4,292 +0.8% | -- |
| 2001 | $4,257 +3.3% | -- |
| 2000 | $4,120 | -- |
Find assessor info on the county website
Monthly payment
Est. payment
Payment breakdown
Explore the cost of this home by adjusting the details. Changes won't be saved.Climate risks
Neighborhood: 45371
Nearby schools
GreatSchools rating
- 9/10L. T. Ball Intermediate SchoolGrades: 3-5Distance: 2 mi
- 8/10Tippecanoe Middle SchoolGrades: 6-8Distance: 1.8 mi
- 8/10Tippecanoe High SchoolGrades: 9-12Distance: 1.4 mi
Schools provided by the listing agent
- District: Tipp City
Source: DABR MLS. This data may not be complete. We recommend contacting the local school district to confirm school assignments for this home.
- $359,1003 bd2 ba1.8k sqft823 Claymore Ct, Tipp City, OH 45371Off Market
- $450,0004 bd3 ba3.5k sqft807 Claymore Ct, Tipp City, OH 45371Sold
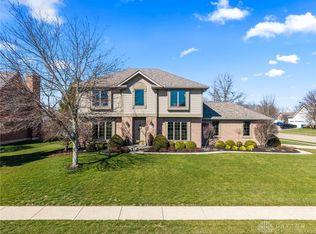
- $418,5004 bd3 ba2.5k sqft820 Copperfield Ln, Tipp City, OH 45371Off Market
- $384,8004 bd2 ba2.1k sqft804 Copperfield Ln, Tipp City, OH 45371Off Market
- $436,6004 bd4 ba3.1k sqft840 Copperfield Ln, Tipp City, OH 45371Off Market
- $383,4004 bd2 ba2.1k sqft831 Claymore Ct, Tipp City, OH 45371Off Market
- $399,7004 bd2 ba2.4k sqft818 Claymore Ct, Tipp City, OH 45371Off Market
- $402,4003 bd2 ba2.2k sqft824 Claymore Ct, Tipp City, OH 45371Off Market
A local agent can set up tours, give advice and negotiate with sellers.
A local lender can help you make sure your offer is ready when you are.
Similar homes
- $399,9004 bd3 ba1.9k sqft785 Pinehurst Dr, Tipp City, OH 45371For Sale

 MLS ID #964377, Reed Spencer, RE/MAX Victory + Affiliates. DABR MLS
 - $409,9004 bd3 ba2.3k sqft1070 Winston Ln, Tipp City, OH 45371For Sale
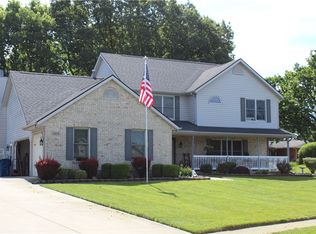 MLS ID #962302, Adam Reynolds, Key Realty. DABR MLS
 - $424,9004 bd4 ba3.1k sqft806 Claymore Ct, Tipp City, OH 45371For Sale
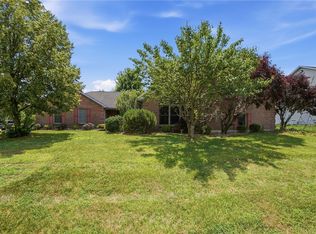 MLS ID #964317, Scott Strayer, Glasshouse Realty Group. DABR MLS
 - $420,0004 bd3 ba2.1k sqft5295 David Dr, Tipp City, OH 45371For Sale
 MLS ID #965269, Sheena Ellison, Garden Gate Realty Inc.. DABR MLS
 - $375,0004 bd3 ba2.5k sqft403 Sydney Dr, Tipp City, OH 45371For SaleMLS ID #964144, Victoria Heywood, Keller Williams Home Town Rlty. DABR MLS
- $380,0003 bd2 ba1.9k sqft2244 Black Oak Dr, Troy, OH 45373For SaleMLS ID #966310, Jennifer Langdon, eXp Realty. DABR MLS
- $324,9004 bd2 ba2k sqft562 Hathaway Trl, Tipp City, OH 45371For SaleMLS ID #966222, David W Besecker, Keller Williams Home Town Rlty. DABR MLS
- $389,9004 bd2 ba2.5k sqft885 Michaels Rd, Tipp City, OH 45371For SaleMLS ID #956372, Jackie L Halderman, Sibcy Cline Inc.. DABR MLS
- $374,9003 bd2 ba1.6k sqft421 Clover Hill Dr, Tipp City, OH 45371For Sale By Owner
- $370,0004 bd3 ba2.1k sqft333 Green Oak Dr, Troy, OH 45373For Sale
 MLS ID #1046711, Mikah Watt, Howard Hanna Real Estate Services. WRIST
 - $445,0004 bd3 ba2.5k sqft2605 Greenlawn Dr, Troy, OH 45373For SaleMLS ID #965490, Dana Ward, Dana Ward Realty. DABR MLS
- $429,9004 bd4 ba2.8k sqft414 Sydney Dr, Tipp City, OH 45371For SaleMLS ID #962124, Lindsey Chaney, Coldwell Banker Heritage. DABR MLS
- $367,0053 bd2 ba1.8k sqft1136 Honeydew Dr, Tipp City, OH 45371New ConstructionArbor Homes
- $430,0003 bd3 ba2.9k sqft860 Lincolnshire Dr, Troy, OH 45373For SaleMLS ID #1047503, Kamille Lambert, Howard Hanna Real Estate Services. WRIST
- from $367,9904 bd3 ba2.8k sqftCooper Plan, Summit Landing, Tipp City, OH 45371New ConstructionArbor Homes
- $339,9004 bd3 ba2.1k sqft5700 S County Road 25a, Tipp City, OH 45371For SaleMLS ID #1039227, Kathy L. Schaeffer, Schaeffer Realty Co.. WRIST
- $434,9003 bd2 ba2.1k sqft70 N Branch Run, Tipp City, OH 45371For SaleMLS ID #964710, Reed Spencer, RE/MAX Victory + Affiliates. DABR MLS
- $330,0003 bd2 ba1.7k sqft1323 W State Route 571, Tipp City, OH 45371For SaleMLS ID #955519, Kerry Santiago, Coldwell Banker Heritage. DABR MLS
- $309,9003 bd2 ba1.7k sqft650 W Broadway St, Tipp City, OH 45371For SaleMLS ID #965396, Dylan Richey, Howard Hanna Real Estate Serv. DABR MLS
- from $359,9904 bd3 ba2.5k sqftPalmetto Plan, Summit Landing, Tipp City, OH 45371New ConstructionArbor Homes
