Welcome to the epitome of elegance and style located in The Pointe at Indian Ridge - Piqua's premier new home neighborhood!
Custom built in 2024, this exceptional 3-bedroom, 2-bath home offers the perfect blend of luxury, comfort, and thoughtful design.
The open-concept floor plan is enhanced by luxury vinyl flooring throughout the main living areas, creating a seamless flow for everyday living and entertaining.
The stunning kitchen features quartz countertops, a spacious pantry with shelving and outlet for appliances. All new appliances are included.
The inviting living room is highlighted by a cozy electric fireplace, while a dedicated office provides the ideal space for working from home.
The primary suite offers a beautiful walk-in shower, and the well-appointed laundry room includes a convenient countertop and plenty of storage space, complemented by a functional mudroom.
Additional floored attic storage provides even more room for your belongings.
Step outside to enjoy the covered back patio with a ceiling fan, overlooking the fenced backyard with added privacy and attractive landscaping.
For added peace of mind, the home is equipped with a Generac whole-home generator.
Conveniently located near I-75, the bike path, shopping, and restaurants, this truly move-in-ready home has it all.
Don't miss your opportunity to own this incredible gem--schedule your private showing today!
Active
$429,900
3408 Ottawa Cir, Piqua, OH 45356
3beds
1,864sqft
:
Get pre-qualified$2,937/mo
Single Family Residence
Built in 2024
0.28 Acres Lot
$425,700 Zestimate®
$231/sqft
$21/mo HOA
What's special
Open-concept floor planStunning kitchenDedicated officePrimary suiteCozy electric fireplaceFunctional mudroomAdditional floored attic storage
- 9 days |
- 274 |
- 8 |
Zillow last checked:
Listing updated:
Listed by:
Victoria Linkmeyer 877-539-7589,
Key Realty
Source: WRIST,MLS#: 1047050
Facts & features
Interior
Bedrooms & bathrooms
- Bedrooms: 3
- Bathrooms: 2
- Full bathrooms: 2
Primary bedroom
- Level: First
- Area: 195 Square Feet
- Dimensions: 15.00 x 13.00
Bedroom 2
- Level: First
- Area: 110 Square Feet
- Dimensions: 11.00 x 10.00
Bedroom 3
- Level: First
- Area: 130 Square Feet
- Dimensions: 13.00 x 10.00
Primary bathroom
- Level: First
- Area: 104 Square Feet
- Dimensions: 13.00 x 8.00
Bathroom 2
- Level: First
Dining room
- Level: First
- Area: 144 Square Feet
- Dimensions: 12.00 x 12.00
Kitchen
- Level: First
- Area: 192 Square Feet
- Dimensions: 16.00 x 12.00
Living room
- Level: First
- Area: 378 Square Feet
- Dimensions: 21.00 x 18.00
Office
- Level: First
- Area: 100 Square Feet
- Dimensions: 10.00 x 10.00
Utility room
- Level: First
- Area: 60 Square Feet
- Dimensions: 10.00 x 6.00
Heating
- Natural Gas
Cooling
- Central Air
Appliances
- Included: Dishwasher, Disposal, Dryer, Microwave, Range, Refrigerator, Washer
Features
- Walk-In Closet(s), Other, Ceiling Fan(s)
- Flooring: Carpet, Vinyl
- Windows: Window Coverings
- Basement: None
- Attic: Attic
- Has fireplace: Yes
- Fireplace features: Blower Fan, Electric
Interior area
- Total structure area: 1,864
- Total interior livable area: 1,864 sqft
Video & virtual tour
Property
Parking
- Total spaces: 2
- Parking features: Garage Door Opener
- Attached garage spaces: 2
Features
- Levels: One
- Stories: 1
- Patio & porch: Porch, Patio
- Fencing: Fenced
Lot
- Size: 0.28 Acres
- Dimensions: 0.28 acres
- Features: Residential Lot
Details
- Parcel number: N44078456
- Zoning description: Residential
Construction
Type & style
- Home type: SingleFamily
- Architectural style: Ranch
- Property subtype: Single Family Residence
Materials
- Vinyl Siding
- Foundation: Slab
Condition
- Year built: 2024
Utilities & green energy
- Sewer: Public Sewer
- Water: Supplied Water
- Utilities for property: Natural Gas Connected
Community & HOA
Community
- Security: Smoke Detector(s)
- Subdivision: Indian Rdg Sec 07
HOA
- Has HOA: Yes
- Services included: Other
- HOA fee: $250 annually
Location
- Region: Piqua
Financial & listing details
- Price per square foot: $231/sqft
- Tax assessed value: $331,600
- Annual tax amount: $4,097
- Date on market: 7/15/2026
- Listing terms: Cash,Conventional,FHA,VA Loan
Estimated market value
$425,700
$404,000 - $447,000
$2,365/mo
Price history
| Date | Event | Price |
|---|---|---|
| 7/15/2026 | Listed for sale | $429,900-1.2%$231/sqft |
Source:  WRIST #1047050 Report a problem WRIST #1047050 Report a problem | ||
| 7/15/2026 | Listing removed | -- |
Source: Owner Report a problem | ||
| 7/15/2026 | Price change | $435,000+2.4%$233/sqft |
Source: Owner Report a problem | ||
| 7/1/2026 | Price change | $425,000+1.2%$228/sqft |
Source: WRIST #1046766 Report a problem | ||
| 5/11/2026 | Listed for sale | $420,000-1.3%$225/sqft |
Source: Owner Report a problem | ||
| 10/15/2024 | Listing removed | $425,400$228/sqft |
Source:  Indian Ridge Builders Report a problem Indian Ridge Builders Report a problem | ||
| 4/25/2024 | Listed for sale | $425,400+845.3%$228/sqft |
Source: Indian Ridge Builders Report a problem | ||
| 3/19/2024 | Sold | $45,000$24/sqft |
Source: Public Record Report a problem | ||
| 2/29/2024 | Listed for sale | -- |
Source: Indian Ridge Builders Report a problem | ||
Public tax history
| Year | Property taxes | Tax assessment |
|---|---|---|
| 2025 | $4,097 +597.5% | $116,060 +733.2% |
| 2024 | $587 +1.9% | $13,930 |
| 2023 | $577 -3.5% | $13,930 |
| 2022 | $598 +19.3% | $13,930 +30.1% |
| 2021 | $501 +937.6% | $10,710 +920% |
| 2020 | $48 -0.6% | $1,050 |
| 2019 | $49 +399.4% | $1,050 +425% |
| 2018 | $10 -0.8% | $200 |
| 2017 | $10 +0.8% | $200 |
| 2016 | $10 +8.7% | $200 +11.1% |
| 2015 | $9 | $180 |
| 2014 | $9 -0.4% | $180 |
| 2013 | $9 +170.5% | $180 +157.1% |
| 2012 | $3 -0.6% | $70 |
| 2011 | $3 +15.2% | $70 |
| 2010 | $3 +137.7% | $70 +133.3% |
| 2009 | $1 +1.7% | $30 |
| 2008 | $1 -36.8% | $30 |
| 2007 | $2 -97.4% | -- |
| 2006 | $72 -0.4% | -- |
| 2005 | $72 +0.3% | -- |
| 2004 | $72 +6.1% | -- |
| 2003 | $68 | -- |
Find assessor info on the county website
Monthly payment
Est. payment
Payment breakdown
Explore the cost of this home by adjusting the details. Changes won't be saved.Climate risks
Neighborhood: 45356
Nearby schools
GreatSchools rating
- 5/10Springcreek Primary Elementary SchoolGrades: K-3Distance: 1.5 mi
- 7/10Piqua Junior High SchoolGrades: 7-8Distance: 0.6 mi
- 5/10Piqua High SchoolGrades: 9-12Distance: 0.7 mi
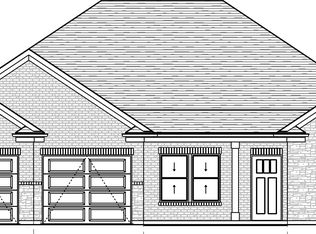
- from $529,9000.285 Acres3412 Ottawa Cirlce, Piqua, OH 45356New Construction
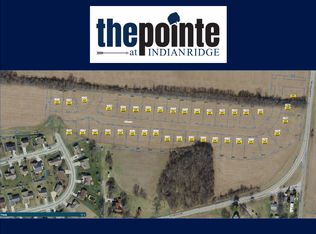
- $296,2000.4 Acres3404 Ottawa Cir, Piqua, OH 45356Off Market
- $36,700-- bd-- ba-- sqft3412 Ottawa Cir, Piqua, OH 45356Off Market
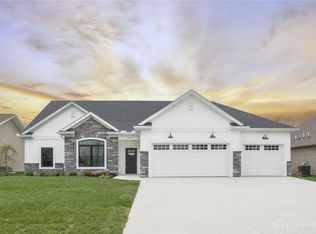
- $489,9004 bd3 ba2.6k sqft3413 Ottawa Cir, Piqua, OH 45356Pending
- from $529,9000.272 Acres3409 Ottawa Cir, Piqua, OH 45356New Construction
- from $480,0000.285 Acres3420 Ottawa Cir, Piqua, OH 45356New Construction
- from $529,9000.318 Acres3405 Ottawa Cir, Piqua, OH 45356New Construction
- $376,9003 bd2 ba2.3k sqft3417 Ottawa Cir, Piqua, OH 45356Off Market
A local agent can set up tours, give advice and negotiate with sellers.
A local lender can help you make sure your offer is ready when you are.
Similar homes
- $439,9003 bd3 ba1.9k sqft3113 Seminole Way, Piqua, OH 45356For Sale
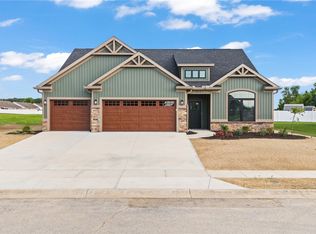
 MLS ID #961636, Richard Pierce, Coldwell Banker Heritage. DABR MLS
 - $387,5003 bd2 ba1.5k sqft3416 Ottawa Cir, Piqua, OH 45356New Construction
 Indian Ridge Builders
 - $364,9003 bd2 ba1.5k sqft2917 Seminole Way, Piqua, OH 45356New Construction
 DABR MLS
 - $329,0003 bd2 ba2.1k sqft1565 Ridgeview Ct, Piqua, OH 45356For Sale

 MLS ID #1044513, Thomas Christy, Howard Hanna Real Estate Services. WRIST
 - $350,0004 bd3 ba2.2k sqft1814 Carlyle Dr, Piqua, OH 45356For SaleMLS ID #960285, Tiffany Shepherd, Key Realty. DABR MLS
- $242,9003 bd1 ba1.9k sqft534 W North St, Piqua, OH 45356For SaleMLS ID #11882091, Richard Shriver, Richard Shriver's "Gold" Realty & Auction Company. My State MLS
- $560,0004 bd3 ba2.7k sqft10250 Little Turtle Ln, Piqua, OH 45356For SaleMLS ID #960944, Marlene Wagner, RE/MAX Victory + Affiliates. DABR MLS
- from $252,9903 bd2 ba1.6k sqftBradford Plan, Arrowhead Estates, Piqua, OH 45356New ConstructionArbor Homes
- from $271,9903 bd3 ba1.9k sqftIronwood Plan, Arrowhead Estates, Piqua, OH 45356New ConstructionArbor Homes
- $389,0003 bd3 ba2k sqft1554 Westlake Dr, Sidney, OH 45365For SaleMLS ID #1046546, Tammy Barhorst, Emerson Wagner Realty Co., Inc.. WRIST
- $278,8293 bd3 ba1.7k sqft1554 Chickasaw Way, Piqua, OH 45356New ConstructionDABR MLS
- $249,9003 bd1 ba1.9k sqft12695 Kirkwood Rd, Sidney, OH 45365For SaleMLS ID #1046837, Pattie Armstrong, Brokers Real Estate. WRIST
- $439,9003 bd2 ba2k sqft1151 Parklawn Ct, Troy, OH 45373For SaleMLS ID #957167, Jeffrey E Apple, BHHS Professional Realty. DABR MLS
- from $259,9903 bd3 ba1.7k sqftJuniper Plan, Arrowhead Estates, Piqua, OH 45356New ConstructionArbor Homes
- $399,9993 bd2 ba1.9k sqft2792 Executive Dr, Troy, OH 45373For SaleMLS ID #957812, Christopher G Schroeder, R H 2 L. DABR MLS
- $530,0004 bd3 ba2k sqft14155 Charm Hill Dr, Sidney, OH 45365For SaleMLS ID #1046881, Nicole D Loudenback, Glasshouse Realty Group. WRIST
- from $419,9003 bd2 ba1.5k sqftThe Fenway (Slab) Plan, Liberty Meadows, Troy, OH 45373New ConstructionHarlow Builders, Inc.
- $450,0003 bd3 ba2.5k sqft13952 Lochard Rd, Anna, OH 45302For SaleMLS ID #1046397, Melissa Brunswick, Emerson Wagner Realty Co., Inc.. WRIST
- $409,9004 bd3 ba2.3k sqft1070 Winston Ln, Tipp City, OH 45371For SaleMLS ID #962302, Adam Reynolds, Key Realty. DABR MLS
- $509,0004 bd2 ba2.1k sqft10641 N Ohio Ave #29, Sidney, OH 45365For SaleMLS ID #1046282, Nicholas Huscroft, Chosen Real Estate Group. WRIST
