Skip main navigation
Sold for $315,000
  • $315,000

    1874 Willow Lakes Dr, Springfield, OH 45502

    3beds
    1,829sqft
    Condominium
    Built in 2006
    -- sqft lot
    $321,200 Zestimate®
    $172/sqft
    $2,096 Estimated rent

    Home value

    $321,200

    Estimated sales range

    Not available

    $2,096/mo

    Zestimate® history
    Loading
    Loading...

    Owner options

    List your home for rent

    $2,096/mo

    Rent Zestimate®

    Find your next renter with Zillow Rental Manager. Plus, with online applications, you can quickly screen prospective tenants – for free.

    Learn more

    $2,096/mo

    Rent Zestimate®

    Refinance and save

    $4,697/mo

    Est. payment

    Refinancing to a lower rate could help reduce your monthly payments and save thousands over the life of the loan.

    See today's rates

    $4,697/mo

    Est. payment

    Explore your selling options

    Work with a Zillow partner agent

    Leverage their expertise and Zillow's premium Showcase listings to get your home seen by more buyers.

    Get started

    List with your own agent

    Get your home in front of millions of buyers by listing it on Zillow.

    Learn how to do it

    Sell it yourself

    Take full control of how buyers see your home on Zillow by listing For Sale by Owner (FSBO).

    List your home

    What's special

    Covered porchPlant shelvesCrown moldingCustom cabinetryDouble lavatoriesStainless double sinkNewer granite counters
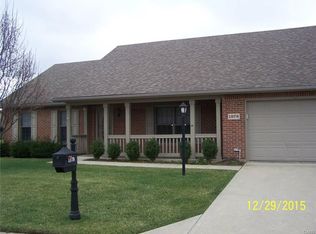
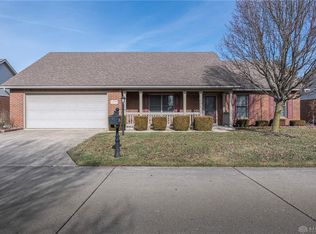
    Beautiful brick 1.5 story condo in one of the most sought after condo areas in Springfield. This condo is premium, it is well maintained with beautiful woodwork package, 3'' oak baseboards, crown moldings and solid wood 6 panel doors throughout. The first floor has two bedrooms, the master bedroom has a huge walk-in closet plus adjoining bath with double lavatories, walk-in shower and huge linen closet. The second bedroom on first floor has been an office or den and has a nice closet and opens to a full bath with tub/shower and is walk through to living area. Spacious living/great room with plant shelves which add a nice decorating touch. The kitchen has beautiful custom cabinetry, newer granite counters and stainless double sink. The kitchen includes range, refrigerator, dishwasher, microwave and huge pantry. Adjacent to the kitchen is the laundry room with washer/dryer hook-up, has beautiful cabinets with granite countertop - great for storage. Dining area adjacent to kitchen has a sliding door opening onto large covered patio. The brick sun room is flanked on three walls with windows and has crown molding. There is a small covered porch accessible from the great room. The third bedroom is located on the second floor and has a private bath with tub/shower, perfect for visiting guests, this bedroom has a small walk-in closet and great storage in the hall closet. Adjacent to the upper bath is the furnace room, finished with drywall and perfect space for storage. Covered front porch enhances this condo. All rooms have ceiling fans. Other features and updates: garage door and opener in 2024, generator in 2024, furnace & ac 2016, replaced hardware on all doors, garage has cabinets and laminated countertop, great storage and work space in the garage. Condo fee includes roof replacement. Condo will have immediate occupancy at closing.

    Zillow last checked:

    Listing updated:

    Listed by:

    Nancy Eubanks ABR (937)322-0352,

    Coldwell Banker Heritage

    Bought with:

    V Patrick Hamilton, 2004002933

    RE/MAX Alliance Realty

    Source: DABR MLS,MLS#: 924526MLS LogoOriginating MLS: Dayton Area Board of REALTORS

    Facts & features

    Interior

    Bedrooms & bathrooms
    • Bedrooms: 3
    • Bathrooms: 3
    • Full bathrooms: 3
    • Main level bathrooms: 2
    Primary bedroom
    • Level: Main
    • Dimensions: 16 x 13
    Bedroom
    • Level: Main
    • Dimensions: 14 x 13
    Bedroom
    • Level: Second
    • Dimensions: 16 x 12
    Dining room
    • Level: Main
    • Dimensions: 13 x 10
    Entry foyer
    • Level: Main
    • Dimensions: 10 x 6
    Family room
    • Level: Main
    • Dimensions: 17 x 12
    Great room
    • Level: Main
    • Dimensions: 17 x 14
    Kitchen
    • Level: Main
    • Dimensions: 13 x 10
    Utility room
    • Level: Main
    • Dimensions: 13 x 6
    Heating
    • Forced Air, Natural Gas
    Cooling
    • Central Air
    Appliances
    • Included: Dryer, Dishwasher, Disposal, Microwave, Range, Refrigerator, Washer, Gas Water Heater
    Features
    • Ceiling Fan(s), Granite Counters, Kitchen/Family Room Combo, Pantry, Vaulted Ceiling(s), Walk-In Closet(s)
    • Windows: Double Hung, Insulated Windows
    Interior area
    • Total structure area: 1,829
    • Total interior livable area: 1,829 sqft

    Property

    Parking
    • Total spaces: 2
    • Parking features: Attached, Garage, Two Car Garage, Garage Door Opener, Storage
    • Attached garage spaces: 2
    Features
    • Levels: One and One Half
    • Patio & porch: Patio, Porch
    • Exterior features: Porch, Patio
    Lot
    • Size: 5,662 sqft
    Details
    • Parcel number: 2200300022800305
    • Zoning: Residential
    • Zoning description: Residential
    • Other equipment: Generator

    Construction

    Type & style
    • Home type: Condo
    • Property subtype: Condominium
    Materials
    • Brick, Vinyl Siding
    • Foundation: Slab
    Condition
    • Year built: 2006

    Utilities & green energy

    • Water: Public
    • Utilities for property: Natural Gas Available, Sewer Available, Water Available

    Community & neighborhood

    Location
    • Region: Springfield
    • Subdivision: Willow Lakes Condo

    HOA & financial

    HOA
    • Has HOA: Yes
    • HOA fee: $2,704 annually
    • Amenities included: Other, Trash
    • Services included: Maintenance Grounds, Maintenance Structure, Other, Snow Removal, Trash, Insurance

    Other

    Other facts
    • Listing terms: Conventional

    Price history

    DateEventPrice
    3/17/2025Sold$315,000-3.1%$172/sqft
    Source: DABR MLS #924526 Report a problem
    2/10/2025Pending sale$325,000$178/sqft
    Source: DABR MLS #924526 Report a problem
    2/10/2025Contingent$325,000$178/sqft
    Source: DABR MLS #924526 Report a problem
    11/23/2024Listed for sale$325,000$178/sqft
    Source: WRIST #1035768 Report a problem

    Public tax history

    YearProperty taxesTax assessment
    2024$2,499 +2.3%$66,960
    2023$2,444 -1.1%$66,960
    2022$2,471 -2.6%$66,960 +12.8%
    2021$2,536 -0.1%$59,340
    2020$2,538 -1.9%$59,340
    2019$2,586 +0.5%$59,340 +4.3%
    2018$2,573 $56,890 +18.3%
    2017$2,573 +17.4%$48,083
    2016$2,191 +9%$48,083 +1.9%
    2015$2,011 $47,208
    2014$2,011 +2.4%$47,208
    2013$1,964 +2.2%$47,208 -11.8%
    2012$1,922 +3.9%$53,498
    2011$1,850 +5.4%$53,498
    2010$1,755 +5%$53,498
    2009$1,672 -7.5%$53,498
    2008$1,808 +2.5%$53,498
    2007$1,764 $53,498

    Find assessor info on the county website

    Neighborhood: Northridge

    Nearby schools

    GreatSchools rating
    Schools provided by the listing agent
    • District: Northeastern

    Source: DABR MLS. This data may not be complete. We recommend contacting the local school district to confirm school assignments for this home.

    Get a cash offer in 3 minutes
    Find out how much your home could sell for in as little as 3 minutes with a no-obligation cash offer.
    Estimated market value
    $321,200
    Get a cash offer in 3 minutes
    Find out how much your home could sell for in as little as 3 minutes with a no-obligation cash offer.
    Estimated market value
    $321,200