Welcome to 3757 Highmont Street, a beautifully renovated 3-bedroom, 2 Full-bathroom ranch-style home offering the perfect blend of modern finishes and peaceful privacy. Situated on a large, mature lot lined with trees, this property provides a quiet, secluded retreat in a desirable Beavercreek location. This home has been thoughtfully refreshed. Key interior updates include: All-New Modern Flooring & Doors throughout the entire home. Renovated Kitchen & Bathrooms: Brand-new countertops, cabinets, and vanities, highlighted by a custom walk-in tile shower. Modern Fixtures: Completely updated plumbing and contemporary light fixtures. Outside, the property features an attached two-car garage, a large deck, a 4-year-old roof, spacious yard designed for outdoor living & privacy and side parking pad for an RV or boat. Completely move-in ready and waiting for its next owner.
For sale
$320,000
3757 Highmont St, Dayton, OH 45432
3beds
1,736sqft
:
Get pre-qualified$2,255/mo
Single Family Residence
Built in 1948
0.53 Acres Lot
$308,200 Zestimate®
$184/sqft
$-- HOA
What's special
Large deckAttached two-car garageCustom walk-in tile showerRenovated kitchen and bathrooms
- 10 days |
- 920 |
- 91 |
Zillow last checked:
Listing updated:
Listed by:
Kami Berkey (614)908-1600,
Realistar
Source: DABR MLS,MLS#: 964157 Originating MLS: Dayton Area Board of REALTORS
Originating MLS: Dayton Area Board of REALTORSFacts & features
Interior
Bedrooms & bathrooms
- Bedrooms: 3
- Bathrooms: 2
- Full bathrooms: 2
- Main level bathrooms: 2
Bedroom
- Level: Main
- Dimensions: 20 x 11
Bedroom
- Level: Main
- Dimensions: 11 x 18
Bedroom
- Level: Main
- Dimensions: 20 x 8
Laundry
- Level: Main
- Dimensions: 10 x 9
Living room
- Level: Main
- Dimensions: 18 x 21
Heating
- Forced Air, Natural Gas
Cooling
- Central Air
Appliances
- Included: Dryer, Dishwasher, Disposal, Range, Refrigerator, Washer
Interior area
- Total structure area: 1,736
- Total interior livable area: 1,736 sqft
Property
Parking
- Total spaces: 2
- Parking features: Garage, Two Car Garage
- Garage spaces: 2
Features
- Levels: One
- Stories: 1
Lot
- Size: 0.53 Acres
- Dimensions: 197 x 118
Details
- Parcel number: B42000200110031000
- Zoning: Residential
- Zoning description: Residential
Construction
Type & style
- Home type: SingleFamily
- Property subtype: Single Family Residence
Materials
- Vinyl Siding
- Foundation: Slab
Condition
- Year built: 1948
Community & HOA
Community
- Subdivision: Engle
HOA
- Has HOA: No
Location
- Region: Dayton
Financial & listing details
- Price per square foot: $184/sqft
- Tax assessed value: $162,010
- Annual tax amount: $3,811
- Date on market: 7/14/2026
Estimated market value
$308,200
$293,000 - $324,000
$2,134/mo
Price history
| Date | Event | Price |
|---|---|---|
| 7/14/2026 | Listed for sale | $320,000+107.8%$184/sqft |
Source:  Columbus and Central Ohio Regional MLS #226026191 Report a problem Columbus and Central Ohio Regional MLS #226026191 Report a problem | ||
| 1/25/2022 | Sold | $154,000-3.7%$89/sqft |
Source: Public Record Report a problem | ||
| 12/10/2021 | Pending sale | $159,900$92/sqft |
Source: DABR MLS #854542 Report a problem | ||
| 12/6/2021 | Listed for sale | $159,900+175.7%$92/sqft |
Source: DABR MLS #854542 Report a problem | ||
| 9/6/2012 | Sold | $58,000-21.4%$33/sqft |
Source: Public Record Report a problem | ||
| 8/3/2012 | Pending sale | $73,800$43/sqft |
Source: Coldwell Banker Heritage Realtors #527948 Report a problem | ||
| 7/4/2012 | Price change | $73,800-10%$43/sqft |
Source: Coldwell Banker Heritage Realtors #527948 Report a problem | ||
| 5/17/2012 | Listed for sale | $82,000+20.6%$47/sqft |
Source: Coldwell Banker Heritage Realtors #527948 Report a problem | ||
| 3/13/2012 | Sold | $68,000-42.9%$39/sqft |
Source: Public Record Report a problem | ||
| 8/6/2002 | Sold | $119,000$69/sqft |
Source: Public Record Report a problem | ||
Public tax history
| Year | Property taxes | Tax assessment |
|---|---|---|
| 2025 | $3,811 +0.9% | $56,700 |
| 2024 | $3,775 -0.5% | $56,700 |
| 2023 | $3,795 -1.6% | $56,700 +10.9% |
| 2022 | $3,857 +2% | $51,140 |
| 2021 | $3,782 -0.7% | $51,140 |
| 2020 | $3,810 +9.1% | $51,140 +19.5% |
| 2019 | $3,493 +13% | $42,810 |
| 2018 | $3,092 +103.4% | $42,810 |
| 2017 | $1,520 +61.8% | $42,810 +69.9% |
| 2016 | $940 -4.2% | $25,200 |
| 2015 | $981 | $25,200 |
| 2014 | $981 -65.3% | $25,200 -38.8% |
| 2013 | $2,824 +120.7% | $41,190 |
| 2012 | $1,280 +367.6% | $41,190 |
| 2011 | $274 -89.5% | $41,190 -7.9% |
| 2010 | $2,604 -0.4% | $44,710 |
| 2009 | $2,615 +2.9% | $44,710 |
| 2008 | $2,543 +7.5% | $44,710 +5.4% |
| 2007 | $2,366 -1.3% | $42,400 |
| 2006 | $2,396 +8.3% | $42,400 +7.9% |
| 2004 | $2,213 +2.9% | $39,300 0% |
| 2003 | $2,151 +9.8% | $39,302 |
| 2002 | $1,960 +48.1% | $39,302 +56.4% |
| 2001 | $1,323 +7.1% | $25,127 |
| 2000 | $1,236 | $25,127 |
Find assessor info on the county website
Monthly payment
Est. payment
Payment breakdown
Explore the cost of this home by adjusting the details. Changes won't be saved.Climate risks
Neighborhood: 45432
Nearby schools
GreatSchools rating
- 8/10Parkwood Elementary SchoolGrades: PK-5Distance: 1.4 mi
- 7/10Herman K Ankeney Middle SchoolGrades: 6-8Distance: 2.1 mi
- 10/10Ferguson Hall Freshman SchoolGrades: 9Distance: 2.4 mi
Schools provided by the listing agent
- District: Beavercreek
Source: DABR MLS. This data may not be complete. We recommend contacting the local school district to confirm school assignments for this home.
- $240,6002 bd1 ba1.1k sqft3759 Highmont St, Dayton, OH 45432Off Market
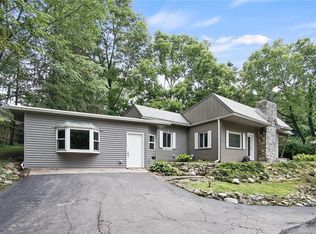
- $3,920-- bd-- ba-- sqft3759 Highmont St, Dayton, OH 45432Off Market
- $299,0004 bd2 ba1.8k sqft3754 Highmont St, Dayton, OH 45432Off Market
- $245,9003 bd1 ba1.3k sqft1661 Forestdale Ave, Dayton, OH 45432Sold

- $271,9004 bd2 ba1.6k sqft1683 Shadylane Dr, Beavercreek, OH 45432Off Market
- $240,0003 bd1 ba1.4k sqft1692 Shady Ln, Dayton, OH 45432Sold
- $226,1003 bd1 ba1.3k sqft1669 Forestdale Ave, Dayton, OH 45432Off Market
- $249,1003 bd1 ba1.5k sqft1683 Forestdale Ave, Dayton, OH 45432Off Market
A local agent can set up tours, give advice and negotiate with sellers.
Similar homes
- $325,0003 bd2 ba1.7k sqft3449 North Dr, Dayton, OH 45432For Sale
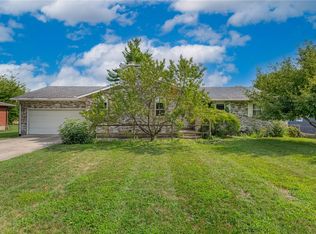
 MLS ID #964367, Sean Goodyear, Keller Williams Community Part. DABR MLS
 - $290,0003 bd3 ba1.5k sqft1939 Grange View Rd, Dayton, OH 45432For Sale By Owner
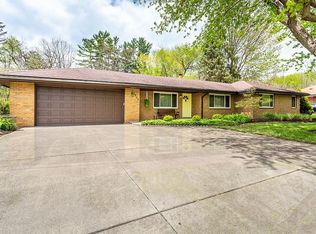
- $290,0003 bd2 ba2k sqft1800 Yalta Dr, Dayton, OH 45432For Sale
 MLS ID #963989, Heather D Simmons, Glasshouse Realty Group. DABR MLS
 - $275,0003 bd3 ba2k sqft1466 S Central Dr, Dayton, OH 45432For Sale
 MLS ID #964391, Christina Gentry, eXp Realty. DABR MLS
 - $319,9003 bd2 ba1.9k sqft2617 Shadycrest Dr, Dayton, OH 45431For SaleMLS ID #961024, Arthur Solomon, Coldwell Banker Heritage. DABR MLS
- $310,0003 bd2 ba1.4k sqft1133 Regal Hill Dr, Dayton, OH 45430For SaleMLS ID #964669, Leslie Bennett, CENTURY 21 The Gene Group. DABR MLS
- $315,0003 bd2 ba1.1k sqft1638 Greene Valley Dr, Dayton, OH 45432For Sale By Owner
- $339,0003 bd3 ba1.3k sqft3641 Napanee Dr, Dayton, OH 45430For SaleMLS ID #964909, Clay Humphreys, Irongate Inc.. DABR MLS
- $330,0003 bd2 ba1.2k sqft3332 Trubee Ln, Dayton, OH 45432For SaleMLS ID #962430, Bryan C Ogletree, RE/MAX Alliance Realty. DABR MLS
- $310,0003 bd3 ba1.7k sqft3594 Jonathon Dr, Dayton, OH 45434For SaleMLS ID #954247, Bonnie B Joly, Irongate Inc.. DABR MLS
- $334,9003 bd2 ba1.6k sqft189 Bronston Trl, Dayton, OH 45430For SaleMLS ID #964371, Drew Bell, Local Roots Realty. DABR MLS
- $329,9004 bd2 ba2.3k sqft3031 Springhill Rd, Beavercreek, OH 45434For SaleMLS ID #963428, Terry Dwayne Blakley, RE/MAX Victory + Affiliates. DABR MLS
- $309,0004 bd2 ba1.6k sqft3042 Morningview Dr, Beavercreek, OH 45432For SaleMLS ID #960322, Hannah Bates, Keller Williams Advisors Rlty. DABR MLS
- $262,0003 bd2 ba1.6k sqft1817 Nugget Ct, Dayton, OH 45432For SaleMLS ID #5222529, Daniel Beirne, Opendoor Brokerage LLC. MLS Now
- $275,0004 bd3 ba1.8k sqft1635 Westbrook Dr, Dayton, OH 45434For SaleMLS ID #964663, Jennifer J Durbin, Irongate Inc.. DABR MLS
- $319,9003 bd3 ba2.5k sqft3100 E Cunnington Ln, Dayton, OH 45420For SaleMLS ID #964920, Tyler Hicks, Glasshouse Realty Group. DABR MLS
- $--3 bd1 ba1k sqft4959 Woodbine Ave, Dayton, OH 45432AuctionAuction.com 2
- $335,0003 bd3 ba1.5k sqft4008 Willow Run Dr, Dayton, OH 45430For SaleMLS ID #964332, Benjamin Hotelling, Luma Realty. DABR MLS
- $354,0003 bd2 ba1.9k sqft991 Stanwick Dr, Dayton, OH 45430For SaleMLS ID #962666, Ryan S Riddell, Keller Williams Community Part. DABR MLS
- $245,0003 bd2 ba1.3k sqft3899 Timberline Dr, Dayton, OH 45432For SaleMLS ID #959533, Jack Berning, Plum Tree Realty. DABR MLS
