Welcome to your dream Cape Cod nestled in the heart of Oakwood, where comfort meets style and convenience. This meticulously cared for 3-bedroom, 3-bathroom haven boasts a prime location and an array of desirable amenities. Step inside to discover a tastefully designed living space embellished with an abundance of natural light and inviting warmth. The main level features a cozy living room and dining area, perfect for intimate gatherings or relaxed evenings with loved ones. Additionally, this delightful home offers two cozy bedrooms, complemented by a well-appointed full bathroom. Ascend the staircase to unveil the crown jewel of this home: a luxurious master suite occupying the second level. Indulge in the tranquility of your remodeled sanctuary, complete with an ensuite bathroom and a spacious walk-in closet to accommodate your wardrobe needs. Stay comfortable year-round with the added convenience of a mini-split unit for personalized temperature control. Entertainment knows no bounds in the finished basement, where a generous family room awaits. Convenience is always at your fingertips with the addition of a half bath. Whether you're hosting game nights or movie marathons, this versatile space offers endless possibilities. Experience the outdoor charm as you unwind on the deck, soaking in the serene atmosphere while overlooking the partially fenced-in yard. Perfect for summer barbecues or morning coffee sessions, this outdoor oasis invites you to savor every moment. And with a detached 2-car garage providing ample storage and parking space, your practical needs are effortlessly met. As if that weren't enough, the front porch offers picturesque views of Orchardly Park, providing a serene backdrop to your everyday life. With its blend of charm, comfort, and convenience, this Oakwood gem presents a rare opportunity to live your best life in a sought-after locale.
Sold for $395,000
$395,000
313 Orchard Dr, Oakwood, OH 45419
3beds
1,974sqft
Single Family Residence
Built in 1940
6,159 Square Feet Lot
$412,000 Zestimate®
$200/sqft
$2,324 Estimated rent
Home value
$412,000
$391,000 - $433,000
$2,324/mo
Zestimate® history
Owner options
List your home for rent
$2,324/mo
Rent Zestimate®
Find your next renter with Zillow Rental Manager. Plus, with online applications, you can quickly screen prospective tenants – for free.
$2,324/mo
Rent Zestimate®
Refinance and save
$2,722/mo
Est. payment
Refinancing to a lower rate could help reduce your monthly payments and save thousands over the life of the loan.
$2,722/mo
Est. payment
Explore your selling options
Work with a Zillow partner agent
Leverage their expertise and Zillow's premium Showcase listings to get your home seen by more buyers.
Get startedList with your own agent
Get your home in front of millions of buyers by listing it on Zillow.
Learn how to do itSell it yourself
Take full control of how buyers see your home on Zillow by listing For Sale by Owner (FSBO).
List your homeWhat's special
Zillow last checked:
Listing updated:
Listed by:
Sara Hufford (937)665-1800,
Coldwell Banker Heritage
Bought with:
Brenda Hess, 2018000469
Keller Williams Community Part
Source: DABR MLS,MLS#: 909705 Originating MLS: Dayton Area Board of REALTORS
Originating MLS: Dayton Area Board of REALTORSFacts & features
Interior
Bedrooms & bathrooms
- Bedrooms: 3
- Bathrooms: 3
- Full bathrooms: 2
- 1/2 bathrooms: 1
- Main level bathrooms: 1
Primary bedroom
- Level: Second
- Dimensions: 15 x 28
Bedroom
- Level: Main
- Dimensions: 10 x 11
Bedroom
- Level: Main
- Dimensions: 10 x 11
Bonus room
- Level: Basement
- Dimensions: 10 x 16
Dining room
- Level: Main
- Dimensions: 10 x 9
Family room
- Level: Basement
- Dimensions: 13 x 16
Kitchen
- Level: Main
- Dimensions: 9 x 8
Laundry
- Level: Basement
- Dimensions: 11 x 12
Living room
- Level: Main
- Dimensions: 12 x 18
Utility room
- Level: Basement
- Dimensions: 12 x 8
Heating
- Forced Air, Natural Gas
Cooling
- Central Air
Appliances
- Included: Dryer, Dishwasher, Microwave, Range, Refrigerator, Gas Water Heater
Features
- Granite Counters, High Speed Internet, Walk-In Closet(s)
- Basement: Finished
- Fireplace features: Decorative
Interior area
- Total structure area: 1,974
- Total interior livable area: 1,974 sqft
Property
Parking
- Total spaces: 2
- Parking features: Detached, Garage, Two Car Garage, Storage
- Garage spaces: 2
Features
- Levels: One and One Half
- Patio & porch: Deck
- Exterior features: Deck, Fence
- Fencing: Partial
Lot
- Size: 6,159 Square Feet
- Dimensions: 44 x 141
Details
- Parcel number: Q71012020053
- Zoning: Residential
- Zoning description: Residential
Construction
Type & style
- Home type: SingleFamily
- Property subtype: Single Family Residence
Materials
- Brick
Condition
- Year built: 1940
Utilities & green energy
- Water: Public
- Utilities for property: Natural Gas Available, Sewer Available, Water Available
Community & HOA
Community
- Subdivision: City/Oakwood Rev
HOA
- Has HOA: No
Location
- Region: Oakwood
Financial & listing details
- Price per square foot: $200/sqft
- Tax assessed value: $229,410
- Annual tax amount: $6,663
- Date on market: 4/25/2024
- Listing terms: Conventional,FHA,VA Loan
Price history
| Date | Event | Price |
|---|---|---|
| 6/7/2024 | Sold | $395,000+1.3%$200/sqft |
Source:  DABR MLS #909705 Report a problem DABR MLS #909705 Report a problem | ||
| 4/27/2024 | Pending sale | $389,900$198/sqft |
Source: DABR MLS #909705 Report a problem | ||
| 4/25/2024 | Listed for sale | $389,900+11.4%$198/sqft |
Source: DABR MLS #909705 Report a problem | ||
| 8/24/2022 | Sold | $349,900$177/sqft |
Source: Public Record Report a problem | ||
| 7/19/2022 | Pending sale | $349,900$177/sqft |
Source: DABR MLS #868460 Report a problem | ||
| 7/15/2022 | Listed for sale | $349,900+169.2%$177/sqft |
Source: DABR MLS #868460 Report a problem | ||
| 5/11/2004 | Sold | $130,000$66/sqft |
Source: Public Record Report a problem | ||
Public tax history
| Year | Property taxes | Tax assessment |
|---|---|---|
| 2025 | $6,663 +4.1% | $80,290 |
| 2024 | $6,403 +4.6% | $80,290 |
| 2023 | $6,124 +7.6% | $80,290 +29.1% |
| 2022 | $5,694 +0% | $62,200 |
| 2021 | $5,691 +16.2% | $62,200 +15.9% |
| 2020 | $4,899 +4% | $53,680 +12.4% |
| 2019 | $4,709 +8.4% | $47,770 |
| 2018 | $4,345 +1.5% | $47,770 |
| 2017 | $4,283 +4.8% | $47,770 +15.4% |
| 2016 | $4,088 +6.1% | $41,400 |
| 2015 | $3,854 +1.4% | $41,400 |
| 2014 | $3,801 | $41,400 |
Find assessor info on the county website
Neighborhood: 45419
Nearby homes
- $385,2003 bd3 ba1.7k sqft319 Orchard Dr, Oakwood, OH 45419Off Market
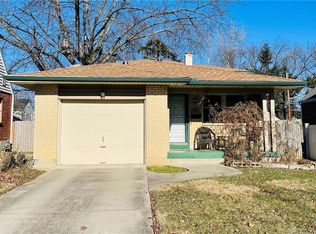
- $360,3003 bd2 ba1.7k sqft309 Orchard Dr, Dayton, OH 45419Off Market

- $345,0003 bd2 ba1.5k sqft305 Orchard Dr, Dayton, OH 45419Sold
- $359,9003 bd2 ba1.5k sqft323 Orchard Dr, Oakwood, OH 45419For Sale
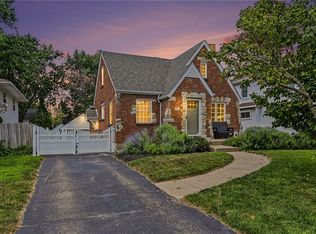
- $343,5003 bd2 ba1.3k sqft301 Orchard Dr, Dayton, OH 45419Sold
- $309,2003 bd1 ba1.4k sqft329 Orchard Dr, Dayton, OH 45419Off Market
- $207,7002 bd1 ba936 sqft314 Triangle Ave, Oakwood, OH 45419Off Market
- $301,1002 bd2 ba1.2k sqft310 Triangle Ave, Dayton, OH 45419Off Market
Nearby schools
GreatSchools rating
- NAJulian & Marjorie Lange School Elementary SchoolGrades: KDistance: 0.5 mi
- 9/10Oakwood Junior High SchoolGrades: 7-8Distance: 0.9 mi
- 10/10Oakwood High SchoolGrades: 9-12Distance: 0.9 mi
Schools provided by the listing agent
- District: Oakwood
Source: DABR MLS. This data may not be complete. We recommend contacting the local school district to confirm school assignments for this home.
Get a cash offer in 3 minutes
Find out how much your home could sell for in as little as 3 minutes with a no-obligation cash offer.
Estimated market value
$412,000
Get a cash offer in 3 minutes
Find out how much your home could sell for in as little as 3 minutes with a no-obligation cash offer.
Estimated market value
$412,000
- Ohio
- Montgomery County
- Oakwood
- 45419
- 313 Orchard Dr
Nearby cities
Nearby zip codes
Other Oakwood Topics
