Charming Oakwood classic with thoughtful updates and timeless character! This beautifully maintained 3-bedroom home offers the perfect blend of original craftsmanship & modern improvements. From the inviting front porch to the rich hardwood floors & stunning natural woodwork throughout, every detail reflects pride of ownership. The updated kitchen was taken down to the studs & redesigned for both style and function, featuring custom cherry cabinetry, quartz countertops, high-end stainless steel appliances, & abundant storage including a full-height pantry. A built-in broom closet, hidden trash/recycling, & spice rack keep kitchen efficient & free of clutter. The backsplash features beautifully glazed, high quality subway tiles imported from Italy & handmade ceramic art tile from the celebrated Motawi Tileworks in Ann Arbor, MI. The light-filled living room showcases a classic brick fireplace & wood mantle, while the dining room offers an ideal space for gatherings with charming period details. Upstairs, you’ll find three comfortable bedrooms and a fully renovated bathroom with classic finishes, updated plumbing and electrical, and quality fixtures. Additional highlights include solid wood doors, generous storage, and a convenient laundry chute.
The finished lower level adds valuable living space. Perfect for a family room, workout area, or flex space and complete with recessed lighting, an electric fireplace, and a convenient half bath.
Major updates include roof (2018), HVAC (2014), electrical panel (2011), chimney improvements (2017), and more—providing peace of mind for years to come. Enjoy outdoor living in the fully fenced backyard featuring a brick patio, mature landscaping, and plenty of space to relax or entertain. A detached two-car garage adds convenience and extra storage. Located just moments from parks, shopping, dining, and everyday amenities, this home offers an exceptional opportunity to enjoy a well-cared-for property in a highly desirable area.
Sold for $345,000
Street View
$345,000
305 Orchard Dr, Dayton, OH 45419
3beds
1,597sqft
Single Family Residence
Built in 1929
6,159 Square Feet Lot
$358,900 Zestimate®
$216/sqft
$2,280 Estimated rent
Home value
$358,900
$341,000 - $377,000
$2,280/mo
Zestimate® history
Owner options
List your home for rent
$2,280/mo
Rent Zestimate®
Find your next renter with Zillow Rental Manager. Plus, with online applications, you can quickly screen prospective tenants – for free.
$2,280/mo
Rent Zestimate®
Refinance and save
$2,377/mo
Est. payment
Refinancing to a lower rate could help reduce your monthly payments and save thousands over the life of the loan.
$2,377/mo
Est. payment
Explore your selling options
Work with a Zillow partner agent
Leverage their expertise and Zillow's premium Showcase listings to get your home seen by more buyers.
Get startedList with your own agent
Get your home in front of millions of buyers by listing it on Zillow.
Learn how to do itSell it yourself
Take full control of how buyers see your home on Zillow by listing For Sale by Owner (FSBO).
List your homeWhat's special
Electric fireplaceThree comfortable bedroomsBrick patioRecessed lightingStunning natural woodwork throughoutCustom cherry cabinetryHigh-end stainless steel appliances
Zillow last checked:
Listing updated:
Listed by:
Austin R Castro (937)974-9226,
Coldwell Banker Heritage
Bought with:
Monika DeRoussel, 2006002985
eXp Realty
Source: DABR MLS,MLS#: 954349 Originating MLS: Dayton Area Board of REALTORS
Originating MLS: Dayton Area Board of REALTORSFacts & features
Interior
Bedrooms & bathrooms
- Bedrooms: 3
- Bathrooms: 2
- Full bathrooms: 1
- 1/2 bathrooms: 1
Primary bedroom
- Level: Second
- Dimensions: 11 x 12
Bedroom
- Level: Second
- Dimensions: 9 x 12
Bedroom
- Level: Second
- Dimensions: 8 x 11
Dining room
- Level: Main
- Dimensions: 11 x 11
Family room
- Level: Basement
- Dimensions: 13 x 22
Kitchen
- Level: Main
- Dimensions: 7 x 12
Living room
- Level: Main
- Dimensions: 13 x 20
Heating
- Forced Air, Natural Gas
Cooling
- Central Air
Appliances
- Included: Dishwasher, Range, Refrigerator
Features
- Quartz Counters, Remodeled, Solid Surface Counters
- Basement: Full,Finished
- Number of fireplaces: 2
- Fireplace features: Two
Interior area
- Total structure area: 1,597
- Total interior livable area: 1,597 sqft
Property
Parking
- Total spaces: 2
- Parking features: Detached, Garage, Two Car Garage
- Garage spaces: 2
Features
- Levels: Two
- Stories: 2
- Patio & porch: Patio, Porch
- Exterior features: Fence, Porch, Patio
Lot
- Size: 6,159 Square Feet
Details
- Parcel number: Q71012020055
- Zoning: Residential
- Zoning description: Residential
Construction
Type & style
- Home type: SingleFamily
- Property subtype: Single Family Residence
Materials
- Frame
Condition
- Year built: 1929
Utilities & green energy
- Water: Public
- Utilities for property: Sewer Available, Water Available
Community & HOA
Community
- Subdivision: City/Oakwood Rev
HOA
- Has HOA: No
Location
- Region: Dayton
Financial & listing details
- Price per square foot: $216/sqft
- Tax assessed value: $198,860
- Annual tax amount: $5,782
- Date on market: 3/18/2026
Price history
| Date | Event | Price |
|---|---|---|
| 4/28/2026 | Sold | $345,000-5.5%$216/sqft |
Source:  DABR MLS #954349 Report a problem DABR MLS #954349 Report a problem | ||
| 3/28/2026 | Pending sale | $364,900$228/sqft |
Source: DABR MLS #954349 Report a problem | ||
| 3/18/2026 | Listed for sale | $364,900$228/sqft |
Source: DABR MLS #954349 Report a problem | ||
Public tax history
| Year | Property taxes | Tax assessment |
|---|---|---|
| 2025 | $5,782 +6.1% | $69,600 |
| 2024 | $5,451 +4.6% | $69,600 |
| 2023 | $5,210 +7.7% | $69,600 +29.1% |
| 2022 | $4,837 +0% | $53,920 |
| 2021 | $4,835 +0.4% | $53,920 |
| 2020 | $4,817 -9.3% | $53,920 -2.1% |
| 2019 | $5,310 +8.6% | $55,100 |
| 2018 | $4,889 +1.5% | $55,100 |
| 2017 | $4,819 -4.5% | $55,100 +5.1% |
| 2016 | $5,047 +16.9% | $52,430 +10.1% |
| 2015 | $4,317 +1.4% | $47,630 |
| 2014 | $4,255 | $47,630 |
Find assessor info on the county website
Neighborhood: 45419
Nearby homes
- $343,5003 bd2 ba1.3k sqft301 Orchard Dr, Dayton, OH 45419Sold
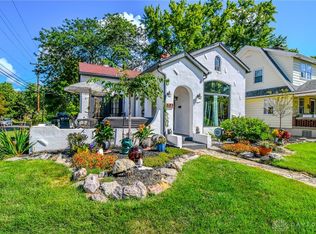
- $360,3003 bd2 ba1.7k sqft309 Orchard Dr, Dayton, OH 45419Off Market

- $395,0003 bd3 ba1.9k sqft313 Orchard Dr, Oakwood, OH 45419Sold

- $385,2003 bd3 ba1.7k sqft319 Orchard Dr, Oakwood, OH 45419Off Market
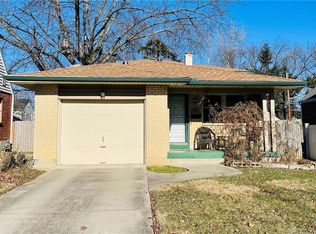
- $295,9003 bd2 ba1.4k sqft2421 Hathaway Rd, Dayton, OH 45419Off Market
- $331,4004 bd2 ba2.2k sqft302 Triangle Ave, Oakwood, OH 45419Off Market
- $331,7003 bd2 ba1.3k sqft306 Orchard Dr, Dayton, OH 45419Off Market
- $363,4004 bd2 ba1.2k sqft306 Triangle Ave, Dayton, OH 45419Off Market
Nearby schools
GreatSchools rating
- NAJulian & Marjorie Lange School Elementary SchoolGrades: KDistance: 0.4 mi
- 9/10Oakwood Junior High SchoolGrades: 7-8Distance: 0.9 mi
- 10/10Oakwood High SchoolGrades: 9-12Distance: 0.9 mi
Schools provided by the listing agent
- District: Oakwood
Source: DABR MLS. This data may not be complete. We recommend contacting the local school district to confirm school assignments for this home.
Get a cash offer in 3 minutes
Find out how much your home could sell for in as little as 3 minutes with a no-obligation cash offer.
Estimated market value
$358,900
Get a cash offer in 3 minutes
Find out how much your home could sell for in as little as 3 minutes with a no-obligation cash offer.
Estimated market value
$358,900
- Ohio
- Montgomery County
- Oakwood
- 45419
- 305 Orchard Dr
Nearby cities
Nearby zip codes
Other Oakwood Topics
