Welcome to 309 Johnson Street, where historic Dayton character, generous living spaces, and the South Park lifestyle come together. Built in 1901 and offering more than 2,100 square feet, this 3-bedroom, 2-full-bath home is filled with the architectural details that make historic homes so special.
The charm begins with the classic exterior and welcoming covered front porch. Step inside and the craftsmanship takes center stage with original hardwood floors, substantial natural wood trim, beautiful doors, detailed millwork, arched openings, and an impressive original staircase. Tall ceilings and large windows add to the sense of space, while an exposed-brick fireplace creates a striking focal point.
Toward the back of the home, the kitchen opens to an additional living and dining area with a breakfast bar and French doors leading to the covered rear deck—an inviting spot for morning coffee, dinner outside, or relaxing at the end of the day.
Upstairs are three generously sized bedrooms, including a spacious primary bedroom with abundant natural light and a walk-in closet—a welcome surprise in a home of this era. Two full baths add everyday convenience, while details such as a pedestal sink and classic clawfoot tub continue the home's vintage character.
Outside, the oversized 2-car garage provides valuable off-street parking plus room for storage, bikes, hobbies, or a workshop. Huge bonus for this area!
And then there's South Park. Enjoy distinctive historic architecture and neighborhood gathering spots while being just minutes from downtown Dayton, University of Dayton, Miami Valley Hospital, restaurants, coffee shops, parks, and entertainment.
Original hardwoods. Gorgeous woodwork. Exposed brick. Front porch. Covered back deck. Oversized garage. More than 2,100 square feet. --- 309 Johnson Street is the real deal when it comes to historic Dayton character.---
Accepting backups
Price cut: $7K (9/16)
$282,900
309 Johnson St, Dayton, OH 45410
3beds
2,116sqft
Single Family Residence
Built in 1901
3,689 Square Feet Lot
$277,400 Zestimate®
$134/sqft
$-- HOA
What's special
Classic clawfoot tubDetailed millworkCovered rear deckGenerous living spacesLarge windowsClassic exteriorThree generously sized bedrooms
- 70 days
- 145
- 3
Zillow last checked:
Listing updated:
Listed by:
Stephanie Clemens (937)458-0385,
RE/MAX Victory + Affiliates
Source: DABR MLS,MLS#: 966535 Originating MLS: Dayton Area Board of REALTORS
Originating MLS: Dayton Area Board of REALTORSFacts & features
Interior
Bedrooms & bathrooms
- Bedrooms: 3
- Bathrooms: 2
- Full bathrooms: 2
- Main level bathrooms: 1
Bedroom
- Level: Second
- Dimensions: 12 x 11
Bedroom
- Level: Second
- Dimensions: 13 x 9
Bedroom
- Level: Second
- Dimensions: 10 x 14
Dining room
- Level: Main
- Dimensions: 13 x 13
Kitchen
- Features: Eat-in Kitchen
- Level: Main
- Dimensions: 21 x 12
Living room
- Level: Main
- Dimensions: 12 x 14
Heating
- Forced Air, Natural Gas
Cooling
- Central Air
Appliances
- Included: Dishwasher, Microwave, Range, Refrigerator
Features
- Ceiling Fan(s), Kitchen Island, Laminate Counters, Pantry, Walk-In Closet(s)
- Windows: Double Pane Windows, Vinyl
- Basement: Unfinished
- Fireplace features: Decorative
Interior area
- Total structure area: 2,116
- Total interior livable area: 2,116 sqft
Video & virtual tour
Property
Parking
- Total spaces: 2
- Parking features: Detached, Garage, Two Car Garage, Garage Door Opener
- Garage spaces: 2
Features
- Levels: Two
- Stories: 2
- Patio & porch: Deck, Porch
- Exterior features: Deck, Fence, Porch
Lot
- Size: 3,689 Square Feet
- Dimensions: 30' x 123'
Details
- Parcel number: R72027050030
- Zoning: Residential
- Zoning description: Residential
Construction
Type & style
- Home type: SingleFamily
- Architectural style: Victorian
- Property subtype: Single Family Residence
Materials
- Shingle Siding, Wood Siding
Condition
- Year built: 1901
Community & HOA
Community
- Subdivision: City/Dayton Rev
HOA
- Has HOA: No
Location
- Region: Dayton
Financial & listing details
- Price per square foot: $134/sqft
- Tax assessed value: $239,230
- Annual tax amount: $4,788
- Date on market: 8/13/2026
- Listing terms: Conventional
Estimated market value
$277,400
$264,000 - $291,000
$1,357/mo
Price history
| Date | Event | Price |
|---|---|---|
| 9/27/2026 | Pending sale | $282,900$134/sqft |
Source: DABR MLS #966535 Report a problem | ||
| 9/16/2026 | Price change | $282,900-2.4%$134/sqft |
Source:  DABR MLS #966535 Report a problem DABR MLS #966535 Report a problem | ||
| 8/13/2026 | Listed for sale | $289,900+18.8%$137/sqft |
Source: DABR MLS #966535 Report a problem | ||
| 11/4/2021 | Sold | $244,000$115/sqft |
Source: Public Record Report a problem | ||
| 9/3/2021 | Pending sale | $244,000$115/sqft |
Source: DABR MLS #843057 Report a problem | ||
| 8/31/2021 | Price change | $244,000-1.2%$115/sqft |
Source: DABR MLS #843057 Report a problem | ||
| 8/21/2021 | Price change | $247,000-1.2%$117/sqft |
Source: DABR MLS #843057 Report a problem | ||
| 8/13/2021 | Price change | $249,900-1.6%$118/sqft |
Source: DABR MLS #843057 Report a problem | ||
| 7/29/2021 | Listed for sale | $254,000$120/sqft |
Source: DABR MLS #843057 Report a problem | ||
| 7/23/2021 | Pending sale | $254,000$120/sqft |
Source: DABR MLS #843057 Report a problem | ||
| 7/17/2021 | Price change | $254,000-1.6%$120/sqft |
Source: DABR MLS #843057 Report a problem | ||
| 7/1/2021 | Price change | $258,000-2.6%$122/sqft |
Source: DABR MLS #843057 Report a problem | ||
| 6/24/2021 | Listed for sale | $265,000+94.4%$125/sqft |
Source: DABR MLS #843057 Report a problem | ||
| 10/30/2013 | Sold | $136,300+28.7%$64/sqft |
Source: Public Record Report a problem | ||
| 7/26/2005 | Sold | $105,900$50/sqft |
Source: Public Record Report a problem | ||
Public tax history
| Year | Property taxes | Tax assessment |
|---|---|---|
| 2025 | $4,788 -0.2% | $83,730 |
| 2024 | $4,797 +2.7% | $83,730 |
| 2023 | $4,671 +4.2% | $83,730 +34.8% |
| 2022 | $4,481 +0.5% | $62,120 |
| 2021 | $4,457 +0.2% | $62,120 |
| 2020 | $4,448 +8.8% | $62,120 +20.6% |
| 2019 | $4,090 -0.2% | $51,520 |
| 2018 | $4,096 +0.8% | $51,520 |
| 2017 | $4,063 -8.5% | $51,520 -4% |
| 2016 | $4,442 +2.3% | $53,640 |
| 2015 | $4,343 +3.4% | $53,640 |
| 2014 | $4,198 | $53,640 |
Find assessor info on the county website
Monthly payment
Est. payment
Payment breakdown
Explore the cost of this home by adjusting the details. Changes won't be saved.Climate risks
Neighborhood: South Park
Nearby schools
Schools provided by the listing agent
- District: Dayton
Source: DABR MLS. This data may not be complete. We recommend contacting the local school district to confirm school assignments for this home.


Similar homes
- $274,9003 bd2 ba1.9k sqft114 Bonner St, Dayton, OH 45410For Sale

 MLS ID #968350, Jill Aldineh, RE/MAX Victory + Affiliates. DABR MLS
 - $252,9002 bd2 ba1.4k sqft219 Adams St, Dayton, OH 45410For Sale
 MLS ID #966699, Laura Long, Glasshouse Realty Group. DABR MLS
 - $287,9005 bd3 ba2.5k sqft239 Grafton Ave, Dayton, OH 45406For Sale
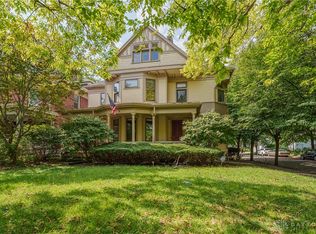 MLS ID #969204, Cory Allen, Streetlight Realty LLC. DABR MLS
 - $299,9004 bd2 ba1.5k sqft129 McClure St, Dayton, OH 45403For Sale
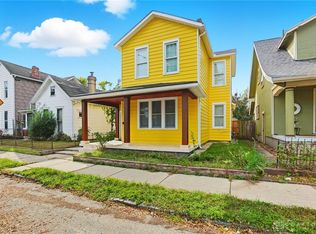 MLS ID #963515, Chanhl Etienne, Key Realty. DABR MLS
 - $225,0004 bd2 ba2.2k sqft1312 Phillips Ave #1314, Dayton, OH 45410For SaleMLS ID #969592, Sean A Chmura, Robinson Sotheby's Inter Rlty. DABR MLS
- $175,0004 bd2 ba1.6k sqft47 Illinois Ave, Dayton, OH 45410For SaleMLS ID #970673, Tanza Everding, Howard Hanna Real Estate Serv. DABR MLS
- $185,0005 bd2 ba2.1k sqft1108 Wyoming St, Dayton, OH 45410For SaleMLS ID #965901, Beth Brown Ciul, eXp Realty. DABR MLS
- $289,9003 bd2 ba1.5k sqft3836 Benfield Dr, Dayton, OH 45429For SaleMLS ID #971524, Jonathan H Murray, Howard Hanna Real Estate Serv. DABR MLS
- $189,9955 bd2 ba1.8k sqft45 Edgar Ave, Dayton, OH 45410For SaleMLS ID #968086, Ryan Ingram, Proper Management LLC. DABR MLS
- $172,4003 bd2 ba1.7k sqft1708 Xenia Ave, Dayton, OH 45410For SaleMLS ID #948151, Matt Collins, eXp Realty. DABR MLS
- $169,9004 bd2 ba1.6k sqft54 Haynes St, Dayton, OH 45410For SaleMLS ID #967497, Joel Ferguson, NavX Realty, LLC. DABR MLS
- $149,9003 bd1 ba1.5k sqft32 Edgar Ave, Dayton, OH 45410For SaleMLS ID #971128, Kathryn Roberts, TMG Realty. DABR MLS
- $164,9004 bd2 ba1.2k sqft1045 Wyoming St, Dayton, OH 45410For SaleMLS ID #969829, Aaron Kroggel, Glasshouse Realty Group. DABR MLS
- $289,9003 bd2 ba1.9k sqft242 Lonsdale Ave, Dayton, OH 45419For SaleMLS ID #960775, Jerry E Williams, Wright-Patt Realty, Inc.. DABR MLS
- $180,0003 bd2 ba1.4k sqft1315 Jordan Ave, Dayton, OH 45410For SaleMLS ID #968229, Dennis Gamble, Coldwell Banker Heritage. DABR MLS
- $280,0002 bd2 ba1.7k sqft2515 Little York Rd, Dayton, OH 45414For SaleMLS ID #965310, Cathy McGrail, Keller Williams Home Town Rlty. DABR MLS
- $172,9993 bd2 ba1.2k sqft907 Saint Nicholas Ave, Dayton, OH 45410For SaleMLS ID #964643, Gary Garrison, Trelora Realty, Inc.. DABR MLS
- $279,9003 bd2 ba1.3k sqft1217 Lincoln Park Blvd, Dayton, OH 45429For SaleMLS ID #967815, Kunal N Patel, Glasshouse Realty Group. DABR MLS
- $313,5003 bd2 ba1.7k sqft201 S Pelham Dr, Dayton, OH 45429For SaleMLS ID #964828, Peter Davies, Irongate Inc.. DABR MLS
- $282,5004 bd3 ba1.9k sqft4244 Flowerdale Ave, Dayton, OH 45429For SaleMLS ID #969682, Conner Hardin, Keller Williams Community Part. DABR MLS
