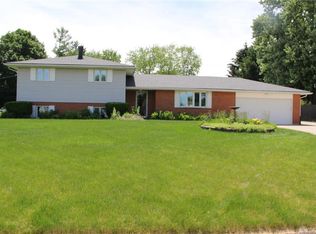
Welcome to this totally remodeled 4 bedroom home in Buckingham Court. This home features open-concept kitchen/family/dining space to maximize family time and gatherings. The kitchen has all new cabinets, granite counters and appliances. There is all new LVP flooring throughout to provide for a seamless, continuous and modern look. The bathrooms are updated with new shower surrounds, vanities and toilets. The substantial lot size with large shade trees offers the option for many and various outdoor activities. There is a new poured concrete patio at the rear of the home. A large finished and heated utility space of 45 square feet which is not included in the auditor's assessment is located off the garage.
For sale
Price cut: $10K (9/2)
$348,000
340 Essex Dr, Tipp City, OH 45371
4beds
1,507sqft
Single Family Residence
Built in 1968
0.72 Acres Lot
$341,100 Zestimate®
$231/sqft
$-- HOA
What's special
All new cabinetsGranite countersSubstantial lot sizeLarge shade treesNew shower surrounds
- 8 days
- 824
- 31
Likely to sell faster than
Zillow last checked:
Listing updated:
Listed by:
Laura Becker (937)890-9111,
Keller Williams Home Town Rlty
Source: DABR MLS,MLS#: 966362 Originating MLS: Dayton Area Board of REALTORS
Originating MLS: Dayton Area Board of REALTORSFacts & features
Interior
Bedrooms & bathrooms
- Bedrooms: 4
- Bathrooms: 2
- Full bathrooms: 2
- Main level bathrooms: 2
Bedroom
- Level: Main
- Dimensions: 10 x 14
Bedroom
- Level: Main
- Dimensions: 13 x 10
Bedroom
- Level: Main
- Dimensions: 10 x 9
Bedroom
- Level: Main
- Dimensions: 10 x 9
Dining room
- Level: Main
- Dimensions: 13 x 12
Family room
- Level: Main
- Dimensions: 21 x 13
Kitchen
- Level: Main
- Dimensions: 12 x 10
Utility room
- Level: Main
- Dimensions: 9 x 5
Heating
- Natural Gas
Cooling
- Central Air
Appliances
- Included: Dishwasher, Range, Refrigerator
Features
- Basement: Crawl Space
Interior area
- Total structure area: 1,507
- Total interior livable area: 1,507 sqft
Property
Parking
- Total spaces: 2
- Parking features: Garage, Two Car Garage
- Garage spaces: 2
Features
- Levels: One
- Stories: 1
Lot
- Size: 0.72 Acres
Details
- Parcel number: G12080932
- Zoning: Residential
- Zoning description: Residential
Construction
Type & style
- Home type: SingleFamily
- Architectural style: Ranch
- Property subtype: Single Family Residence
Materials
- Brick
Condition
- Year built: 1968
Community & HOA
Community
- Subdivision: Buckingham
HOA
- Has HOA: No
Location
- Region: Tipp City
Financial & listing details
- Price per square foot: $231/sqft
- Tax assessed value: $224,300
- Annual tax amount: $2,575
- Date on market: 8/24/2026
Estimated market value
$341,100
$324,000 - $358,000
$2,095/mo
Price history
| Date | Event | Price |
|---|---|---|
| 9/2/2026 | Price change | $348,000-2.8%$231/sqft |
Source:  DABR MLS #966362 Report a problem DABR MLS #966362 Report a problem | ||
| 8/25/2026 | Listed for sale | $358,000+64.2%$238/sqft |
Source: DABR MLS #966362 Report a problem | ||
| 8/24/2026 | Listing removed | $2,240$1/sqft |
Source: Zillow Rentals Report a problem | ||
| 8/18/2026 | Listed for rent | $2,240$1/sqft |
Source: Zillow Rentals Report a problem | ||
| 10/7/2025 | Sold | $218,000-11%$145/sqft |
Source: DABR MLS #940830 Report a problem | ||
| 9/8/2025 | Pending sale | $245,000$163/sqft |
Source: DABR MLS #940830 Report a problem | ||
| 8/28/2025 | Listed for sale | $245,000$163/sqft |
Source: DABR MLS #940830 Report a problem | ||
| 8/19/2025 | Pending sale | $245,000$163/sqft |
Source: DABR MLS #940830 Report a problem | ||
| 8/7/2025 | Listed for sale | $245,000$163/sqft |
Source: DABR MLS #940830 Report a problem | ||
Public tax history
| Year | Property taxes | Tax assessment |
|---|---|---|
| 2025 | $2,575 -20.1% | $78,510 +10.6% |
| 2024 | $3,223 +12.6% | $70,980 |
| 2023 | $2,861 -4.8% | $70,980 |
| 2022 | $3,005 +32.9% | $70,980 +35% |
| 2021 | $2,260 -1.2% | $52,580 |
| 2020 | $2,288 -0.9% | $52,580 |
| 2019 | $2,308 +12.6% | $52,580 +16.8% |
| 2018 | $2,050 -0.4% | $45,020 |
| 2017 | $2,057 +4.3% | $45,020 |
| 2016 | $1,973 +16.2% | $45,020 +8% |
| 2015 | $1,697 | $41,690 |
| 2014 | $1,697 -0.5% | $41,690 |
| 2013 | $1,705 -5.8% | $41,690 -14.6% |
| 2012 | $1,811 -0.2% | $48,800 |
| 2011 | $1,813 +2.4% | $48,800 |
| 2010 | $1,772 +0.9% | $48,800 |
| 2009 | $1,756 +7.5% | $48,800 |
| 2008 | $1,634 -46.5% | $48,800 |
| 2007 | $3,054 +1.4% | -- |
| 2006 | $3,013 +11.3% | -- |
| 2005 | $2,706 +0% | -- |
| 2004 | $2,705 +5.4% | -- |
| 2003 | $2,566 | -- |
| 2002 | $2,566 +0.8% | -- |
| 2001 | $2,545 +3.2% | -- |
| 2000 | $2,466 | -- |
Find assessor info on the county website
Monthly payment
Est. payment
Payment breakdown
Explore the cost of this home by adjusting the details. Changes won't be saved.Climate risks
Neighborhood: 45371
Nearby schools
Schools provided by the listing agent
- District: Tipp City
Source: DABR MLS. This data may not be complete. We recommend contacting the local school district to confirm school assignments for this home.
Similar homes
- $349,0003 bd2 ba1.7k sqft1180 E Shoop Rd, Tipp City, OH 45371For Sale

 MLS ID #965017, Taja Salley, NavX Realty, LLC. DABR MLS
 - $339,9003 bd2 ba2.1k sqft2725 Stonequarry Rd, Dayton, OH 45414For Sale
 MLS ID #967753, Katie Meadows, Real of Ohio. DABR MLS
 - $265,0003 bd2 ba1.2k sqft300 Woodlawn Dr, Tipp City, OH 45371For Sale
 MLS ID #964405, Ruth Garrett, Coldwell Banker Heritage. DABR MLS
 - $280,0003 bd2 ba1.9k sqft7010 Troy Frederick Rd, Tipp City, OH 45371For Sale
 MLS ID #966260, Andrew Gaydosh, eXp Realty. DABR MLS
 - $294,9993 bd1 ba1.1k sqft9410 S State Route 202, Tipp City, OH 45371For SaleMLS ID #966586, Teresa M Gustafson, Glasshouse Realty Group. DABR MLS
- $340,0004 bd3 ba2.1k sqft4216 White Hawk Ct, Dayton, OH 45430For SaleMLS ID #967385, Eugene F Pridgett III, CENTURY 21 The Gene Group. DABR MLS
- $285,0004 bd3 ba1.8k sqft1015 Van Arden Dr, Vandalia, OH 45377For SaleMLS ID #962510, Katie Meadows, Real of Ohio. DABR MLS
- $359,7003 bd2 ba1.7k sqft4845 Broadway Rd, Springfield, OH 45502For SaleMLS ID #967235, Susan J Piersall-Hanes, BHHS Professional Realty. DABR MLS
- $339,9005 bd2 ba1.7k sqft3719 Kemp Rd, Dayton, OH 45431For SaleMLS ID #965863, Katie Meadows, Real of Ohio. DABR MLS
- $314,9004 bd3 ba2.2k sqft4131 Quail Bush Dr, Dayton, OH 45424For SaleMLS ID #967677, Terry Blakley, RE/MAX Victory + Affiliates. DABR MLS
- $215,0003 bd2 ba1.4k sqft255 Hartshorn Dr, Vandalia, OH 45377For SaleMLS ID #967470, Andrea Gifford, Coldwell Banker Heritage. DABR MLS
- $334,9004 bd2 ba1.8k sqft4460 E Mohave Dr, Dayton, OH 45431For SaleMLS ID #965970, Shaun M Hayes, BHHS Professional Realty. DABR MLS
- $359,9004 bd2 ba1.7k sqft3479 Homeacres Ave, Dayton, OH 45431For SaleMLS ID #965414, Paul M Angelopoulos, Irongate Inc.. DABR MLS
- $235,0003 bd2 ba1.4k sqft705 Kirkwood Dr, Vandalia, OH 45377For SaleMLS ID #967386, Donna Clawson, BHHS Professional Realty. DABR MLS
- $320,0004 bd3 ba2.2k sqft8930 Willowgate Ln, Dayton, OH 45424For SaleMLS ID #966149, Oceana Massonneau, Plum Tree Realty. DABR MLS
- $339,0005 bd3 ba2.1k sqft4460 Meadowsweet Dr, Dayton, OH 45424For SaleMLS ID #962078, Teresa M Gustafson, Glasshouse Realty Group. DABR MLS
- $355,0004 bd3 ba1.6k sqft3573 Kemp Rd, Dayton, OH 45431For SaleMLS ID #959155, Kasey Sorensen, Sibcy Cline Inc.. DABR MLS
- $328,9005 bd4 ba2.2k sqft7321 Union Schoolhouse Rd, Dayton, OH 45424For SaleMLS ID #966229, Cory Allen, Streetlight Realty LLC. DABR MLS
- $269,9004 bd2 ba1.6k sqft407 Virginia Ave, Troy, OH 45373For SaleMLS ID #963935, Erika Berner, eXp Realty. DABR MLS
- $329,9003 bd3 ba2.1k sqft1950 W Skyview Dr, Dayton, OH 45432For SaleMLS ID #965953, Kari Northern, Luma Realty. DABR MLS
