This brick single level home is move in ready. The flooring is gorgeous. You will love the layout. It offers three bedrooms, two full bathrooms, a living room, dining room and a family room. You can enjoy your family gathering in the family room with a fireplace and continue your enjoyment onto the covered patio. The backyard is fenced in for your pets and little ones. Home has a nice size attached two car garage. Come see for yourself what a great buy this is. Enjoy Christmas in your new home. What a great gift this would be. Rely on your own measurement. Fireplace is not warranted seller has not used for a while.
For sale
$215,000
4631 Knollcroft Rd, Dayton, OH 45426
3beds
1,708sqft
Single Family Residence
Built in 1968
10,249 Square Feet Lot
$210,100 Zestimate®
$126/sqft
$-- HOA
What's special
Brick single level homeThree bedroomsAttached two car garageCovered patioDining room
- 7 days
- 152
- 19
Zillow last checked:
Listing updated:
Listed by:
Sylvia Vance (937)266-5601,
Sylvia Vance Realty, LLC
Source: DABR MLS,MLS#: 972960 Originating MLS: Dayton Area Board of REALTORS
Facts & features
Interior
Bedrooms & bathrooms
- Bedrooms: 3
- Bathrooms: 2
- Full bathrooms: 2
- Main level bathrooms: 2
Primary bedroom
- Level: Main
- Dimensions: 16 x 13
Bedroom
- Level: Main
- Dimensions: 13 x 10
Bedroom
- Level: Main
- Dimensions: 12 x 11
Dining room
- Level: Main
- Dimensions: 13 x 12
Family room
- Level: Main
- Dimensions: 17 x 13
Kitchen
- Level: Main
- Dimensions: 12 x 10
Living room
- Level: Main
- Dimensions: 18 x 12
Heating
- Forced Air, Natural Gas
Cooling
- Central Air
Appliances
- Included: Microwave, Refrigerator
Features
- Has fireplace: Yes
- Fireplace features: Wood Burning
Interior area
- Total structure area: 1,708
- Total interior livable area: 1,708 sqft
Property
Parking
- Total spaces: 2
- Parking features: Attached, Garage, Two Car Garage
- Attached garage spaces: 2
Features
- Levels: One
- Stories: 1
Lot
- Size: 10,249 Square Feet
- Dimensions: 85 x 125
Details
- Parcel number: H33014080013
- Zoning: Residential
- Zoning description: Residential
Construction
Type & style
- Home type: SingleFamily
- Property subtype: Single Family Residence
Materials
- Aluminum Siding, Brick
- Foundation: Slab
Condition
- Year built: 1968
Community & HOA
Community
- Subdivision: Shiloh Gardens Sec 05
HOA
- Has HOA: No
Location
- Region: Dayton
Financial & listing details
- Price per square foot: $126/sqft
- Tax assessed value: $138,900
- Annual tax amount: $3,298
- Date on market: 11/11/2026
Estimated market value
$210,100
$200,000 - $221,000
$1,720/mo
Price history
| Date | Event | Price |
|---|---|---|
| 11/11/2026 | Listed for sale | $215,000+125.1%$126/sqft |
Source:  DABR MLS #972960 Report a problem | ||
| 5/31/2002 | Sold | $95,500$56/sqft |
Source: Public Record Report a problem | ||
Public tax history
| Year | Property taxes | Tax assessment |
|---|---|---|
| 2025 | $3,298 -0.2% | $48,620 |
| 2024 | $3,304 +2.3% | $48,620 |
| 2023 | $3,229 +23.6% | $48,620 +55% |
| 2022 | $2,613 -0.2% | $31,370 |
| 2021 | $2,618 +0.2% | $31,370 |
| 2020 | $2,613 +17.3% | $31,370 +31.4% |
| 2019 | $2,228 -0.1% | $23,880 |
| 2018 | $2,230 +0.7% | $23,880 |
| 2017 | $2,216 +5.1% | $23,880 +5.2% |
| 2016 | $2,108 +0% | $22,710 |
| 2015 | $2,107 +1.7% | $22,710 |
| 2014 | $2,073 | $22,710 |
Find assessor info on the county website
Monthly payment
Est. payment
Payment breakdown
Explore the cost of this home by adjusting the details. Changes won't be saved.Climate risks
Neighborhood: 45426
Nearby schools
Schools provided by the listing agent
- District: Trotwood-Madison
Source: DABR MLS. This data may not be complete. We recommend contacting the local school district to confirm school assignments for this home.


Similar homes
- $--3 bd2 ba1.7k sqft4811 Kentfield Dr, Dayton, OH 45426Auction
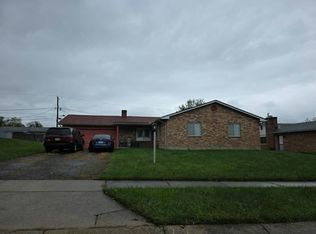 Auction.com 2
- $220,0003 bd2 ba1.2k sqft4632 Palomar Ave, Dayton, OH 45426For Sale

 MLS ID #968766, Edward P Nuby, Howard Hanna Real Estate Serv. DABR MLS
- $210,0003 bd1 ba1.2k sqft5865 Denlinger Rd, Trotwood, OH 45426For Sale
 MLS ID #971337, Holly Garner, Glasshouse Realty Group. DABR MLS
- $205,0003 bd2 ba1.9k sqft5819 Horrell Rd, Dayton, OH 45426For Sale
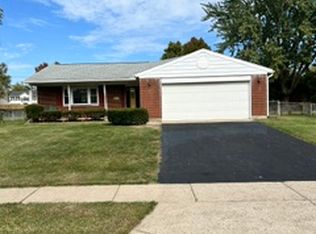 MLS ID #971435, Douglas Parsons, eXp Realty. DABR MLS
- $189,9003 bd2 ba1.3k sqft5910 Salem Bend Dr, Dayton, OH 45426For SaleMLS ID #973149, Brandon Weiss, ERA Petkus Weiss. DABR MLS
- $235,0003 bd3 ba1.4k sqft3821 Denlinger Rd, Dayton, OH 45426For SaleMLS ID #972017, John Pawelski Jr, Plum Tree Realty. DABR MLS
- $222,9003 bd2 ba1.7k sqft529 N Eppington Dr, Blue Ridge Manor, OH 45426For SaleMLS ID #968297, Karen Mcrill, Streetlight Realty LLC. DABR MLS
- $249,9003 bd3 ba2.2k sqft5917 Fairgrove Way, Dayton, OH 45426For SaleMLS ID #972773, Kim M Williams, Howard Hanna Real Estate Serv. DABR MLS
- $205,0003 bd2 ba1.5k sqft617 Bradfield Dr, Dayton, OH 45426For SaleMLS ID #964911, Tayton Pepper, Bella Realty Group. DABR MLS
- $199,9903 bd3 ba2.4k sqft4440 Valley Brook Dr, Englewood, OH 45322For SaleMLS ID #973218, Jeffrey T Roberts, RE/MAX Alliance Realty. DABR MLS
- $200,0003 bd2 ba1.6k sqft6201 Noranda Dr, Dayton, OH 45415For SaleMLS ID #971318, Amy Stamps, Keller Williams Home Town Rlty. DABR MLS
- $215,0003 bd2 ba1.8k sqft4500 Old Salem Rd, Englewood, OH 45322For SaleMLS ID #966728, Jonathan Gudorf, Irongate Inc.. DABR MLS
- $167,5003 bd2 ba1.5k sqft807 Mapleside Dr, Dayton, OH 45426For SaleMLS ID #972642, Angela N Hicks, CENTURY 21 The Gene Group. DABR MLS
- $199,0003 bd2 ba1.9k sqft5341 Highmeadow Ln, Dayton, OH 45415For Sale
 MLS ID #1895461, Timothy W Gray, Coldwell Banker Realty. Cincy MLS
- $164,9003 bd4 ba2.1k sqft5826 Shady Cove Ln, Dayton, OH 45426For SaleMLS ID #962509, Deandra Bryant, Trelora Realty, Inc.. DABR MLS
- $225,0003 bd1 ba1.2k sqft6197 Garber Rd, Dayton, OH 45415For SaleMLS ID #970711, Brandon Wilcox, Irongate Inc.. DABR MLS
- $180,0003 bd2 ba1.9k sqft512 N Sherry Dr, Trotwood, OH 45426For SaleMLS ID #944659, Jacqueline Cole, Don Mitchell Realty Inc. DABR MLS
