An impressive floor-to-ceiling stone fireplace anchors the living room of this two-story condominium. The main living space features vaulted ceilings, a ceiling fan, and carpeted flooring, flowing toward the dining area and an open bedroom/loft space above with classic wood railings.
The functional kitchen is equipped with a dishwasher, garbage disposal, range, and refrigerator, pairing warm wood cabinetry with laminate flooring. Sliding glass doors lead from the dining space to the outdoors, while a convenient powder room features wood-look flooring and a classic oak vanity.
On the upper level, the bedroom features soft carpet, a ceiling fan, mirrored closet doors, and access to a bathroom with a white tiled tub surround and a vanity with wood cabinets. Central air provides comfortable temperatures throughout the home's living areas.
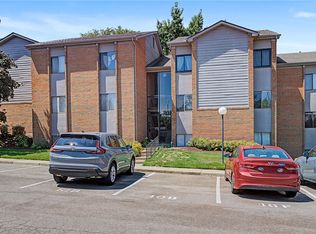
Exterior details include a covered porch with a sheltered concrete porch design, and vinyl siding paired with stone accents. A concrete patio with a wood fence offers a private outdoor retreat, while vehicle storage is provided by a shared driveway and a garage with concrete flooring.
Updates include: new 40 gallon water heater, garbage disposal 2026, flooring in kitchen half bath, laundry closet, carpet in 2020 - shampooed June 2026, living room ceiling fan 2023, newer dishwasher, new sink and vanity top in the primary bathroom 2026, and newer concrete porch.
Schedule a time to view this condo for yourself and all it has to offer.
For sale
$130,000
5701 Cobblegate Dr #0, Dayton, OH 45449
2beds
1,030sqft
Condominium
Built in 1985
-- sqft lot
$-- Zestimate®
$126/sqft
$235/mo HOA
What's special
Ceiling fanVaulted ceilingsWarm wood cabinetryShared drivewayFloor-to-ceiling stone fireplaceCarpeted flooringMirrored closet doors
- 1 day |
- 225 |
- 15 |
Zillow last checked:
Listing updated:
Listed by:
Tiffany A Lobertini 937-215-7394,
Howard Hanna Real Estate Serv
Source: DABR MLS,MLS#: 967239 Originating MLS: Dayton Area Board of REALTORS
Originating MLS: Dayton Area Board of REALTORSFacts & features
Interior
Bedrooms & bathrooms
- Bedrooms: 2
- Bathrooms: 2
- Full bathrooms: 1
- 1/2 bathrooms: 1
- Main level bathrooms: 1
Bedroom
- Level: Second
- Dimensions: 16 x 13
Bedroom
- Level: Second
- Dimensions: 13 x 10
Dining room
- Level: Main
- Dimensions: 10 x 8
Entry foyer
- Level: Main
- Dimensions: 7 x 4
Kitchen
- Level: Main
- Dimensions: 10 x 8
Living room
- Level: Main
- Dimensions: 19 x 12
Heating
- Electric, Heat Pump
Cooling
- Central Air
Appliances
- Included: Dishwasher, Disposal, Range, Refrigerator, Electric Water Heater
Features
- Ceiling Fan(s), Galley Kitchen, Laminate Counters, Walk-In Closet(s)
- Number of fireplaces: 1
- Fireplace features: One, Wood Burning
Interior area
- Total structure area: 1,030
- Total interior livable area: 1,030 sqft
Video & virtual tour
Property
Parking
- Total spaces: 1
- Parking features: Attached, Garage, One Car Garage, Garage Door Opener
- Attached garage spaces: 1
Features
- Levels: Two
- Stories: 2
- Patio & porch: Patio, Porch
- Exterior features: Porch, Patio
Lot
- Size: 814 Square Feet
- Dimensions: 22 x 37
Details
- Parcel number: K47507130002
- Zoning: Residential
- Zoning description: Residential
Construction
Type & style
- Home type: Condo
- Property subtype: Condominium
Materials
- Frame, Vinyl Siding
- Foundation: Slab
Condition
- Year built: 1985
Utilities & green energy
- Sewer: Storm Sewer
- Water: Public
- Utilities for property: Sewer Available, Water Available
Community & HOA
Community
- Subdivision: Fox Hill Condo
HOA
- Has HOA: Yes
- Services included: Association Management, Maintenance Grounds, Snow Removal, Water
- HOA fee: $235 monthly
- HOA name: Apple Property Managment
- HOA phone: 937-291-1740
Location
- Region: Dayton
Financial & listing details
- Price per square foot: $126/sqft
- Date on market: 8/22/2026
Estimated market value
Not available
Estimated sales range
Not available
Not available
Price history
| Date | Event | Price |
|---|---|---|
| 8/23/2026 | Listed for sale | $130,000$126/sqft |
Source:  DABR MLS #967239 Report a problem DABR MLS #967239 Report a problem | ||
Public tax history
Tax history is unavailable.
Monthly payment
Est. payment
Payment breakdown
Explore the cost of this home by adjusting the details. Changes won't be saved.Climate risks
Neighborhood: 45449
Nearby schools
GreatSchools rating
- 4/10Harold Schnell Elementary SchoolGrades: 2-3Distance: 0.7 mi
- 3/10West Carrollton Middle SchoolGrades: 7-8Distance: 1.6 mi
- 6/10West Carrollton High SchoolGrades: 9-12Distance: 0.7 mi
Schools provided by the listing agent
- District: West Carrollton
Source: DABR MLS. This data may not be complete. We recommend contacting the local school district to confirm school assignments for this home.
- $118,4002 bd2 ba1k sqft5701 Cobblegate Dr, Dayton, OH 45449Off Market
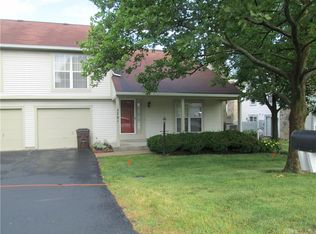
- $138,9002 bd2 ba1k sqft2643 Orchard Run Rd, Dayton, OH 45449Sold
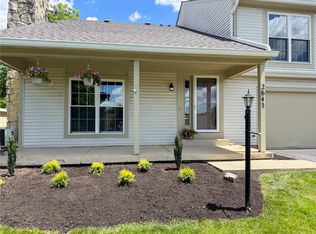
- $125,2001 bd1 ba1k sqft2641 Orchard Run Rd, Dayton, OH 45449Off Market
- $129,9002 bd2 ba1k sqft5703 Cobblegate Dr, Dayton, OH 45449Off Market
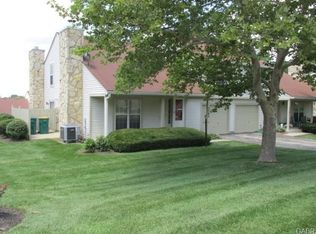
- $121,5001 bd1 ba1k sqft5693 Cobblegate Dr, Dayton, OH 45449Sold
- $121,5002 bd2 ba1k sqft5693 Cobblegate Dr #5, Dayton, OH 45449Sold
- $125,1001 bd1 ba1k sqft2645 Orchard Run Rd, Dayton, OH 45449Off Market
- $136,6002 bd2 ba1k sqft2647 Orchard Run Rd, Dayton, OH 45449Off Market
A local agent can set up tours, give advice and negotiate with sellers.
Similar homes
- $142,0002 bd1 ba1k sqft1334 Black Forest Dr APT B, Dayton, OH 45449For Sale

 MLS ID #966562, Michelle Johansen, Glasshouse Realty Group. DABR MLS
 - $149,9002 bd2 ba960 sqft61 Winchester Pl #H, Dayton, OH 45458For Sale
 MLS ID #967105, Nancy L Webb, BHHS Professional Realty. DABR MLS
 - $132,7002 bd1 ba1k sqft1330 Black Forest Dr APT B, Dayton, OH 45449For Sale
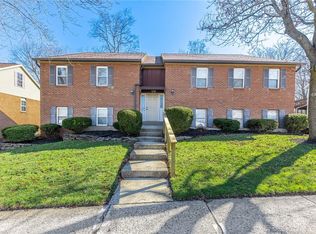 MLS ID #954569, Barbara Waddell, Irongate Inc.. DABR MLS
 - $91,5002 bd1 ba943 sqft1110 Eagle Feather Cir APT C, Dayton, OH 45449For Sale
 MLS ID #965919, Lilibeth Simon, Glasshouse Realty Group. DABR MLS
 - $119,9003 bd1 ba925 sqft1046 Primrose Dr, West Carrollton, OH 45449For SaleMLS ID #955932, Matthew Kalogeras, Trelora Realty, Inc.. DABR MLS
- $149,9003 bd2 ba1.3k sqft3285 Southdale Dr APT 4, Dayton, OH 45409For SaleMLS ID #966856, Jill Aldineh, RE/MAX Victory + Affiliates. DABR MLS
- $140,0002 bd1 ba936 sqft3888 Waterbury Dr, Dayton, OH 45439For SaleMLS ID #966040, Tyler Blatt, Keller Williams Community Part. DABR MLS
- $175,0002 bd2 ba1.1k sqft7661 Brams Hill Dr, Dayton, OH 45459For SaleMLS ID #967207, Rob Hoffman, Sibcy Cline Inc.. DABR MLS
- $144,9003 bd2 ba1.2k sqft322 Michael Ave, Dayton, OH 45417For SaleMLS ID #964610, Deandra Bryant, Trelora Realty, Inc.. DABR MLS
- $189,9002 bd2 ba1.1k sqft1720 Waterstone Blvd APT 311, Miamisburg, OH 45342For SaleMLS ID #967091, Anthony Posevitz, Keller Williams Community Part. DABR MLS
- $149,0002 bd2 ba1.1k sqft791 Ashton Cir APT 103, Dayton, OH 45429For SaleMLS ID #949938, Jennifer J Durbin, Irongate Inc.. DABR MLS
- $140,0002 bd2 ba987 sqft1440 Hollow Run APT 11, Dayton, OH 45459For SaleMLS ID #960172, Tamara Comer, Coldwell Banker Heritage. DABR MLS
- $148,8002 bd1 ba905 sqft8745 Washington Colony Dr, Dayton, OH 45458For SaleMLS ID #965168, Marcie Solin, Coldwell Banker Heritage. DABR MLS
- $182,0003 bd1 ba1k sqft3852 Waterbury Dr, Dayton, OH 45439For SaleMLS ID #967030, Ryan Bevins, Keller Williams Community Part. DABR MLS
- $140,0002 bd2 ba1k sqft622 Dawes Ave, Dayton, OH 45404For SaleMLS ID #966140, Jennifer Crosby, BHHS Professional Realty. DABR MLS
- $139,9002 bd2 ba987 sqft6620 Green Branch Dr, Dayton, OH 45459For SaleMLS ID #965192, Paolina T Quafisi, RE/MAX Alliance Realty. DABR MLS
- $88,9002 bd2 ba943 sqft1103 Arrowhead Xing APT C, Dayton, OH 45449For SaleMLS ID #963750, Darrell E Lovin, Mall Realty Inc.. DABR MLS
- $154,0002 bd2 ba987 sqft6630 Green Branch Dr #7, Dayton, OH 45459For SaleMLS ID #966636, Guy M Roth, Howard Hanna Real Estate Serv. DABR MLS
- $84,5002 bd2 ba1k sqft1787 Cherokee Dr APT B, Dayton, OH 45449For SaleMLS ID #957830, Miranda K Biedenharn, Comey & Shepherd REALTORS. DABR MLS
- $176,4772 bd2 ba1.1k sqft8475 Woodgrove Ct, Dayton, OH 45458For SaleMLS ID #966454, Don E Shurts Jr, Keller Williams Community Part. DABR MLS
