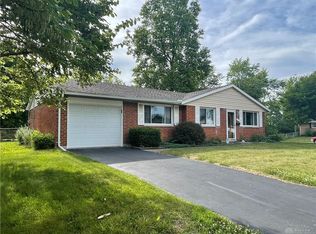
Welcome to this completely renovated ranch-style home in Enon! The classic brick and vinyl exterior is complemented by mature shade trees and a welcoming front entrance. Inside, the home has been thoughtfully renovated throughout with a bright, open living area that flows into the beautifully updated kitchen. The kitchen features white cabinetry, a tiled backsplash, and stainless steel appliances including a cooktop, range, microwave, refrigerator, and dishwasher. The dining area offers sliding glass doors providing easy access to the backyard. The renovated bedrooms feature plush carpeting, and ample closet space. The updated full bathroom includes a modern vanity with integrated sink, while the renovated half bath offers a modern vanity and convenient laundry hookups. The garage provides additional storage and an integrated workshop area. Outside, enjoy a covered concrete patio, raised planting beds, detached wooden storage shed, and fencing. With extensive renovations throughout, this move-in-ready home offers a fresh, modern feel while maintaining its classic ranch-style charm.
Accepting backups
Price cut: $7.1K (10/2)
$239,900
4095 Raymond Dr, Enon, OH 45323
3beds
1,218sqft
Single Family Residence
Built in 1966
10,201 Square Feet Lot
$237,300 Zestimate®
$197/sqft
$-- HOA
What's special
Detached wooden storage shedRaised planting bedsStainless steel appliancesWhite cabinetryBeautifully updated kitchenTiled backsplashConvenient laundry hookups
- 58 days
- 674
- 52
Zillow last checked:
Listing updated:
Listed by:
Christina Parke 937-674-6684,
Keller Williams Community Part,
Myles Greely 937-269-7087,
Keller Williams Community Part
Source: DABR MLS,MLS#: 967669 Originating MLS: Dayton Area Board of REALTORS
Originating MLS: Dayton Area Board of REALTORSFacts & features
Interior
Bedrooms & bathrooms
- Bedrooms: 3
- Bathrooms: 2
- Full bathrooms: 1
- 1/2 bathrooms: 1
- Main level bathrooms: 2
Bedroom
- Level: Main
- Dimensions: 10 x 9
Bedroom
- Level: Main
- Dimensions: 12 x 11
Bedroom
- Level: Main
- Dimensions: 11 x 10
Dining room
- Level: Main
- Dimensions: 12 x 9
Kitchen
- Level: Main
- Dimensions: 12 x 9
Living room
- Level: Main
- Dimensions: 16 x 14
Heating
- Natural Gas
Cooling
- Central Air
Appliances
- Included: Dishwasher, Microwave, Range, Refrigerator
Interior area
- Total structure area: 1,218
- Total interior livable area: 1,218 sqft
Video & virtual tour
Property
Parking
- Total spaces: 2
- Parking features: Attached, Garage, Two Car Garage
- Attached garage spaces: 2
Features
- Levels: One
- Stories: 1
Lot
- Size: 10,201 Square Feet
Details
- Parcel number: 1801000006208015
- Zoning: Residential
- Zoning description: Residential
Construction
Type & style
- Home type: SingleFamily
- Property subtype: Single Family Residence
Materials
- Brick
- Foundation: Slab
Condition
- Year built: 1966
Utilities & green energy
- Water: Public
- Utilities for property: Natural Gas Available, Water Available
Community & HOA
Community
- Subdivision: Green Meadows
HOA
- Has HOA: No
Location
- Region: Enon
Financial & listing details
- Price per square foot: $197/sqft
- Tax assessed value: $172,800
- Annual tax amount: $2,852
- Date on market: 8/28/2026
Estimated market value
$237,300
$225,000 - $249,000
$1,805/mo
Price history
| Date | Event | Price |
|---|---|---|
| 10/13/2026 | Pending sale | $239,900$197/sqft |
Source:  WRIST #1048099 Report a problem WRIST #1048099 Report a problem | ||
| 10/2/2026 | Price change | $239,900-2.9%$197/sqft |
Source:  DABR MLS #967669 Report a problem DABR MLS #967669 Report a problem | ||
| 9/21/2026 | Price change | $247,000-3.1%$203/sqft |
Source: DABR MLS #967669 Report a problem | ||
| 9/8/2026 | Price change | $254,900-1.6%$209/sqft |
Source: DABR MLS #967669 Report a problem | ||
| 8/28/2026 | Listed for sale | $259,000+78.6%$213/sqft |
Source: DABR MLS #967669 Report a problem | ||
| 5/27/2026 | Sold | $145,000+105.7%$119/sqft |
Source: Public Record Report a problem | ||
| 3/24/2021 | Listing removed | -- |
Source: Owner Report a problem | ||
| 12/3/2019 | Sold | $70,500-26.6%$58/sqft |
Source: Public Record Report a problem | ||
| 9/29/2013 | Listing removed | $96,000$79/sqft |
Source: Owner Report a problem | ||
| 7/1/2013 | Price change | $96,000-1.5%$79/sqft |
Source: Owner Report a problem | ||
| 6/7/2013 | Price change | $97,500-1.5%$80/sqft |
Source: Owner Report a problem | ||
| 5/23/2013 | Price change | $99,000-2%$81/sqft |
Source: Owner Report a problem | ||
| 4/20/2013 | Price change | $101,000-0.9%$83/sqft |
Source: Owner Report a problem | ||
| 4/10/2013 | Price change | $101,900-1.1%$84/sqft |
Source: Owner Report a problem | ||
| 2/25/2013 | Price change | $103,000+3%$85/sqft |
Source: Owner Report a problem | ||
| 2/19/2013 | Listed for sale | $100,000+5.3%$82/sqft |
Source: Owner Report a problem | ||
| 2/19/2009 | Sold | $95,000$78/sqft |
Source: Public Record Report a problem | ||
Public tax history
| Year | Property taxes | Tax assessment |
|---|---|---|
| 2025 | $2,852 +8.7% | $60,480 +24.7% |
| 2024 | $2,624 +2.4% | $48,490 |
| 2023 | $2,562 +0.1% | $48,490 |
| 2022 | $2,560 +18.7% | $48,490 +34% |
| 2021 | $2,157 -0.3% | $36,180 |
| 2020 | $2,163 -1.3% | $36,180 |
| 2019 | $2,192 +8.7% | $36,180 +10.1% |
| 2018 | $2,016 | $32,850 +10% |
| 2017 | $2,016 +13.3% | $29,866 |
| 2016 | $1,780 -2% | $29,866 +3.4% |
| 2015 | $1,817 | $28,872 |
| 2014 | $1,817 +13.5% | $28,872 |
| 2013 | $1,601 +4.7% | $28,872 -6.9% |
| 2012 | $1,529 +1.1% | $31,014 |
| 2011 | $1,512 +2% | $31,014 |
| 2010 | $1,482 +59.7% | $31,014 -4.9% |
| 2009 | $928 -0.4% | $32,617 |
| 2008 | $932 +0.4% | $32,617 |
| 2007 | $928 -31.8% | $32,617 -2.3% |
| 2006 | $1,362 +103.8% | $33,370 |
| 2005 | $668 -68.1% | $33,370 |
| 2004 | $2,094 +8.4% | $33,370 +9% |
| 2003 | $1,932 -1.3% | $30,620 |
| 2002 | $1,958 +11.9% | $30,620 +9.2% |
| 2000 | $1,749 | $28,030 |
Find assessor info on the county website
Monthly payment
Est. payment
Payment breakdown
Explore the cost of this home by adjusting the details. Changes won't be saved.Climate risks
Neighborhood: 45323
Nearby schools
Schools provided by the listing agent
- District: Greenon
Source: DABR MLS. This data may not be complete. We recommend contacting the local school district to confirm school assignments for this home.

Similar homes
- $229,9003 bd2 ba1k sqft239 S Pleasant St, Enon, OH 45323For Sale

 MLS ID #963059, Raymond Nicodemus, Gifted Agents. DABR MLS
 - $199,9003 bd1 ba1.1k sqft3746 Marion Dr, Enon, OH 45323For Sale
 MLS ID #969030, Diana Taylor, BHHS Professional Realty. DABR MLS
 - $225,0003 bd2 ba1.6k sqft617 Winston Dr, Fairborn, OH 45324For Sale
 MLS ID #971751, Donald Sheets, eXp Realty. DABR MLS
 - $279,9003 bd2 ba1.3k sqft4877 Fishburg Rd, Dayton, OH 45424For Sale
 MLS ID #971365, Arvel DeLong, Keller Williams Advisors Rlty. DABR MLS
 - $234,9003 bd2 ba1k sqft6533 Millhoff Dr, Dayton, OH 45424For SaleMLS ID #971407, Jessica Bogenschutz, BHHS Professional Realty. DABR MLS
- $224,9003 bd1 ba1k sqft4269 Detrick Jordan Pike, Springfield, OH 45502For SaleMLS ID #966769, Peter Davies, Irongate Inc.. DABR MLS
- $224,9003 bd2 ba1.4k sqft413 N Church St, New Carlisle, OH 45344For SaleMLS ID #968506, Emilee Morris, BHHS Professional Realty. DABR MLS
- $235,0003 bd2 ba1.5k sqft5575 Longford Rd, Dayton, OH 45424For SaleMLS ID #969155, Monica Evans, Glasshouse Realty Group. DABR MLS
- $249,9003 bd2 ba1.3k sqft2141 W Mile Rd, Springfield, OH 45503For SaleMLS ID #970325, Priscilla L McNamee, Roost Real Estate Co. DABR MLS
- $230,0003 bd2 ba1.3k sqft1437 Bartley Rd, Dayton, OH 45414For SaleMLS ID #970660, Taylor Yount, Streetlight Realty LLC. DABR MLS
- $250,0003 bd1 ba1k sqft1732 Pierce Dr, Dayton, OH 45432For SaleMLS ID #969651, Pamela Sue Heinrich, Irongate Inc.. DABR MLS
- $252,9003 bd2 ba1.2k sqft3323 Claydor Dr, Dayton, OH 45431For SaleMLS ID #967769, Cory Allen, Streetlight Realty LLC. DABR MLS
- $209,9003 bd2 ba1k sqft1067 Harvard Ave, Fairborn, OH 45324For SaleMLS ID #968730, Terry Blakley, RE/MAX Victory + Affiliates. DABR MLS
- $249,9003 bd2 ba1.1k sqft4916 Arrowview Dr, Huber Heights, OH 45424For SaleMLS ID #970327, John Crain, Howard Hanna Real Estate Serv. DABR MLS
- $294,9003 bd3 ba1.6k sqft633 Sharon Dr, Fairborn, OH 45324For SaleMLS ID #967577, Jerry E Williams, Wright-Patt Realty, Inc.. DABR MLS
- $235,9003 bd2 ba1.3k sqft5944 Corsica Dr, Dayton, OH 45424For SaleMLS ID #956189, Rusty Roe, Keller Williams Home Town Rlty. DABR MLS
- $235,0003 bd2 ba1.3k sqft1821 Tahoe Dr, Xenia, OH 45385For SaleMLS ID #961166, Carol J Bliss, Keller Williams Community Part. DABR MLS
- $249,9003 bd2 ba1k sqft522 E Main St, Saint Paris, OH 43072For SaleMLS ID #971441, V Patrick Hamilton, RE/MAX Alliance Realty. DABR MLS
- $250,0003 bd2 ba1.5k sqft1186 Stanwick Dr, Dayton, OH 45430For SaleMLS ID #967903, Scott Fader, Joseph Walter Realty, LLC. DABR MLS
