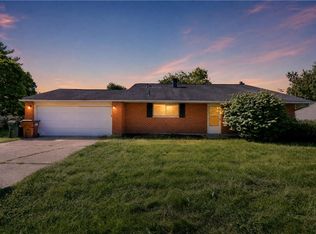
Welcome home to this beautifully updated 3-bedroom home nestled in one of Kettering's most desirable neighborhoods! This move-in ready property features a spacious 3rd bedroom/family room, and updated interior, and numerous major improvements, including a **New Roof**Gutters**Furnace**AC**Garbage disposal**Utility room**Kitchen/Appliances**Bathroom**Electric fireplace**Flooring**Front porch**Paint throughout**Barn door** & much more. The functional floor plan offers comfortable living with one full bath, while the covered patio provides the perfect place to relax or entertain. A storage shed offers extra space for lawn equipment and seasonal items. This property will make you feel right at home!
Accepting backups
$234,900
3791 Kingswood Dr, Dayton, OH 45429
3beds
1,224sqft
Single Family Residence
Built in 1954
8,712 Square Feet Lot
$235,200 Zestimate®
$192/sqft
$-- HOA
What's special
Electric fireplaceStorage shedFunctional floor planFront porchUpdated interiorCovered patio
- 24 days
- 502
- 22
Zillow last checked:
Listing updated:
Listed by:
Theresa L Jennings (937)874-5787,
RE/MAX Victory + Affiliates
Source: DABR MLS,MLS#: 966000 Originating MLS: Dayton Area Board of REALTORS
Originating MLS: Dayton Area Board of REALTORSFacts & features
Interior
Bedrooms & bathrooms
- Bedrooms: 3
- Bathrooms: 1
- Full bathrooms: 1
- Main level bathrooms: 1
Bedroom
- Level: Main
- Dimensions: 10 x 11
Bedroom
- Level: Main
- Dimensions: 10 x 12
Bedroom
- Level: Main
- Dimensions: 15 x 20
Kitchen
- Level: Main
- Dimensions: 11 x 11
Living room
- Level: Main
- Dimensions: 22 x 24
Utility room
- Level: Main
- Dimensions: 8 x 11
Heating
- Forced Air
Cooling
- Central Air
Appliances
- Included: Dryer, Dishwasher, Microwave, Range, Refrigerator, Washer
Features
- Ceiling Fan(s), Laminate Counters, Remodeled
- Has fireplace: Yes
- Fireplace features: Electric
Interior area
- Total structure area: 1,224
- Total interior livable area: 1,224 sqft
Property
Parking
- Parking features: No Garage
Features
- Levels: One
- Stories: 1
- Patio & porch: Patio
- Exterior features: Fence, Patio, Storage
Lot
- Size: 8,712 Square Feet
- Dimensions: 66 x 132
Details
- Additional structures: Shed(s)
- Parcel number: N64013130064
- Zoning: Residential
- Zoning description: Residential
Construction
Type & style
- Home type: SingleFamily
- Architectural style: Ranch
- Property subtype: Single Family Residence
Materials
- Brick
- Foundation: Slab
Condition
- Year built: 1954
Community & HOA
Community
- Security: Smoke Detector(s)
- Subdivision: Vernon F Glaser Sec 01
HOA
- Has HOA: No
Location
- Region: Dayton
Financial & listing details
- Price per square foot: $192/sqft
- Tax assessed value: $121,750
- Annual tax amount: $2,754
- Date on market: 8/6/2026
- Date available: 08/07/2026
Estimated market value
$235,200
$223,000 - $247,000
$1,680/mo
Price history
| Date | Event | Price |
|---|---|---|
| 8/9/2026 | Pending sale | $234,900$192/sqft |
Source: DABR MLS #966000 Report a problem | ||
| 8/7/2026 | Listed for sale | $234,900+103.4%$192/sqft |
Source:  DABR MLS #966000 Report a problem DABR MLS #966000 Report a problem | ||
| 6/18/2026 | Sold | $115,500+5%$94/sqft |
Source: DABR MLS #959028 Report a problem | ||
| 6/4/2026 | Listed for sale | $110,000+26.4%$90/sqft |
Source: DABR MLS #959028 Report a problem | ||
| 6/24/2004 | Sold | $87,000$71/sqft |
Source: Public Record Report a problem | ||
Public tax history
| Year | Property taxes | Tax assessment |
|---|---|---|
| 2025 | $2,754 -53% | $42,610 |
| 2024 | $5,859 +38.6% | $42,610 |
| 2023 | $4,228 +62.7% | $42,610 +30.6% |
| 2022 | $2,599 -2.6% | $32,620 |
| 2021 | $2,669 -0.3% | $32,620 |
| 2020 | $2,676 -0.9% | $32,620 +12% |
| 2019 | $2,700 -0.5% | $29,130 |
| 2018 | $2,712 +7.5% | $29,130 |
| 2017 | $2,522 -2.5% | $29,130 +3.4% |
| 2016 | $2,587 +2.9% | $28,180 |
| 2015 | $2,514 +13.1% | $28,180 |
| 2014 | $2,222 | $28,180 |
Find assessor info on the county website
Monthly payment
Est. payment
Payment breakdown
Explore the cost of this home by adjusting the details. Changes won't be saved.Climate risks
Neighborhood: 45429
Nearby schools
Schools provided by the listing agent
- District: Kettering
Source: DABR MLS. This data may not be complete. We recommend contacting the local school district to confirm school assignments for this home.

Similar homes
- $220,0003 bd1 ba960 sqft3382 Valleywood Dr, Dayton, OH 45429For Sale
 MLS ID #967371, Rodney Muterspaw, BHHS Professional Realty. DABR MLS
 - $199,9002 bd1 ba1.1k sqft3840 Saranac Cir, Dayton, OH 45429For Sale
 MLS ID #967415, Myles Greely, Keller Williams Community Part. DABR MLS
 - $224,9003 bd4 ba1.7k sqft2800 E Stroop Rd, Kettering, OH 45440For Sale
 MLS ID #961929, Matthew Kalogeras, Trelora Realty, Inc.. DABR MLS
 - $259,0003 bd2 ba1.2k sqft5777 Jassamine Dr, Dayton, OH 45449For Sale
 MLS ID #966319, Tim Bemis, Coldwell Banker Heritage. DABR MLS
 - $260,0003 bd2 ba1.3k sqft2902 Armen Ave, Dayton, OH 45432For SaleMLS ID #964327, Mark G Rosko, Keller Williams Community Part. DABR MLS
- $300,0003 bd3 ba1.3k sqft1 Wyngate Dr, Dayton, OH 45429For SaleMLS ID #964816, Yunus Ibragim, Howard Hanna Real Estate Serv. DABR MLS
- $235,0004 bd1 ba1.1k sqft5621 Andover Ave, Dayton, OH 45449For SaleMLS ID #965627, Jonathan H Murray, Howard Hanna Real Estate Serv. DABR MLS
- $199,9003 bd1 ba960 sqft2806 Purdue Rd, Dayton, OH 45420For SaleMLS ID #963936, Katie Meadows, Real of Ohio. DABR MLS
- $214,5003 bd1 ba1k sqft4163 Cordell Dr, Dayton, OH 45439For SaleMLS ID #965776, Myles Greely, Keller Williams Community Part. DABR MLS
- $185,0003 bd1 ba1.2k sqft3776 Utica Dr, Dayton, OH 45439For SaleMLS ID #967500, Stephanie Crider, Coldwell Banker Heritage. DABR MLS
- $268,9003 bd2 ba1.5k sqft1228 Alta Vista Dr, Dayton, OH 45420For SaleMLS ID #959922, Todd Keen, Coldwell Banker Heritage. DABR MLS
- $239,5003 bd2 ba1.3k sqft716 Wellmeier Ave, Dayton, OH 45410For SaleMLS ID #963095, Gopal Bethi, Red 1 Realty. DABR MLS
- $220,0003 bd2 ba1k sqft5717 Resik Dr, Dayton, OH 45424For SaleMLS ID #967300, Ali Meyer, NavX Realty, LLC. DABR MLS
- $219,9003 bd2 ba1.5k sqft609 Coleridge Ave, Dayton, OH 45426For SaleMLS ID #967357, Cory Allen, Streetlight Realty LLC. DABR MLS
- $265,0003 bd2 ba1.3k sqft118 Jeanette Ave, Centerville, OH 45458For SaleMLS ID #963716, Spencer Maxwell, Bridgestream Realty. DABR MLS
- $237,9003 bd1 ba1.3k sqft5214 Waverly St, Fairborn, OH 45324For SaleMLS ID #967255, Ronald L Grout, BHHS Professional Realty. DABR MLS
- $185,0003 bd1 ba1k sqft4844 Barnhart Ave, Dayton, OH 45432For SaleMLS ID #966322, Jose Hermes, NavX Realty, LLC. DABR MLS
- $215,0003 bd2 ba1.4k sqft255 Hartshorn Dr, Vandalia, OH 45377For SaleMLS ID #967470, Andrea Gifford, Coldwell Banker Heritage. DABR MLS
- $235,9003 bd2 ba1.3k sqft5944 Corsica Dr, Dayton, OH 45424For SaleMLS ID #956189, Rusty Roe, Keller Williams Home Town Rlty. DABR MLS
