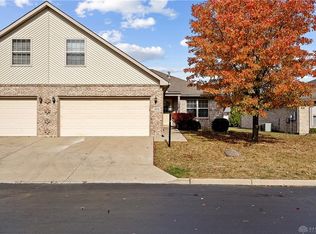
This beautiful brick home is located the City of Englewood in the Northmont school district. This condominium community is centrally located, by Kroger and several restaurants and food options also plenty of financial institutions are in walking distance. This home offers three bedrooms and two full baths. Master en-suite with a walk-in closet and a full bathroom. A great open floor plan with a direct view to the kitchen. This kitchen is equipped with everything you need newer Stainless-steel appliances which include the Refrigerator Range microwave and dishwasher. The laundry room is located on the first floor.
A full finished basement plenty of storage and a 2-car attached garage. The seller is including a home warranty for 1 year through Choice Home Warranty.
Accepting backups
Price cut: $8K (7/10)
$232,000
301 Kristina Lynn Pl, Englewood, OH 45322
3beds
1,480sqft
Condominium
Built in 2003
-- sqft lot
$229,000 Zestimate®
$157/sqft
$125/mo HOA
What's special
Beautiful brick homeThree bedroomsFull finished basementGreat open floor plan
- 75 days |
- 212 |
- 4 |
Zillow last checked:
Listing updated:
Listed by:
Sondra M Rogers (937)890-8688,
Howard Hanna Real Estate Serv
Source: DABR MLS,MLS#: 961456 Originating MLS: Dayton Area Board of REALTORS
Originating MLS: Dayton Area Board of REALTORSFacts & features
Interior
Bedrooms & bathrooms
- Bedrooms: 3
- Bathrooms: 2
- Full bathrooms: 2
- Main level bathrooms: 2
Primary bedroom
- Level: Main
- Dimensions: 13 x 14
Bedroom
- Level: Main
- Dimensions: 12 x 11
Bedroom
- Level: Second
- Dimensions: 18 x 10
Entry foyer
- Level: Main
- Dimensions: 6 x 8
Great room
- Level: Main
- Dimensions: 27 x 15
Kitchen
- Level: Main
- Dimensions: 10 x 14
Laundry
- Level: Main
- Dimensions: 9 x 10
Media room
- Level: Lower
- Dimensions: 20 x 20
Other
- Level: Basement
- Dimensions: 16 x 14
Heating
- Forced Air
Cooling
- Central Air
Appliances
- Included: Dishwasher, Range, Refrigerator, Gas Water Heater
Features
- Ceiling Fan(s), High Speed Internet, Laminate Counters, Vaulted Ceiling(s), Walk-In Closet(s)
- Windows: Vinyl
- Basement: Full,Finished
Interior area
- Total structure area: 1,480
- Total interior livable area: 1,480 sqft
Property
Parking
- Total spaces: 2
- Parking features: Attached, Garage, Two Car Garage, Garage Door Opener
- Attached garage spaces: 2
Features
- Levels: One and One Half
- Patio & porch: Patio
- Exterior features: Patio
Lot
- Size: 1,742 Square Feet
Details
- Parcel number: M57007250001
- Zoning: Residential
- Zoning description: Residential
Construction
Type & style
- Home type: Condo
- Architectural style: Contemporary
- Property subtype: Condominium
Materials
- Brick
Condition
- Year built: 2003
Details
- Warranty included: Yes
Utilities & green energy
- Sewer: Storm Sewer
- Water: Public
- Utilities for property: Natural Gas Available, Sewer Available, Water Available
Community & HOA
Community
- Subdivision: Englewood Village Commons Pud
HOA
- Has HOA: Yes
- Services included: Maintenance Grounds, Snow Removal
- HOA fee: $125 monthly
- HOA name: Englewood village commoms
- HOA phone: 937-832-3409
Location
- Region: Englewood
Financial & listing details
- Price per square foot: $157/sqft
- Tax assessed value: $146,230
- Annual tax amount: $3,257
- Date on market: 6/10/2026
- Date available: 06/11/2026
- Listing terms: Conventional,FHA,VA Loan
Estimated market value
$229,000
$218,000 - $240,000
$1,715/mo
Price history
| Date | Event | Price |
|---|---|---|
| 8/3/2026 | Pending sale | $232,000$157/sqft |
Source: DABR MLS #961456 Report a problem | ||
| 7/20/2026 | Listed for sale | $232,000$157/sqft |
Source: DABR MLS #961456 Report a problem | ||
| 7/18/2026 | Pending sale | $232,000$157/sqft |
Source: DABR MLS #961456 Report a problem | ||
| 7/10/2026 | Price change | $232,000-3.3%$157/sqft |
Source:  DABR MLS #961456 Report a problem DABR MLS #961456 Report a problem | ||
| 6/11/2026 | Listed for sale | $240,000+65.5%$162/sqft |
Source: DABR MLS #961456 Report a problem | ||
| 11/30/2020 | Sold | $145,000+8.3%$98/sqft |
Source: Public Record Report a problem | ||
| 9/28/2020 | Pending sale | $133,900$90/sqft |
Source: RE/MAX Alliance Realty #826774 Report a problem | ||
| 9/26/2020 | Listed for sale | $133,900+5%$90/sqft |
Source: RE/MAX Alliance Realty #826774 Report a problem | ||
| 4/1/2005 | Sold | $127,500$86/sqft |
Source: Public Record Report a problem | ||
Public tax history
| Year | Property taxes | Tax assessment |
|---|---|---|
| 2025 | $3,257 +5.6% | $51,180 |
| 2024 | $3,085 +3.1% | $51,180 |
| 2023 | $2,991 -7.5% | $51,180 +20% |
| 2022 | $3,234 +2% | $42,650 |
| 2021 | $3,170 +1.7% | $42,650 |
| 2020 | $3,118 +24.9% | $42,650 +8.3% |
| 2019 | $2,496 +1.8% | $39,380 |
| 2018 | $2,451 +1.6% | $39,380 |
| 2017 | $2,413 -13.6% | $39,380 -9.6% |
| 2016 | $2,792 +7.9% | $43,580 |
| 2015 | $2,587 +1.4% | $43,580 |
| 2014 | $2,551 | $43,580 |
Find assessor info on the county website
Monthly payment
Est. payment
Payment breakdown
Explore the cost of this home by adjusting the details. Changes won't be saved.Climate risks
Neighborhood: 45322
Nearby schools
GreatSchools rating
- 6/10Englewood Hills Elementary SchoolGrades: 2-6Distance: 0.3 mi
- 6/10Northmont Middle SchoolGrades: 6-8Distance: 2 mi
- 8/10Northmont High SchoolGrades: 7-12Distance: 2.1 mi
Schools provided by the listing agent
- District: Northmont
Source: DABR MLS. This data may not be complete. We recommend contacting the local school district to confirm school assignments for this home.
- $212,1003 bd2 ba1.4k sqft303 Kristina Lynn Pl, Englewood, OH 45322Off Market
- $193,4002 bd2 ba1.3k sqft305 Kristina Lynn Pl, Englewood, OH 45322Off Market
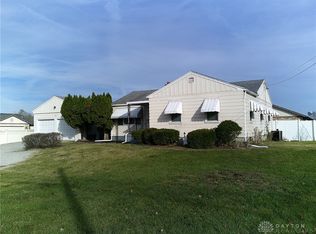
- $190,0003 bd1 ba1.2k sqft976 Union Rd, Englewood, OH 45315Sold
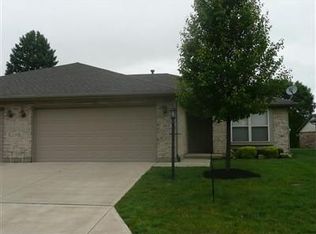
- $196,2002 bd2 ba1.3k sqft307 Kristina Lynn Pl, Englewood, OH 45322Off Market
- $173,1002 bd2 ba1.2k sqft250 Wrenwood Ct, Englewood, OH 45322Off Market
- $185,9002 bd2 ba1.3k sqft304 Kristina Lynn Pl, Englewood, OH 45322Off Market
- $182,8002 bd2 ba1.3k sqft306 Kristina Lynn Pl, Englewood, OH 45322Off Market
- $62,0002 bd2 ba1.3k sqft245 Wrenwood Ct, Englewood, OH 45322Sold
A local agent can set up tours, give advice and negotiate with sellers.
A local lender can help you make sure your offer is ready when you are.
Similar homes
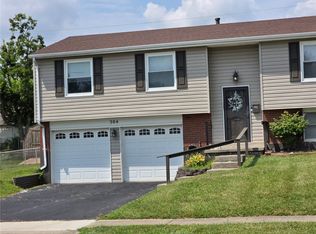
- $220,0003 bd2 ba1.7k sqft304 Westerly Hills Dr, Englewood, OH 45322For Sale
 MLS ID #966062, Sylvia Vance, Sylvia Vance Realty, LLC. DABR MLS
 - $227,9003 bd2 ba1.4k sqft426 Nies Ave, Englewood, OH 45322For Sale
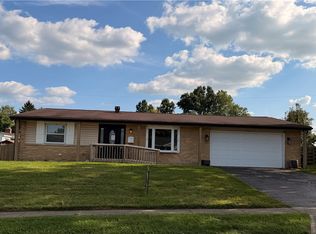 MLS ID #964689, Mike Temple, RE/MAX Alliance Realty. DABR MLS
 - $250,0003 bd2 ba1.6k sqft186 Katy Ln, Englewood, OH 45322For Sale
 MLS ID #966530, Natasha Denlinger, EB Real Estate. DABR MLS
 - $239,9003 bd2 ba1.4k sqft918 Hile Ln, Englewood, OH 45322For Sale
 MLS ID #957883, Amanda Naylor, RE/MAX HomeBase. DABR MLS
 - $189,0003 bd2 ba1.4k sqft703 Hile Ln, Englewood, OH 45322For SaleMLS ID #963940, Eric Free, Real of Ohio. DABR MLS
- $267,0003 bd2 ba1.6k sqft4615 Cutlass Dr, Englewood, OH 45322For SaleMLS ID #963707, Tonya Snyder, RE/MAX Alliance Realty. DABR MLS
- $247,5003 bd2 ba1.3k sqft4721 Baldwin Hills Dr, Englewood, OH 45322For SaleMLS ID #964838, John Clark, eXp Realty. DABR MLS
- $199,9003 bd1 ba1.1k sqft123 Chestnut St, Englewood, OH 45322For SaleMLS ID #965554, Taylor Yount, Plum Tree Realty. DABR MLS
- $215,0003 bd2 ba1.4k sqft421 Merrymaid Dr, Englewood, OH 45322For SaleMLS ID #963445, Nicholas Huscroft, Chosen Real Estate Group. DABR MLS
- $250,0003 bd2 ba1.4k sqft155 McCraw Dr, Union, OH 45322For SaleMLS ID #963491, Maria Owens, Ownerland Realty, Inc.. DABR MLS
- $245,0003 bd2 ba1.6k sqft3792 Greenbay Dr, Dayton, OH 45415For SaleMLS ID #966622, Jessica Farling, Keller Williams Home Town Rlty. DABR MLS
- $165,0004 bd4 ba1.9k sqft49 Kimwood Dr, Englewood, OH 45322For SaleMLS ID #963034, Angie Jones, Coldwell Banker Heritage. DABR MLS
- $224,0003 bd2 ba1.8k sqft4530 Knollcroft Rd, Dayton, OH 45426For SaleMLS ID #963551, Dawn Lowe-Daniels, Keller Williams Advisors Rlty. DABR MLS
- $174,0003 bd2 ba1.2k sqft519 Sheets St, Englewood, OH 45322For SaleMLS ID #963069, Rachelle L Vaught, Irongate Inc.. DABR MLS
- $230,0003 bd2 ba1.3k sqft6900 Morley Ln, Dayton, OH 45424For SaleMLS ID #965710, Robert Biedenharn, Howard Hanna Real Estate Serv. DABR MLS
- $265,0004 bd2 ba2k sqft3312 Early Rd, Dayton, OH 45415For SaleMLS ID #960708, Kristie Hunter, Coldwell Banker Heritage. DABR MLS
- $234,9003 bd2 ba1.6k sqft303 Stevens St, Covington, OH 45318For SaleMLS ID #966976, Nikki Angle, Keller Williams Home Town Rlty. DABR MLS
- $255,0003 bd1 ba1.1k sqft3185 Stop Eight Rd, Dayton, OH 45414For SaleMLS ID #955105, Teresa Lawson, Key Realty. DABR MLS
- $219,9003 bd1 ba1.2k sqft513 Clyde Pl, Vandalia, OH 45377For Sale By Owner
- $149,9003 bd2 ba1.2k sqft5569 Hummock Rd, Dayton, OH 45426For SaleMLS ID #965707, Mika M Walker, Coldwell Banker Realty. DABR MLS
