Back on the market because buyer got cold feet. Inspections & appraisal were not done. Discover a timeless cape cod in a mature Dayton neighborhood, where classic charm meets comfortable living. This inviting home boasts 4 bedrooms and 1 full bathroom, offering a generous 1057 square feet of meticulously maintained living space. The property sits on a 0.1-acre lot, providing ample outdoor area for enjoyment and relaxation.
Step inside to find rich laminate flooring that flows seamlessly through the main living areas, including the bright dining room and multiple bedrooms. A classic decorative fireplace serves as the focal point of the living space, creating a warm and inviting atmosphere, complemented by abundant natural light filtering through multi-pane windows. Ceiling fans in various rooms ensure comfort year-round. The well-lit kitchen features ample cabinetry and a functional sink area, offering everyday convenience for culinary endeavors.
Beyond the main level, an adaptable bedroom and loft areas, complete with dark laminate flooring and warm wall tones, awaits your personal touch, ideal for conversion into a tranquil retreat. The unfinished basement presents significant potential for future customization and provides ample storage. The washer & dryer hook up and 100 amp electrical panel are in the basement.
Outside, a classic aluminum siding with stone accents and a welcoming pathway showcases ample yard space. A brick chimney and spacious patio, enhances the home's curb appeal. The well-maintained side yard and verdant backyard, featuring mature trees and a rustic wooden fence, provide a private outdoor sanctuary. Located at 1019 Cherry Dr, this residence offers a unique blend of character and comfort, creating an ideal setting for its next homeowners.
Updates include: roof 2026, water heater 2022 & furnace 2025. House is being sold AS IS.
Schedule your private showing and make an offer today!
For sale
$109,900
1019 Cherry Dr, Dayton, OH 45406
4beds
1,057sqft
:
Get pre-qualified$866/mo
Single Family Residence
Built in 1940
4,704 Square Feet Lot
$108,100 Zestimate®
$104/sqft
$-- HOA
What's special
Brick chimneySpacious patioWelcoming pathwayClassic decorative fireplaceFunctional sink areaPrivate outdoor sanctuaryWell-maintained side yard
- 30 days |
- 226 |
- 11 |
Zillow last checked:
Listing updated:
Listed by:
Kim M Williams 9372860410,
Howard Hanna Real Estate Serv
Source: DABR MLS,MLS#: 963113 Originating MLS: Dayton Area Board of REALTORS
Originating MLS: Dayton Area Board of REALTORSFacts & features
Interior
Bedrooms & bathrooms
- Bedrooms: 4
- Bathrooms: 1
- Full bathrooms: 1
- Main level bathrooms: 1
Bedroom
- Level: Main
- Dimensions: 12 x 11
Bedroom
- Level: Main
- Dimensions: 12 x 11
Bedroom
- Level: Second
- Dimensions: 16 x 12
Bedroom
- Level: Second
- Dimensions: 19 x 8
Dining room
- Level: Main
- Dimensions: 14 x 9
Kitchen
- Level: Main
- Dimensions: 11 x 8
Living room
- Level: Main
- Dimensions: 18 x 12
Loft
- Level: Second
- Dimensions: 14 x 10
Recreation
- Level: Basement
- Dimensions: 25 x 18
Heating
- Forced Air
Cooling
- None
Features
- Ceiling Fan(s), Laminate Counters
- Windows: Vinyl
- Basement: Full,Unfinished
- Fireplace features: Decorative
Interior area
- Total structure area: 1,057
- Total interior livable area: 1,057 sqft
Property
Parking
- Parking features: No Garage
Features
- Levels: One
- Stories: 1
- Patio & porch: Porch
- Exterior features: Fence, Porch
Lot
- Size: 4,704 Square Feet
- Dimensions: 112.23 x 42
Details
- Parcel number: R72114040024
- Zoning: Residential
- Zoning description: Residential
Construction
Type & style
- Home type: SingleFamily
- Architectural style: Cape Cod
- Property subtype: Single Family Residence
Materials
- Aluminum Siding, Stone
Condition
- Year built: 1940
Utilities & green energy
- Sewer: Storm Sewer
- Water: Public
- Utilities for property: Natural Gas Available, Water Available
Community & HOA
Community
- Subdivision: Broadview Blvd South
HOA
- Has HOA: No
Location
- Region: Dayton
Financial & listing details
- Price per square foot: $104/sqft
- Tax assessed value: $39,940
- Annual tax amount: $1,006
- Date on market: 7/1/2026
- Date available: 07/01/2026
- Listing terms: Conventional,Other
Estimated market value
$108,100
$103,000 - $114,000
$1,282/mo
Price history
| Date | Event | Price |
|---|---|---|
| 7/16/2026 | Listed for sale | $109,900$104/sqft |
Source: DABR MLS #963113 Report a problem | ||
| 7/7/2026 | Pending sale | $109,900$104/sqft |
Source: DABR MLS #963113 Report a problem | ||
| 7/2/2026 | Listed for sale | $109,900+218.6%$104/sqft |
Source:  DABR MLS #963113 Report a problem DABR MLS #963113 Report a problem | ||
| 6/5/2026 | Listing removed | $1,125$1/sqft |
Source: Zillow Rentals Report a problem | ||
| 4/29/2026 | Listed for rent | $1,125$1/sqft |
Source: Zillow Rentals Report a problem | ||
| 4/15/2026 | Listing removed | $1,125$1/sqft |
Source: Zillow Rentals Report a problem | ||
| 1/7/2026 | Listed for rent | $1,125+12.6%$1/sqft |
Source: Zillow Rentals Report a problem | ||
| 10/16/2024 | Listing removed | $999$1/sqft |
Source: Zillow Rentals Report a problem | ||
| 1/23/2024 | Listing removed | -- |
Source: Zillow Rentals Report a problem | ||
| 12/18/2023 | Listed for rent | $999$1/sqft |
Source: Zillow Rentals Report a problem | ||
| 11/2/2023 | Listing removed | -- |
Source: Zillow Rentals Report a problem | ||
| 10/11/2023 | Listed for rent | $999$1/sqft |
Source: Zillow Rentals Report a problem | ||
| 3/4/2023 | Listing removed | -- |
Source: Zillow Rentals Report a problem | ||
| 2/17/2023 | Listed for rent | $999+21.1%$1/sqft |
Source: Zillow Rentals Report a problem | ||
| 5/31/2019 | Listing removed | $825$1/sqft |
Source: ManCo Property Services Report a problem | ||
| 5/3/2019 | Listed for rent | $825+10%$1/sqft |
Source: ManCo Property Services Report a problem | ||
| 4/8/2014 | Listing removed | $750$1/sqft |
Source: Go Section8 Report a problem | ||
| 1/31/2014 | Listed for rent | $750$1/sqft |
Source: Go Section8 Report a problem | ||
| 4/2/2003 | Sold | $34,500+23.2%$33/sqft |
Source: Public Record Report a problem | ||
| 10/8/2002 | Sold | $28,000-47.1%$26/sqft |
Source: Public Record Report a problem | ||
| 12/30/1998 | Sold | $52,900+11.4%$50/sqft |
Source: Public Record Report a problem | ||
| 11/18/1996 | Sold | $47,500$45/sqft |
Source: Public Record Report a problem | ||
Public tax history
| Year | Property taxes | Tax assessment |
|---|---|---|
| 2025 | $1,006 +19.6% | $13,980 |
| 2024 | $841 -44.1% | $13,980 |
| 2023 | $1,504 +42.8% | $13,980 |
| 2022 | $1,053 +0.5% | $13,980 |
| 2021 | $1,048 +0.2% | $13,980 |
| 2020 | $1,046 +0.9% | $13,980 +12% |
| 2019 | $1,036 -0.2% | $12,480 |
| 2018 | $1,038 +0.7% | $12,480 |
| 2017 | $1,031 +1.9% | $12,480 +4.3% |
| 2016 | $1,011 +2.2% | $11,960 |
| 2015 | $989 +3.4% | $11,960 |
| 2014 | $957 | $11,960 |
Find assessor info on the county website
Monthly payment
Est. payment
Payment breakdown
Explore the cost of this home by adjusting the details. Changes won't be saved.Climate risks
Neighborhood: Fairview
Nearby schools
GreatSchools rating
- 3/10Fairview Pre-K-8 SchoolGrades: PK-6Distance: 0.2 mi
- 2/10E. J. Brown Pre-K-8 SchoolGrades: 7-9Distance: 0.7 mi
- 4/10Meadowdale High SchoolGrades: 9-12Distance: 2.2 mi
Schools provided by the listing agent
- District: Dayton
Source: DABR MLS. This data may not be complete. We recommend contacting the local school district to confirm school assignments for this home.
- $54,9003 bd1 ba1k sqft1021 Cherry Dr, Dayton, OH 45406Off Market
- $38,0003 bd1 ba1.2k sqft1025 Cherry Dr, Dayton, OH 45406Off Market
- $65,3003 bd1 ba1.2k sqft2255 Catalpa Dr, Dayton, OH 45406Off Market
- $11,0403 bd1 ba1.3k sqft1029 Cherry Dr, Dayton, OH 45406Off Market
- $64,9006 bd2 ba2.3k sqft714 McCleary Ave #716, Dayton, OH 45406Pending
- $54,5003 bd1 ba602 sqft1018 Cherry Dr, Dayton, OH 45406Off Market
- $116,5006 bd3 ba3.3k sqft2265 Catalpa Dr, Dayton, OH 45406Off Market
- $32,0006 bd2 ba2.3k sqft714 McCleary Ave, Dayton, OH 45406Sold
A local agent can set up tours, give advice and negotiate with sellers.
A local lender can help you make sure your offer is ready when you are.
Similar homes
- $115,0003 bd2 ba1.2k sqft2433 Lynn Ave, Dayton, OH 45406For Sale
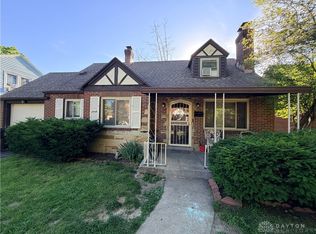
 MLS ID #960810, Tim O'Bryant, Irongate Inc.. DABR MLS
 - $102,5002 bd1 ba792 sqft2303 Arlene Ave, Dayton, OH 45406For Sale
 MLS ID #965228, Nicole Bryte, Plum Tree Realty. DABR MLS
 - $119,9003 bd1 ba906 sqft4621 Forsythe Ave, Dayton, OH 45406For Sale
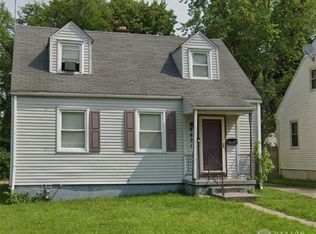 MLS ID #964780, Rodney K Litteral, First Realty Group. DABR MLS
 - $107,0003 bd1 ba1k sqft3939 Prescott Ave, Dayton, OH 45406For Sale
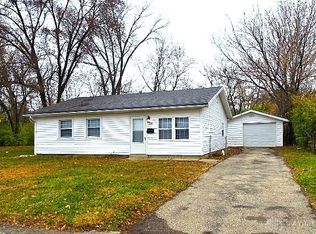 MLS ID #948131, Christine Zidek, BHHS Professional Realty. DABR MLS
 - $99,9003 bd1 ba1k sqft4443 Eichelberger Ave, Dayton, OH 45406For SaleMLS ID #961395, Eddy A Wells, Coldwell Banker Heritage. DABR MLS
- $104,0003 bd1 ba1.4k sqft3100 Princeton Dr, Dayton, OH 45406For SaleMLS ID #960547, Rachelle L Vaught, Irongate Inc.. DABR MLS
- $109,9003 bd1 ba984 sqft3395 Brumbaugh Blvd, Dayton, OH 45406For SaleMLS ID #960729, Deandra Bryant, Trelora Realty, Inc.. DABR MLS
- $110,0002 bd1 ba768 sqft4921 Prescott Ave #200, Dayton, OH 45406For SaleMLS ID #962523, Saunya Strickland, Keller Williams Advisors Rlty. DABR MLS
- $134,9003 bd2 ba1.1k sqft2061 Emerson Ave, Dayton, OH 45406For SaleMLS ID #956217, Tiffany Terry, Howard Hanna Real Estate Serv. DABR MLS
- $107,0003 bd1 ba1.4k sqft55 Ashwood Ave, Dayton, OH 45405For SaleMLS ID #961538, Carolyn Gunn, Keller Williams Home Town Rlty. DABR MLS
- $109,9004 bd4 ba1.3k sqft40 Maylan Dr, Dayton, OH 45405For SaleMLS ID #959080, Kal Mughrabi, Coldwell Banker Heritage. DABR MLS
- $99,9003 bd2 ba1.4k sqft39 Cliff St, Dayton, OH 45405For SaleMLS ID #962477, Cindi A Comchoc, Red 1 Realty. DABR MLS
- $110,0002 bd1 ba864 sqft425 Elmhurst Rd, Dayton, OH 45417For SaleMLS ID #964777, Rodney K Litteral, First Realty Group. DABR MLS
- $123,9003 bd1 ba1.2k sqft3613 Pittsburg Ave, Dayton, OH 45406For SaleMLS ID #962895, Brandon Harris, Keller Williams Community Part. DABR MLS
- $89,9003 bd1 ba870 sqft4428 Eichelberger Ave, Dayton, OH 45406For SaleMLS ID #959165, Hannah Smith, Key Realty. DABR MLS
- $64,9904 bd1 ba1k sqft4700 Prescott Ave, Dayton, OH 45406For SaleMLS ID #963561, Nicholas Huscroft, Chosen Real Estate Group. DABR MLS
- $85,0002 bd1 ba1k sqft2441 Grant Ave, Dayton, OH 45406For Sale
 MLS ID #226024370, Patricia R Ellis, Hart Real Estate Agency LLC. Columbus and Central Ohio Regional MLS
 - $89,9003 bd1 ba1k sqft3313 Riverside Dr, Dayton, OH 45405For SaleMLS ID #962936, Dana Ward, Dana Ward Realty. DABR MLS
- $79,9993 bd2 ba1k sqft4430 Blueberry Ave, Dayton, OH 45406For SaleMLS ID #960888, Julia Guidas, Howard Hanna Real Estate Serv. DABR MLS
- $90,0003 bd2 ba1.2k sqft1230 Wilson Dr, Dayton, OH 45402For SaleMLS ID #960821, Amber Hill, eXp Realty. DABR MLS
