Welcome home to this charming second-floor condo located in desirable Washington Township—part of the award-winning city of Centerville. The open foyer leads to a split floor plan designed for both comfort and functionality. To the left, the family room features a vaulted ceiling, a large window, and a wood-burning fireplace. Step through the side door to your covered balcony. To the right of the foyer, the formal dining area offers a chandelier for ambient lighting. Just off the dining area is a versatile office space—ideal for remote work or hobbies. The kitchen boasts a skylight window, large island with breakfast bar seating, abundant counter space for meal prep, tile backsplash, and ample cabinetry for storage. It comes fully equipped with quality appliances—including a refrigerator, range, dishwasher, and microwave. Conveniently tucked behind sliding doors, the washer and dryer also remain with the home. Down the hall, the guest bedroom offers dual sliding-door closets, a large window, and a ceiling fan. The guest bathroom showcases a standing shower with tile walls and glass doors, tile flooring, and a sink vanity. On the opposite side of the home, the primary suite is complete with a vaulted ceiling, a large window, a ceiling fan, and an en-suite bathroom featuring a double sink vanity, walk-in closet, soaking tub, and a separate standing shower. Enjoy an effortless lifestyle with condo amenities, designed to give you more time to enjoy life and less time worrying about upkeep. Property is monitored by active video/audio surveillance.
For sale
Price cut: $10K (7/25)
$218,900
7035 Bluffs Dr, Dayton, OH 45459
2beds
1,480sqft
:
Get pre-qualified$1,999/mo
Condominium
Built in 1983
-- sqft lot
$214,700 Zestimate®
$148/sqft
$336/mo HOA
What's special
Covered balconyOpen foyerCharming second-floor condoLarge windowTile backsplashWood-burning fireplaceAmple cabinetry for storage
- 267 days |
- 367 |
- 7 |
Zillow last checked:
Listing updated:
Listed by:
Thomas E Bechtel CRB (937)436-1234,
Bechtel Realty
Source: DABR MLS,MLS#: 947586 Originating MLS: Dayton Area Board of REALTORS
Originating MLS: Dayton Area Board of REALTORSFacts & features
Interior
Bedrooms & bathrooms
- Bedrooms: 2
- Bathrooms: 2
- Full bathrooms: 2
- Main level bathrooms: 2
Primary bedroom
- Level: Main
- Dimensions: 14 x 15
Bedroom
- Level: Main
- Dimensions: 11 x 13
Dining room
- Level: Main
- Dimensions: 11 x 14
Entry foyer
- Level: Main
- Dimensions: 7 x 8
Family room
- Level: Main
- Dimensions: 14 x 20
Kitchen
- Level: Main
- Dimensions: 11 x 13
Office
- Level: Main
- Dimensions: 11 x 13
Heating
- Forced Air, Natural Gas
Cooling
- Central Air
Appliances
- Included: Dryer, Dishwasher, Microwave, Range, Refrigerator, Washer, Gas Water Heater
Features
- Ceiling Fan(s), Kitchen Island, Vaulted Ceiling(s), Walk-In Closet(s)
- Number of fireplaces: 1
- Fireplace features: One, Glass Doors, Wood Burning
Interior area
- Total structure area: 1,480
- Total interior livable area: 1,480 sqft
Property
Parking
- Total spaces: 2
- Parking features: Detached, Garage, Two Car Garage, Garage Door Opener
- Garage spaces: 2
Features
- Levels: One
- Stories: 1
- Patio & porch: Deck, Porch
- Exterior features: Deck, Porch
Lot
- Size: 1,629 Square Feet
Details
- Parcel number: O67506080034
- Zoning: Residential
- Zoning description: Residential
Construction
Type & style
- Home type: Condo
- Property subtype: Condominium
Materials
- Brick, Cedar, Frame
- Foundation: Slab
Condition
- Year built: 1983
Utilities & green energy
- Water: Public
- Utilities for property: Sewer Available, Water Available
Community & HOA
Community
- Security: Smoke Detector(s)
- Subdivision: Bluffs Normandy Condo
HOA
- Has HOA: Yes
- HOA fee: $336 monthly
Location
- Region: Dayton
Financial & listing details
- Price per square foot: $148/sqft
- Tax assessed value: $146,560
- Annual tax amount: $2,769
- Date on market: 11/11/2025
- Listing terms: Conventional,FHA,VA Loan
Estimated market value
$214,700
$204,000 - $225,000
$1,658/mo
Price history
| Date | Event | Price |
|---|---|---|
| 7/25/2026 | Price change | $218,900-4.4%$148/sqft |
Source:  DABR MLS #947586 Report a problem DABR MLS #947586 Report a problem | ||
| 5/15/2026 | Price change | $228,900-2%$155/sqft |
Source: DABR MLS #947586 Report a problem | ||
| 11/18/2025 | Listed for sale | $233,500$158/sqft |
Source: DABR MLS #947586 Report a problem | ||
Public tax history
| Year | Property taxes | Tax assessment |
|---|---|---|
| 2025 | $2,769 -1% | $51,300 |
| 2024 | $2,797 +7.2% | $51,300 |
| 2023 | $2,610 +31.1% | $51,300 +50.4% |
| 2022 | $1,990 -0.3% | $34,100 |
| 2021 | $1,995 +0.1% | $34,100 |
| 2020 | $1,992 +10.5% | $34,100 +16.7% |
| 2019 | $1,803 +11.8% | $29,220 |
| 2018 | $1,612 +1.1% | $29,220 |
| 2017 | $1,594 -7.8% | $29,220 -1.6% |
| 2016 | $1,729 -0.2% | $29,700 |
| 2015 | $1,733 +1.8% | $29,700 |
| 2014 | $1,702 -30.2% | $29,700 -10.4% |
| 2011 | $2,437 -5.4% | $33,160 -7.2% |
| 2010 | $2,577 +2.1% | $35,740 |
| 2009 | $2,524 +8.6% | $35,740 |
| 2008 | $2,325 | $35,740 |
Find assessor info on the county website
Monthly payment
Est. payment
Payment breakdown
Explore the cost of this home by adjusting the details. Changes won't be saved.Climate risks
Neighborhood: 45459
Nearby schools
GreatSchools rating
- 8/10Normandy Elementary SchoolGrades: 2-5Distance: 0.4 mi
- 8/10Magsig Middle SchoolGrades: 6-8Distance: 1.1 mi
- 8/10Centerville High SchoolGrades: 9-12Distance: 1.5 mi
Schools provided by the listing agent
- District: Centerville
Source: DABR MLS. This data may not be complete. We recommend contacting the local school district to confirm school assignments for this home.
- $206,2002 bd2 ba1.4k sqft7033 Bluffs Dr, Centerville, OH 45459Off Market
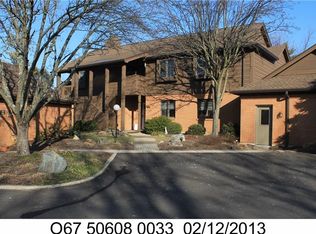
- $167,1002 bd2 ba1k sqft7011 Bluffs Dr, Dayton, OH 45459Off Market

- $152,6001 bd2 ba1k sqft7013 Bluffs Dr, Dayton, OH 45459Off Market
- $185,0002 bd2 ba1k sqft7007 Bluffs Dr, Dayton, OH 45459Sold
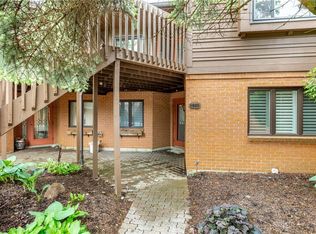
- $167,9002 bd1 ba1k sqft7009 Bluffs Dr, Dayton, OH 45459Off Market
- $200,2002 bd2 ba1.5k sqft6997 Bluffs Dr, Dayton, OH 45459Off Market
- $183,3002 bd2 ba1.4k sqft6999 Bluffs Dr, Dayton, OH 45459Off Market
- $205,700-- bd-- ba-- sqft1 Bluffs Dr, Bluffs, OH 45459Off Market
A local agent can set up tours, give advice and negotiate with sellers.
A local lender can help you make sure your offer is ready when you are.
Similar homes
- $219,9003 bd3 ba1.3k sqft1055 Beryl Trl, Dayton, OH 45459For Sale

 MLS ID #962756, Cory Allen, Keynote Realty. DABR MLS
 - $220,0002 bd2 ba1.2k sqft6852 Olde Greenbrier Ln, Dayton, OH 45459For Sale
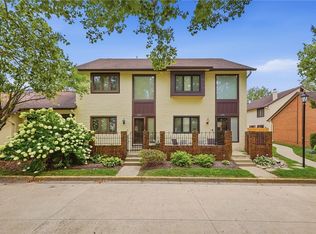 MLS ID #965992, Terry Mull, Glasshouse Realty Group. DABR MLS
 - $255,0003 bd3 ba1.4k sqft23 Nicholson Ct, Dayton, OH 45459For Sale
 MLS ID #965851, Andrew Gaydosh, eXp Realty. DABR MLS
 - $194,9002 bd2 ba1.1k sqft176 Queens Xing #158, Dayton, OH 45458For Sale
 MLS ID #961748, Kal Mughrabi, Coldwell Banker Heritage. DABR MLS
 - $199,9002 bd2 ba1.3k sqft8858 Washington Colony Dr, Dayton, OH 45458For SaleMLS ID #965184, Myles Greely, Keller Williams Community Part. DABR MLS
- $225,0002 bd2 ba1.3k sqft29 W Blossom Hill Rd, Dayton, OH 45449For SaleMLS ID #966185, Andrea Zellner, Coldwell Banker Realty. DABR MLS
- $209,9002 bd2 ba1.6k sqft5328 Landau Dr APT 47, Dayton, OH 45429For SaleMLS ID #965274, Daniel V Zimmer, Home Site Realty. DABR MLS
- $275,0003 bd2 ba1.4k sqft7606 Washington Park Dr, Dayton, OH 45459For SaleMLS ID #966012, VJ Evans, Glasshouse Realty Group. DABR MLS
- $249,9993 bd2 ba1.6k sqft750 Pine Needles Dr, Dayton, OH 45458For SaleMLS ID #965737, Tony Johnson, Coldwell Banker Heritage. DABR MLS
- $235,0003 bd3 ba1.6k sqft6130 Martingale Ln, Dayton, OH 45459For SaleMLS ID #958038, Dana Lynn Chillinsky, Irongate Inc.. DABR MLS
- $249,9002 bd2 ba1.1k sqft19 Edinburgh Village Dr, Dayton, OH 45458For SaleMLS ID #965369, Michael L Williams, Glasshouse Realty Group. DABR MLS
- $179,9002 bd2 ba1.1k sqft644 Pine Needles Dr, Dayton, OH 45458For SaleMLS ID #964684, Randall C Byrd, Irongate Inc.. DABR MLS
- $269,9003 bd2 ba1.4k sqft2601 Bellsburg Dr, Dayton, OH 45459For SaleMLS ID #963345, Cory Allen, Keynote Realty. DABR MLS
- $225,0003 bd3 ba1.4k sqft3143 Kerry Dr, Dayton, OH 45434For SaleMLS ID #966102, Ellen Henderson, Irongate Inc.. DABR MLS
- $220,0003 bd1 ba1.1k sqft3608 Valleywood Dr, Dayton, OH 45429For SaleMLS ID #966032, Derek Wallbrown, Howard Hanna Real Estate Serv. DABR MLS
- $179,9002 bd2 ba1k sqft1184 Bay Harbour Cir, Dayton, OH 45458For SaleMLS ID #965048, Kelli Kelley, Keller Williams Community Part. DABR MLS
- $269,9002 bd2 ba1.4k sqft1596 Turnberry Village Dr, Dayton, OH 45458For SaleMLS ID #965359, Eric Groff, NavX Realty, LLC. DABR MLS
- $155,0002 bd1 ba905 sqft8745 Washington Colony Dr, Dayton, OH 45458For SaleMLS ID #965168, Marcie Solin, Coldwell Banker Heritage. DABR MLS
- $319,9004 bd3 ba2k sqft5693 Paddington Rd, Dayton, OH 45459For SaleMLS ID #964939, David Worrell, Collins Real Estate Services. DABR MLS
- $249,8762 bd2 ba1.3k sqft28 Tamarack Trl, Springboro, OH 45066For SaleMLS ID #964947, Susan J Piersall-Hanes, BHHS Professional Realty. DABR MLS
