Don't miss this incredible opportunity to own a beautifully updated bi-level home in the charming community of Miamisburg. From the vibrant downtown district filled with unique shops and restaurants to the area's scenic parks and bike trails, you'll enjoy everything this wonderful town has to offer. This well-maintained home has been thoughtfully updated throughout the years, providing peace of mind for its next owner. Major improvements include a new roof (tear-off), gutters, and siding in 2023; all kitchen appliances replaced in 2019; a privacy fence and Trex deck posts and spindles installed in 2018; two newer storage sheds; new carpet in all three bedrooms (2024); and new vinyl flooring in the foyer and laundry room. Additional updates include a remodeled hall bath with a new tub/shower, tile surround, and flooring; electrical panel (2018); HVAC system (2016); water heater (2021); replacement window screens throughout (2025); and new flooring in the basement, laundry room, and entryway (2026). Most interior and closet doors have also recently been replaced and painted. If you're searching for a move-in-ready home with extensive updates already completed, this is the one. A rare feature for this style of home, the walkout lower level opens directly to a patio, creating additional outdoor living space. Inside, you'll find a stunning custom brick gas fireplace that's perfect for cozy winter evenings. Completing the package is an extra-deep two-car garage with a workshop area, offering plenty of room for storage, hobbies, and projects. Homes with this combination of updates, features, and location don't come along often- schedule your showing before it's gone!
Sold for $290,000
$290,000
709 Friar Tuck Ct, Miamisburg, OH 45342
3beds
2,260sqft
Single Family Residence
Built in 1969
9,583 Square Feet Lot
$290,300 Zestimate®
$128/sqft
$2,217 Estimated rent
Home value
$290,300
$276,000 - $305,000
$2,217/mo
Zestimate® history
Owner options
List your home for rent
$2,217/mo
Rent Zestimate®
Find your next renter with Zillow Rental Manager. Plus, with online applications, you can quickly screen prospective tenants – for free.
$2,217/mo
Rent Zestimate®
Refinance and save
$1,998/mo
Est. payment
Refinancing to a lower rate could help reduce your monthly payments and save thousands over the life of the loan.
$1,998/mo
Est. payment
Explore your selling options
Work with a Zillow partner agent
Leverage their expertise and Zillow's premium Showcase listings to get your home seen by more buyers.
Get startedList with your own agent
Get your home in front of millions of buyers by listing it on Zillow.
Learn how to do itSell it yourself
Take full control of how buyers see your home on Zillow by listing For Sale by Owner (FSBO).
List your homeWhat's special
Privacy fenceTwo newer storage shedsBeautifully updated bi-level homeReplacement window screens throughout
Zillow last checked:
Listing updated:
Listed by:
Dana C Pant (937)436-2700,
Irongate Inc.
Bought with:
Kathy Winters, 2019006877
Irongate Inc.
Source: DABR MLS,MLS#: 962337 Originating MLS: Dayton Area Board of REALTORS
Originating MLS: Dayton Area Board of REALTORSFacts & features
Interior
Bedrooms & bathrooms
- Bedrooms: 3
- Bathrooms: 3
- Full bathrooms: 2
- 1/2 bathrooms: 1
- Main level bathrooms: 2
Primary bedroom
- Level: Main
- Dimensions: 15 x 12
Bedroom
- Level: Main
- Dimensions: 14 x 11
Bedroom
- Level: Main
- Dimensions: 12 x 11
Dining room
- Level: Main
- Dimensions: 12 x 10
Entry foyer
- Level: Main
- Dimensions: 6 x 4
Family room
- Level: Lower
- Dimensions: 24 x 17
Kitchen
- Level: Main
- Dimensions: 12 x 12
Laundry
- Level: Lower
- Dimensions: 9 x 6
Living room
- Level: Main
- Dimensions: 24 x 17
Heating
- Forced Air, Natural Gas
Cooling
- Central Air
Appliances
- Included: Dishwasher, Disposal, Microwave, Range, Refrigerator, Water Softener, Gas Water Heater
Features
- Ceiling Fan(s), High Speed Internet, Pantry, Walk-In Closet(s)
- Windows: Double Pane Windows, Insulated Windows
- Basement: Full,Finished,Walk-Out Access
- Number of fireplaces: 1
- Fireplace features: One, Gas, Glass Doors
Interior area
- Total structure area: 2,260
- Total interior livable area: 2,260 sqft
Property
Parking
- Total spaces: 2
- Parking features: Attached, Garage, Two Car Garage, Garage Door Opener
- Attached garage spaces: 2
Features
- Levels: Multi/Split
- Patio & porch: Deck
- Exterior features: Deck, Fence, Storage
Lot
- Size: 9,583 Square Feet
- Dimensions: 0.22 acres
Details
- Additional structures: Shed(s)
- Parcel number: K46008030015
- Zoning: Residential
- Zoning description: Residential
Construction
Type & style
- Home type: SingleFamily
- Architectural style: Bi-Level
- Property subtype: Single Family Residence
Materials
- Brick, Frame, Vinyl Siding
Condition
- Year built: 1969
Utilities & green energy
- Sewer: Storm Sewer
- Water: Public
- Utilities for property: Natural Gas Available, Sewer Available, Water Available
Community & HOA
Community
- Security: Smoke Detector(s)
- Subdivision: Sherwood Forest
HOA
- Has HOA: No
Location
- Region: Miamisburg
Financial & listing details
- Price per square foot: $128/sqft
- Tax assessed value: $229,320
- Annual tax amount: $5,212
- Date on market: 6/21/2026
- Listing terms: Conventional
Price history
| Date | Event | Price |
|---|---|---|
| 7/23/2026 | Sold | $290,000+0%$128/sqft |
Source:  DABR MLS #962337 Report a problem DABR MLS #962337 Report a problem | ||
| 6/24/2026 | Pending sale | $289,900$128/sqft |
Source: DABR MLS #962337 Report a problem | ||
| 6/22/2026 | Listed for sale | $289,900+123.2%$128/sqft |
Source: DABR MLS #962337 Report a problem | ||
| 1/14/2015 | Sold | $129,900-3.7%$57/sqft |
Source: Public Record Report a problem | ||
| 10/10/2014 | Price change | $134,900-3.6%$60/sqft |
Source: Coldwell Banker Heritage Realtors #591448 Report a problem | ||
| 8/21/2014 | Listed for sale | $139,900$62/sqft |
Source: Coldwell Banker Heritage Realtors #591448 Report a problem | ||
Public tax history
| Year | Property taxes | Tax assessment |
|---|---|---|
| 2025 | $5,212 -0.2% | $80,260 |
| 2024 | $5,222 +2.6% | $80,260 |
| 2023 | $5,091 +19.6% | $80,260 +42% |
| 2022 | $4,257 +13.1% | $56,520 |
| 2021 | $3,765 +0.2% | $56,520 |
| 2020 | $3,756 +12.7% | $56,520 +22.9% |
| 2019 | $3,332 -0.3% | $45,970 |
| 2018 | $3,343 +0.7% | $45,970 |
| 2017 | $3,320 +2.9% | $45,970 +6.8% |
| 2016 | $3,226 -0.1% | $43,050 |
| 2015 | $3,229 +27.9% | $43,050 |
| 2014 | $2,525 | $43,050 |
Find assessor info on the county website
Neighborhood: 45342
Nearby homes
- $246,5003 bd2 ba1.3k sqft724 Little John Ct, Miamisburg, OH 45342Off Market
- $231,3002 bd1 ba1.7k sqft711 Friar Tuck Ct, Miamisburg, OH 45342Off Market
- $298,3003 bd2 ba1.4k sqft707 Friar Tuck Ct, Miamisburg, OH 45342Off Market
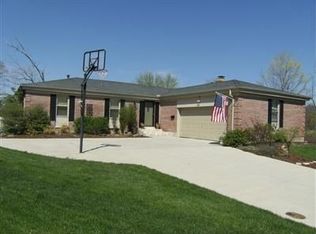
- $242,2003 bd2 ba1.5k sqft713 Golden Arrow Dr, Miamisburg, OH 45342Off Market
- $287,5003 bd3 ba1.2k sqft722 Little John Ct, Miamisburg, OH 45342Sold
- $245,9003 bd1 ba1.7k sqft726 Little John Ct, Miamisburg, OH 45342Off Market
- $284,7004 bd2 ba1.9k sqft705 Friar Tuck Ct, Miamisburg, OH 45342Off Market
- $334,9004 bd3 ba2.6k sqft703 Friar Tuck Ct, Miamisburg, OH 45342For Sale
Nearby schools
GreatSchools rating
- 6/10Kinder Elementary SchoolGrades: 3-5Distance: 1.3 mi
- 6/10Miamisburg Middle SchoolGrades: 6-8Distance: 1.8 mi
- 7/10Miamisburg High SchoolGrades: 9-12Distance: 1.4 mi
Schools provided by the listing agent
- District: Miamisburg
Source: DABR MLS. This data may not be complete. We recommend contacting the local school district to confirm school assignments for this home.
Get a cash offer in 3 minutes
Find out how much your home could sell for in as little as 3 minutes with a no-obligation cash offer.
Estimated market value
$290,300
Get a cash offer in 3 minutes
Find out how much your home could sell for in as little as 3 minutes with a no-obligation cash offer.
Estimated market value
$290,300
- Ohio
- Montgomery County
- Miamisburg
- 45342
- 709 Friar Tuck Ct
Nearby cities
Nearby zip codes
Other Miamisburg Topics
